Built to last, this one level ranch is so easy to maintain with a full brick exterior and vinyl trim. A 3 BR/2bath floor-plan is available plus a Kitchen, Living Room and Separate Den or Dining Room. It boasts beautiful hardwood floors, original and parquet, as well as sturdy knotty pine paneling, an oversized decorative arch and good closet space. Nice corner lot make the curb appeal on this home very attractive. Single carport is so handy for those rainy days. Very spacious and fenced back yard are home to a very nice and well maintained deck and 8 x 12 storage barn.
Active
$208,000
313 Mobley St, Griffin, GA 30223
3beds
1,250sqft
Single Family Residence
Built in 1962
0.32 Acres Lot
$206,500 Zestimate®
$166/sqft
$-- HOA
What's special
Single carportWell maintained deckVinyl trimFull brick exteriorGood closet spaceBeautiful hardwood floorsNice corner lot
- 194 days
- 219
- 7
Zillow last checked:
Listing updated:
Listed by:
Kaley D Hebert 678-378-7519,
Southern Classic Realtors
Source: GAMLS,MLS#: 10727222
Facts & features
Interior
Bedrooms & bathrooms
- Bedrooms: 3
- Bathrooms: 2
- Full bathrooms: 2
- Main level bathrooms: 2
- Main level bedrooms: 3
Rooms
- Room types: Den, Other
Dining room
- Features: Dining Rm/Living Rm Combo
Kitchen
- Features: Breakfast Area, Breakfast Room, Country Kitchen
Heating
- Central, Natural Gas
Cooling
- Ceiling Fan(s), Central Air, Electric
Appliances
- Included: Cooktop, Gas Water Heater, Oven, Refrigerator
- Laundry: In Garage, Other
Features
- Master On Main Level, Other, Tile Bath
- Flooring: Carpet, Hardwood
- Windows: Storm Window(s)
- Basement: Crawl Space
- Has fireplace: No
Interior area
- Total structure area: 1,250
- Total interior livable area: 1,250 sqft
- Finished area above ground: 1,250
- Finished area below ground: 0
Property
Parking
- Total spaces: 2
- Parking features: Attached, Carport, Kitchen Level, Storage
- Has carport: Yes
Features
- Levels: One
- Stories: 1
- Patio & porch: Deck, Porch
- Fencing: Chain Link,Fenced
Lot
- Size: 0.32 Acres
- Features: Corner Lot, Level, Private
- Residential vegetation: Grassed
Details
- Additional structures: Outbuilding
- Parcel number: 067 12001
Construction
Type & style
- Home type: SingleFamily
- Architectural style: Ranch
- Property subtype: Single Family Residence
Materials
- Brick, Vinyl Siding
- Foundation: Block
- Roof: Composition
Condition
- Resale
- New construction: No
- Year built: 1962
Utilities & green energy
- Sewer: Public Sewer
- Water: Public
- Utilities for property: Electricity Available, High Speed Internet, Natural Gas Available, Sewer Available, Sewer Connected, Water Available
Community & HOA
Community
- Features: Street Lights
- Subdivision: Beatty Hills
HOA
- Has HOA: No
- Services included: None
Location
- Region: Griffin
Financial & listing details
- Price per square foot: $166/sqft
- Tax assessed value: $162,886
- Annual tax amount: $663
- Date on market: 4/7/2026
- Cumulative days on market: 194 days
- Listing agreement: Exclusive Right To Sell
- Listing terms: Cash,Conventional,FHA,VA Loan
- Electric utility on property: Yes
Estimated market value
$206,500
$196,000 - $217,000
$1,572/mo
Price history
| Date | Event | Price |
|---|---|---|
| 7/15/2026 | Price change | $208,000-1.9%$166/sqft |
Source:  GAMLS #10727222 Report a problem GAMLS #10727222 Report a problem | ||
| 4/23/2026 | Price change | $212,000-1.3%$170/sqft |
Source: GAMLS #10727222 Report a problem | ||
| 4/7/2026 | Listed for sale | $214,900+5.1%$172/sqft |
Source: GAMLS #10727222 Report a problem | ||
| 4/11/2023 | Sold | $204,500+2.3%$164/sqft |
Source: Public Record Report a problem | ||
| 3/20/2023 | Pending sale | $199,900$160/sqft |
Source: GAMLS #20102104 Report a problem | ||
| 3/4/2023 | Price change | $199,900-11.2%$160/sqft |
Source: GAMLS #20102104 Report a problem | ||
| 2/7/2023 | Listed for sale | $225,000$180/sqft |
Source: GAMLS #20102104 Report a problem | ||
Public tax history
| Year | Property taxes | Tax assessment |
|---|---|---|
| 2025 | $2,590 +7.9% | $65,154 |
| 2024 | $2,400 +48.9% | $65,154 +56% |
| 2023 | $1,612 +143.2% | $41,774 +13.8% |
| 2022 | $663 +50.4% | $36,711 +35.3% |
| 2021 | $441 -1.5% | $27,143 |
| 2020 | $447 +4.2% | $27,143 +4.9% |
| 2019 | $429 +17% | $25,866 +8.9% |
| 2018 | $367 -2.9% | $23,743 -4.6% |
| 2017 | $378 -4.4% | $24,892 |
| 2016 | $396 | $24,892 |
| 2015 | $396 -1.9% | $24,892 |
| 2014 | $403 | $24,892 |
| 2013 | -- | -- |
| 2012 | -- | -- |
| 2011 | -- | -- |
| 2010 | -- | -- |
| 2009 | -- | -- |
| 2008 | -- | -- |
| 2007 | -- | -- |
| 2006 | -- | -- |
| 2004 | -- | -- |
| 2003 | -- | $31,200 |
| 2002 | -- | $31,200 +17.5% |
| 2001 | -- | $26,550 |
| 2000 | $623 | $26,550 |
Find assessor info on the county website
Monthly payment
Est. payment
Payment breakdown
Explore the cost of this home by adjusting the details. Changes won't be saved.Climate risks
Neighborhood: 30223
Nearby schools
Schools provided by the listing agent
- Elementary: Orrs
- High: Griffin
Source: GAMLS. This data may not be complete. We recommend contacting the local school district to confirm school assignments for this home.
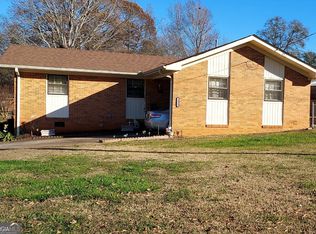
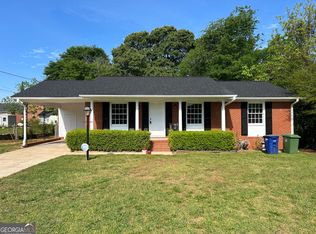
Similar homes
- $228,5003 bd2 ba1.4k sqft500 Ella Dr, Griffin, GA 30223Active
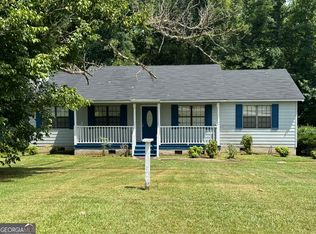
 MLS ID #10823981, Renee C Grace, Grace & Co Realty Group LLC. GAMLS
 - $213,0003 bd2 ba1k sqft1104 Parkview Dr, Griffin, GA 30224Active
 MLS ID #10772313, Aretha Langley, eXp Realty. GAMLS
 - $223,0003 bd2 ba1k sqft2323 Locust Grove Rd, Griffin, GA 30223For Sale

 MLS ID #7811662, WILLIE HARLAN SR, Harlan Realty Group Atlanta. FMLS GA
 - $220,0003 bd2 ba1.4k sqft1624 Carriage Hills Dr, Griffin, GA 30224Active
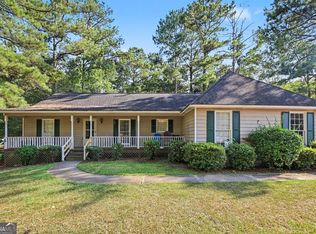 MLS ID #10841851, Mark Spain, Mark Spain Real Estate. GAMLS
 - $129,7003 bd2 ba1.3k sqft1323 S Lee St, Griffin, GA 30223ActiveMLS ID #10852668, Brendan McNeal, HomeSmart. GAMLS
- $165,0003 bd1 ba1k sqft1026 Jackson Rd, Griffin, GA 30223ActiveMLS ID #10772844, Annjanette Sizemore, Home Bridge Realty, LLC. GAMLS
- $250,0003 bd2 ba1.4k sqft751 Springer Dr, Griffin, GA 30224ActiveMLS ID #10852517, Deanna Harrell, Dwelli. GAMLS
- $244,9003 bd2 ba1.4k sqft319 Elizabeth Ln, Griffin, GA 30223ActiveMLS ID #10836795, Kaylee Elliott, The Legacy Real Estate Group. GAMLS
- $189,9002 bd2 ba1.2k sqft1514 Louise Anderson Dr, Griffin, GA 30224ActiveMLS ID #10848026, Tyler Pardee, Atlantic Real Estate Brokers. GAMLS
- $229,0003 bd1 ba984 sqft2261 Rehoboth Church Rd, Griffin, GA 30224ActiveMLS ID #10819604, Mark Spain, Mark Spain Real Estate. GAMLS
- $225,0003 bd2 ba1.2k sqft112 Wilder Way, Williamson, GA 30292ActiveMLS ID #10826556, Tangela Williams, P.B.S. Realty Company. GAMLS
- $189,9003 bd2 ba1.1k sqft915 Steele Dr, Hampton, GA 30228ActiveMLS ID #10840372, Mark Spain, Mark Spain Real Estate. GAMLS
- $155,0002 bd1 ba981 sqft441 W Cherry St, Griffin, GA 30223ActiveMLS ID #10771509, Jonathan Bostocky, Orchard Brokerage, LLC. GAMLS
- $122,9002 bd2 ba1k sqft149 Peachtree St, Griffin, GA 30223ActiveMLS ID #10794642, Tyler Pardee, Atlantic Real Estate Brokers. GAMLS
- $209,9003 bd2 ba1.5k sqft1759 Portwest Way, Hampton, GA 30228ActiveMLS ID #10855669, Michael Tally, Tally Real Estate Group LLC. GAMLS
- $209,5003 bd2 ba1.4k sqft10787 Sanderling Ln, Jonesboro, GA 30238ActiveMLS ID #10869334, David Grimes, Real Property Management Group. GAMLS
- $260,0003 bd2 ba1.3k sqft204 Crystal Ct, Hampton, GA 30228ActiveMLS ID #10871217, Priscilla Stephens, BHHS Georgia Properties. GAMLS
- $204,9003 bd2 ba1.4k sqft242 Lake Jodeco Rd, Jonesboro, GA 30236ActiveMLS ID #10841202, Sisaket Long, HomeSmart. GAMLS
