NEW LISTING! Welcome home to South Monroe County! Located just inside the City of Culloden, this charming 1,824 sq. ft. home is a must-see! Step through the front door into an inviting foyer that flows seamlessly into a bright, airy open concept layout. You'll immediately appreciate the authentic hardwood floors, durable kitchen tile, and cozy living room carpeting creating the ideal space for everything from casual movie nights to hosting Sunday dinners. At the heart of the home, the open kitchen connects effortlessly to the main living area. The thoughtful split-bedroom floor plan provides maximum privacy: the primary suite serves as a tranquil retreat on one side, while two additional bedrooms offer a cozy setup for family or guests.
Active
$224,900
525 Norwood St, Culloden, GA 31016
3beds
1,824sqft
Single Family Residence
Built in 1969
1.17 Acres Lot
$220,200 Zestimate®
$123/sqft
$-- HOA
What's special
Authentic hardwood floorsThoughtful split-bedroom floor planDurable kitchen tileInviting foyer
- 18 days
- 570
- 48
Likely to sell faster than
Zillow last checked:
Listing updated:
Listed by:
David Langford 478-508-7682,
Watkins Real Estate Associates
Source: GAMLS,MLS#: 10855640
Facts & features
Interior
Bedrooms & bathrooms
- Bedrooms: 3
- Bathrooms: 2
- Full bathrooms: 2
- Main level bathrooms: 2
- Main level bedrooms: 3
Rooms
- Room types: Family Room, Foyer, Laundry
Dining room
- Features: Dining Rm/Living Rm Combo
Heating
- Central
Cooling
- Central Air
Appliances
- Included: Convection Oven, Cooktop, Dishwasher
- Laundry: Other
Features
- High Ceilings, Master On Main Level, Split Bedroom Plan, Split Foyer, Tile Bath, Entrance Foyer, Vaulted Ceiling(s)
- Flooring: Carpet, Hardwood
- Basement: Crawl Space
- Has fireplace: No
Interior area
- Total structure area: 1,824
- Total interior livable area: 1,824 sqft
- Finished area above ground: 1,824
- Finished area below ground: 0
Property
Parking
- Total spaces: 8
- Parking features: Off Street, Parking Pad
- Has uncovered spaces: Yes
Features
- Levels: One
- Stories: 1
- Fencing: Back Yard
- Has view: Yes
- View description: City
Lot
- Size: 1.17 Acres
- Features: City Lot, Level, Open Lot, Other
- Residential vegetation: Cleared, Grassed
Details
- Parcel number: 007A017
Construction
Type & style
- Home type: SingleFamily
- Architectural style: Ranch
- Property subtype: Single Family Residence
Materials
- Wood Siding
- Foundation: Block
- Roof: Composition
Condition
- Resale
- New construction: No
- Year built: 1969
Utilities & green energy
- Electric: 220 Volts
- Sewer: Septic Tank
- Water: Public
- Utilities for property: Electricity Available, Other, Propane
Community & HOA
Community
- Features: None
- Subdivision: None
HOA
- Has HOA: No
- Services included: None
Location
- Region: Culloden
Financial & listing details
- Price per square foot: $123/sqft
- Tax assessed value: $119,800
- Annual tax amount: $1,348
- Date on market: 9/30/2026
- Cumulative days on market: 18 days
- Listing agreement: Exclusive Right To Sell
- Electric utility on property: Yes
Estimated market value
$220,200
$209,000 - $231,000
$1,707/mo
Price history
| Date | Event | Price |
|---|---|---|
| 9/30/2026 | Listed for sale | $224,900-6.3%$123/sqft |
Source:  GAMLS #10855640 Report a problem GAMLS #10855640 Report a problem | ||
| 9/28/2026 | Listing removed | $239,900$132/sqft |
Source: GAMLS #10757133 Report a problem | ||
| 7/14/2026 | Price change | $239,900-2.5%$132/sqft |
Source: GAMLS #10757133 Report a problem | ||
| 7/6/2026 | Pending sale | $246,000$135/sqft |
Source: GAMLS #10757133 Report a problem | ||
| 6/1/2026 | Price change | $246,000-1.6%$135/sqft |
Source: GAMLS #10757133 Report a problem | ||
| 5/4/2026 | Listed for sale | $250,000+166%$137/sqft |
Source: GAMLS #10757133 Report a problem | ||
| 7/9/2021 | Sold | $94,000-0.5%$52/sqft |
Source:  MGMLS #160358 Report a problem MGMLS #160358 Report a problem | ||
| 5/25/2021 | Pending sale | $94,500$52/sqft |
Source: MGMLS #160358 Report a problem | ||
| 5/18/2021 | Listed for sale | $94,500+127.7%$52/sqft |
Source: MGMLS #160358 Report a problem | ||
| 12/6/2013 | Sold | $41,500-10.8%$23/sqft |
Source: MGMLS #119965 Report a problem | ||
| 10/2/2013 | Listed for sale | $46,500-21.2%$25/sqft |
Source: ERA Connie R Ham Middle GA Realty #119965 Report a problem | ||
| 8/11/2013 | Listing removed | $59,000$32/sqft |
Source: ERA Connie R. Ham Middle GA Realty #119965 Report a problem | ||
| 8/1/2013 | Price change | $59,000-15.6%$32/sqft |
Source: ERA Connie R. Ham Middle GA Realty #119965 Report a problem | ||
| 7/10/2013 | Listed for sale | $69,900-4.2%$38/sqft |
Source: ERA Connie R. Ham Middle GA Realty #119965 Report a problem | ||
| 11/17/2012 | Listed for sale | $73,000+7.2%$40/sqft |
Source: ERA Connie R. Ham Middle GA Realty #119965 Report a problem | ||
| 8/7/2012 | Sold | $68,098$37/sqft |
Source: Public Record Report a problem | ||
Public tax history
| Year | Property taxes | Tax assessment |
|---|---|---|
| 2025 | $1,011 +4.2% | $47,920 |
| 2024 | $970 +20.8% | $47,920 +18.4% |
| 2023 | $804 +15.9% | $40,480 |
| 2022 | $693 +11% | $40,480 +81.7% |
| 2021 | $624 -3.2% | $22,280 |
| 2020 | $645 -0.3% | $22,280 |
| 2019 | $647 -0.1% | $22,280 |
| 2018 | $648 +5.2% | $22,280 |
| 2017 | $616 | $22,280 |
| 2016 | $616 | $22,280 |
| 2015 | $616 +24.1% | $22,280 |
| 2014 | $496 | $22,280 |
| 2013 | -- | -- |
| 2012 | -- | -- |
| 2011 | -- | -- |
| 2010 | -- | -- |
| 2009 | -- | $36,480 |
| 2008 | -- | $36,480 +30.5% |
| 2007 | -- | $27,955 |
| 2006 | -- | $27,955 |
| 2005 | -- | $27,955 |
| 2004 | -- | $27,955 |
| 2003 | -- | $27,955 |
| 2002 | -- | $27,955 |
| 2001 | -- | $27,955 +53.7% |
| 2000 | -- | $18,193 |
Find assessor info on the county website
Monthly payment
Est. payment
Payment breakdown
Explore the cost of this home by adjusting the details. Changes won't be saved.Climate risks
Neighborhood: 31016
Nearby schools
Schools provided by the listing agent
- Elementary: Hubbard
- High: Mary Persons
Source: GAMLS. This data may not be complete. We recommend contacting the local school district to confirm school assignments for this home.
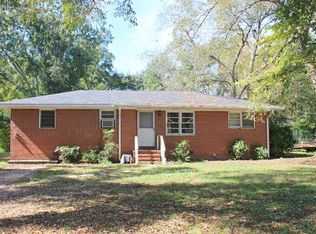
Similar homes
- $209,5003 bd2 ba1.7k sqft254 College St, Culloden, GA 31016Active
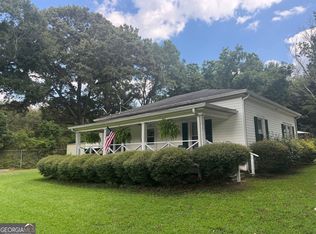
 MLS ID #10835810, Kerri Swearingen, Connie R. Ham Middle GA Realty. GAMLS
 - $235,0003 bd2 ba1.7k sqft1427 Us Highway 80, Culloden, GA 31016Active
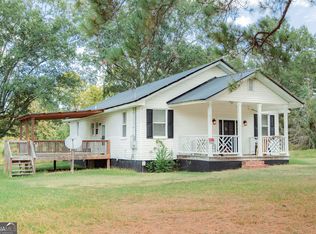 MLS ID #10847050, B. Alicia Gibson, Haven Realty. GAMLS
 - $225,0003 bd2 ba1.5k sqft204 Diane Dr, Thomaston, GA 30286Active
 MLS ID #10855502, Mary Ann Wells, Benham Realty Group. GAMLS
 - $209,9004 bd2 ba1.5k sqft287 Dumas Rd, Forsyth, GA 31029Active
 MLS ID #10857581, Amber C Cochran, Investment Realty Group. GAMLS
 - $220,0004 bd2 ba1.5k sqft1379 Royalwyn Dr, Macon, GA 31220For Sale
 MLS ID #186341, Bertha Cranford, Cranford Realty Group, LLC. MGMLS
 - $229,9003 bd3 ba1.4k sqft1171 Will Scarlet Way, Macon, GA 31220ActiveMLS ID #10867317, Jenalee Carr, eXp Realty. GAMLS
- $209,0004 bd2 ba912 sqft11 Dew Pl, Forsyth, GA 31029ActiveMLS ID #10872213, Austin Sexton, Southern Realty Group of GA, Inc.. GAMLS
- $224,9004 bd2 ba1.4k sqft460 Sunset Cir, Forsyth, GA 31029ActiveMLS ID #10842898, Renae Anderson, Southern Classic Realtors. GAMLS
- $234,7003 bd2 ba1.4k sqft515 E Lee St, Thomaston, GA 30286ActiveMLS ID #10840888, Danyell Walker, Georgia Real Estate Team. GAMLS
- $249,9003 bd1 ba1.5k sqft8295 Lower Thomaston Rd, Macon, GA 31220ActiveMLS ID #10794240, Emily Gober, Fickling & Company Inc.. GAMLS
- $245,0003 bd2 ba1.5k sqft121 Girl Scout Rd, Lizella, GA 31052ActiveMLS ID #10707301, Rachel Jones, Southern Elite Realtors of Georgia. GAMLS
- $265,0003 bd2 ba1.8k sqft1787 Ramah Church Rd, Culloden, GA 31016ActiveMLS ID #10844898, The Sims Team, Georgia Hometown Realty. GAMLS
- $217,0003 bd2 ba1.5k sqft103 Meeks Ter, Thomaston, GA 30286ActiveMLS ID #10813894, Mary Ann Wells, Benham Realty Group. GAMLS
- $209,0003 bd2 ba1.3k sqft7023 Moseley Dixon Rd, Macon, GA 31220For SaleMLS ID #184886, Kasey Harrell, Realty Unlimited, LLC. MGMLS
- $210,0003 bd2 ba1.3k sqft127 3rd St, Thomaston, GA 30286ActiveMLS ID #10857695, Sheri Pettus, Keller Williams Realty Atl. Partners. GAMLS
- $219,0004 bd2 ba2k sqft203 Dallas Dr, Thomaston, GA 30286ActiveMLS ID #10808741, Judy Greene, BHHS Georgia Properties. GAMLS
- $245,0003 bd2 ba1.5k sqft657 Tom McKinley Rd, Thomaston, GA 30286ActiveMLS ID #10830126, Paul Riceman, Georgia Hometown Realty. GAMLS
- $239,9004 bd1 ba1.5k sqft415 Taylor St, Barnesville, GA 30204ActiveMLS ID #10842955, Tommy Allen Jr., Jason Mitchell Real Estate Georgia. GAMLS
- $260,0003 bd2 ba2.3k sqft6998 Columbus Rd, Lizella, GA 31052ActiveMLS ID #10803767, Nate Watson, Momentum Realty. GAMLS
