Welcome home to this beautifully updated ranch nestled on a spacious 0.64-acre lot in the established Hunters Ridge community! This move-in ready home offers the perfect blend of comfort, style, and functionality with 4 bedrooms and 2 full bathrooms, all on one convenient level. Inside, you'll find an open-concept layout featuring luxury vinyl flooring, fresh white kitchen cabinetry, solid surface countertops, a pantry, recessed lighting, and abundant natural light throughout. The spacious living areas flow seamlessly, making the home ideal for both everyday living and entertaining. Step outside to enjoy the covered front porch, private backyard, patio, and additional storage shed-offering plenty of room to relax, garden, or host family and friends. Conveniently located near schools, shopping, dining, and commuter routes, this home combines peaceful suburban living with everyday convenience. Don't miss your opportunity to make this charming Covington property your next home!
Active
$260,000
20 Hunters Keep, Covington, GA 30014
4beds
1,528sqft
Single Family Residence
Built in 2002
0.64 Acres Lot
$256,800 Zestimate®
$170/sqft
$-- HOA
What's special
Abundant natural light throughoutAdditional storage shedPrivate backyardCovered front porchOpen-concept layoutRecessed lightingSolid surface countertops
- 70 days
- 268
- 33
Zillow last checked:
Listing updated:
Listed by:
Chasity R Tillman 678-663-6673,
PEND Realty, LLC,
Velissa De La Cruz 678-856-0404,
PEND Realty, LLC
Source: GAMLS,MLS#: 10807951
Facts & features
Interior
Bedrooms & bathrooms
- Bedrooms: 4
- Bathrooms: 2
- Full bathrooms: 2
- Main level bathrooms: 2
- Main level bedrooms: 4
Rooms
- Room types: Other
Dining room
- Features: Dining Rm/Living Rm Combo
Kitchen
- Features: Pantry, Solid Surface Counters
Heating
- Central
Cooling
- Ceiling Fan(s), Central Air
Appliances
- Included: Dishwasher, Oven/Range (Combo)
- Laundry: Other
Features
- High Ceilings, In-Law Floorplan, Master On Main Level, Roommate Plan
- Flooring: Carpet, Other
- Windows: Double Pane Windows
- Basement: None
- Attic: Pull Down Stairs
- Has fireplace: No
- Common walls with other units/homes: No Common Walls
Interior area
- Total structure area: 1,528
- Total interior livable area: 1,528 sqft
- Finished area above ground: 1,528
- Finished area below ground: 0
Property
Parking
- Total spaces: 2
- Parking features: Kitchen Level
Features
- Levels: One
- Stories: 1
- Patio & porch: Patio, Porch
Lot
- Size: 0.64 Acres
- Features: Private
Details
- Additional structures: Shed(s)
- Parcel number: 0073A00000031000
Construction
Type & style
- Home type: SingleFamily
- Architectural style: Ranch
- Property subtype: Single Family Residence
Materials
- Concrete
- Foundation: Slab
- Roof: Composition
Condition
- Resale
- New construction: No
- Year built: 2002
Utilities & green energy
- Sewer: Septic Tank
- Water: Public
- Utilities for property: Cable Available, Electricity Available, High Speed Internet, Phone Available, Water Available
Community & HOA
Community
- Features: Street Lights
- Subdivision: Hunters Ridge
HOA
- Has HOA: No
- Services included: None
Location
- Region: Covington
Financial & listing details
- Price per square foot: $170/sqft
- Tax assessed value: $263,600
- Annual tax amount: $2,631
- Date on market: 7/17/2026
- Cumulative days on market: 70 days
- Listing agreement: Exclusive Right To Sell
- Electric utility on property: Yes
Estimated market value
$256,800
$244,000 - $270,000
$1,894/mo
Price history
| Date | Event | Price |
|---|---|---|
| 7/17/2026 | Listed for sale | $260,000+33.3%$170/sqft |
Source:  GAMLS #10807951 Report a problem GAMLS #10807951 Report a problem | ||
| 5/21/2026 | Sold | $195,000+200%$128/sqft |
Source: Public Record Report a problem | ||
| 1/15/2009 | Sold | $65,000-13.3%$43/sqft |
Source: Public Record Report a problem | ||
| 12/22/2008 | Listed for sale | $75,000-19.4%$49/sqft |
Source: NCI #2585724 Report a problem | ||
| 11/10/2008 | Sold | $93,095-0.9%$61/sqft |
Source: Public Record Report a problem | ||
| 3/10/2003 | Sold | $93,900$61/sqft |
Source: Public Record Report a problem | ||
Public tax history
| Year | Property taxes | Tax assessment |
|---|---|---|
| 2025 | $2,525 +6% | $105,440 +8.6% |
| 2024 | $2,382 +8.4% | $97,120 +10.1% |
| 2023 | $2,198 +15.1% | $88,200 +30.7% |
| 2022 | $1,910 +13.7% | $67,480 +17.9% |
| 2021 | $1,679 +3.4% | $57,240 +15.1% |
| 2020 | $1,624 +16.1% | $49,720 +16% |
| 2019 | $1,400 +24% | $42,880 +22.5% |
| 2018 | $1,129 +8% | $35,000 +7.5% |
| 2017 | $1,045 +1.5% | $32,560 +28.8% |
| 2016 | $1,030 | $25,280 +12.3% |
| 2015 | $1,030 +103.2% | $22,520 +30% |
| 2014 | $507 | $17,320 +46.3% |
| 2013 | -- | $11,840 -11.6% |
| 2012 | -- | $13,400 -46% |
| 2011 | -- | $24,800 -4% |
| 2010 | -- | $25,840 -22.4% |
| 2009 | -- | $33,320 -63.5% |
| 2008 | $826 | $91,400 |
| 2007 | $826 +0.1% | $91,400 -0.1% |
| 2006 | $825 0% | $91,500 |
| 2005 | $826 +6.6% | $91,500 +2.5% |
| 2004 | $775 -28% | $89,300 +3.6% |
| 2003 | $1,075 | $86,200 |
Find assessor info on the county website
Monthly payment
Est. payment
Payment breakdown
Explore the cost of this home by adjusting the details. Changes won't be saved.Climate risks
Neighborhood: 30014
Nearby schools
Schools provided by the listing agent
- Elementary: Rocky Plains
- Middle: Indian Creek
- High: Alcovy
Source: GAMLS. This data may not be complete. We recommend contacting the local school district to confirm school assignments for this home.
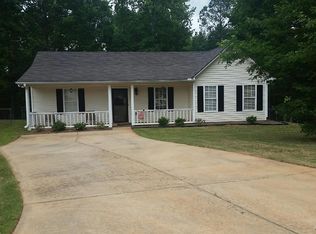
Similar homes
- $315,0002 bd1 ba1.1k sqft184 Ball Ground Rd, Covington, GA 30014Active
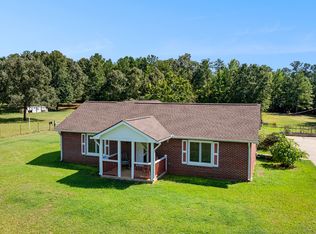
 MLS ID #10844320, TJ McGraw, Real Broker, LLC. GAMLS
 - $260,0003 bd2 ba1.2k sqft372 McCart Rd, McDonough, GA 30252Active
 MLS ID #10790702, Cynthia Smith, Keller Williams Premier. GAMLS
 - $249,9003 bd2 ba1.4k sqft70 Shenandoah Ln, Covington, GA 30016Active
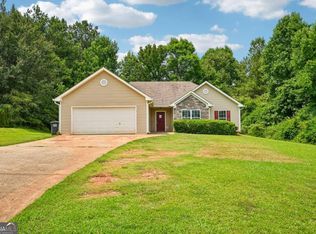 MLS ID #10797363, Allison Richardson, GA Realty Experts. GAMLS
 - $325,0003 bd2 ba1.3k sqft485 County Line Rd W, Covington, GA 30016Active
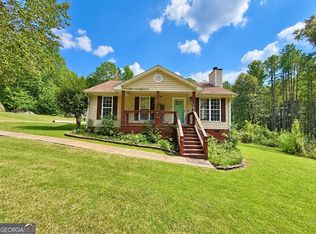 MLS ID #10851494, Catherine A Robertson, Self Property Advisors. GAMLS
 - $249,9003 bd2 ba1.6k sqft215 Cambridge Way, Covington, GA 30016ActiveMLS ID #10805707, Ashley Scharlow, SouthSide, REALTORS. GAMLS
- $259,9003 bd2 ba1.4k sqft75 Linsley Way, Covington, GA 30016ActiveMLS ID #10786871, Yanni Uriah, Trelora Realty, Inc.. GAMLS
- $294,0003 bd2 ba1.5k sqft130 Morningside Dr, Jackson, GA 30233ActiveMLS ID #10822337, Janet Cherney, Coldwell Banker Bullard Realty. GAMLS
- $264,9003 bd2 ba1.3k sqft85 Goldfinch Dr, Covington, GA 30016ActiveMLS ID #10808430, Mark Spain, Mark Spain Real Estate. GAMLS
- $270,0003 bd2 ba1.5k sqft270 Belmont Trl, Covington, GA 30016ActiveMLS ID #10818804, Garry Cotto, Best Life Realty. GAMLS
- $240,0003 bd2 ba1.3k sqft125 Willow Shoals Dr, Covington, GA 30016ActiveMLS ID #10839690, The Vining Team, Keller Williams Lake Oconee. GAMLS
- $253,0003 bd2 ba1.4k sqft170 Sable Cir, Covington, GA 30016ActiveMLS ID #10793262, Neiketa Johnson, The Commission Luxury Group. GAMLS
- $279,9003 bd2 ba1.6k sqft495 Robin Rd, Covington, GA 30016ActiveMLS ID #10837756, Robert E Salmons Jr., Entera Realty. GAMLS
- $269,9003 bd3 ba1.7k sqft35 Arnold Way, Covington, GA 30016ActiveMLS ID #10778817, Robert E Salmons Jr., Entera Realty. GAMLS
- $250,0003 bd2 ba1.3k sqft25 Mimosa Rd, Covington, GA 30016ActiveMLS ID #10835591, David Pace, The Real Estate Office Inc.. GAMLS
- $284,9003 bd2 ba2.2k sqft115 Autumn Cv, Covington, GA 30016ActiveMLS ID #10801527, Joseph F Chapman, Chapman Group Realty, Inc.. GAMLS
- $261,1003 bd2 ba1.3k sqft797 S Laney Rd, Locust Grove, GA 30248ActiveMLS ID #10827834, Kelli Coppock, Georgia Dream Investments, LLC. GAMLS
- $304,6005 bd4 ba1.8k sqft310 Alcovy Way, Covington, GA 30014ActiveMLS ID #10728105, Arthur Chung, EveryState. GAMLS
- $233,0003 bd2 ba1.2k sqft268 W Mourning Dove Ct, Monticello, GA 31064ActiveMLS ID #10844565, Lauren Brake, Keller Williams Premier. GAMLS
- $320,2003 bd2 ba1.7k sqft610 Stag Run Dr, Mansfield, GA 30055ActiveMLS ID #10838354, Blake Keathley, EveryState. GAMLS
- $289,9003 bd2 ba1.4k sqft865 Stag Run Dr, Mansfield, GA 30055ActiveMLS ID #10819307, Michael St. Bernard, The American Realty. GAMLS
