INCREDIBLE BUYER INCENTIVES: $4,000 MORTGAGE CONCESSION. Opendoor Home Loans will contribute up to $4,000 towards a permanent interest rate buy-down if you finance with Opendoor Home Loans LLC. 114 Beaty Ct is a single-story Flovilla home with three bedrooms, two bathrooms and over 1,500 square feet of living space. A covered front entry leads into the living room, which connects to the kitchen and its adjoining dining area. White kitchen cabinets and long counters frame a double sink. Set apart from the other bedrooms, the primary bedroom has a walk-in closet and a bathroom with two sinks and a tub beneath a window. An attached two-car garage completes the layout. Included 100-Day Home Warranty with buyer activation
Active
$275,000
114 Beaty Ct, Flovilla, GA 30216
3beds
1,573sqft
Single Family Residence
Built in 2006
1.18 Acres Lot
$270,000 Zestimate®
$175/sqft
$-- HOA
What's special
Attached two-car garageWhite kitchen cabinetsCovered front entryDouble sinkLong countersThree bedroomsTwo bathrooms
- 45 days
- 422
- 44
Zillow last checked:
Listing updated:
Listed by:
Tanya Pickens 404-796-8789,
Opendoor Brokerage
Source: GAMLS,MLS#: 10851595
Facts & features
Interior
Bedrooms & bathrooms
- Bedrooms: 3
- Bathrooms: 2
- Full bathrooms: 2
- Main level bathrooms: 2
- Main level bedrooms: 3
Rooms
- Room types: Laundry, Other
Heating
- Central, Natural Gas
Cooling
- Central Air
Appliances
- Included: Dishwasher, Microwave
- Laundry: Other
Features
- Other, Split Bedroom Plan
- Flooring: Carpet, Laminate, Vinyl
- Basement: None
- Has fireplace: No
- Common walls with other units/homes: No Common Walls
Interior area
- Total structure area: 1,573
- Total interior livable area: 1,573 sqft
- Finished area above ground: 1,573
- Finished area below ground: 0
Property
Parking
- Total spaces: 2
- Parking features: Garage
- Has garage: Yes
Features
- Levels: One
- Stories: 1
- Exterior features: Other
- Body of water: None
Lot
- Size: 1.18 Acres
- Features: Cul-De-Sac
Details
- Parcel number: F0030034A41
Construction
Type & style
- Home type: SingleFamily
- Architectural style: Other
- Property subtype: Single Family Residence
Materials
- Vinyl Siding, Wood Siding
- Foundation: Slab
- Roof: Composition
Condition
- Resale
- New construction: No
- Year built: 2006
Utilities & green energy
- Sewer: Septic Tank
- Water: Public
- Utilities for property: Electricity Available, Natural Gas Available
Community & HOA
Community
- Features: None
- Security: Security System
- Subdivision: Flowing Mdws
HOA
- Has HOA: No
- Services included: None
Location
- Region: Flovilla
Financial & listing details
- Price per square foot: $175/sqft
- Tax assessed value: $256,298
- Annual tax amount: $2,352
- Date on market: 9/21/2026
- Cumulative days on market: 45 days
- Listing agreement: Exclusive Right To Sell
- Listing terms: Cash,Conventional,VA Loan,FHA
- Electric utility on property: Yes
Estimated market value
$270,000
$257,000 - $284,000
$1,983/mo
Price history
| Date | Event | Price |
|---|---|---|
| 9/22/2026 | Listed for sale | $275,000+11.8%$175/sqft |
Source:  FMLS GA #7841435 Report a problem | ||
| 7/24/2026 | Sold | $246,000+175.6%$156/sqft |
Source: Public Record Report a problem | ||
| 2/5/2019 | Listing removed | $89,271+2.6%$57/sqft |
Source: Auction.com Report a problem | ||
| 1/8/2019 | Listed for sale | -- |
Source: Auction.com Report a problem | ||
| 5/23/2014 | Sold | $87,000-3.2%$55/sqft |
Source: Public Record Report a problem | ||
| 3/14/2014 | Price change | $89,900-2.2%$57/sqft |
Source: Keller Williams Realty Atlanta Partners #07191099 Report a problem | ||
| 2/7/2014 | Price change | $91,900-3.2%$58/sqft |
Source: Keller Williams Realty Atlanta Partners #07191099 Report a problem | ||
| 1/28/2014 | Price change | $94,900-4%$60/sqft |
Source: Keller Williams Realty Atlanta Partners #07191099 Report a problem | ||
| 12/3/2013 | Listed for sale | $98,900-28.8%$63/sqft |
Source: Keller Williams Realty Atlanta Partners #07191099 Report a problem | ||
| 10/19/2006 | Sold | $138,900$88/sqft |
Source: Public Record Report a problem | ||
Public tax history
| Year | Property taxes | Tax assessment |
|---|---|---|
| 2025 | $2,352 -4.9% | $102,519 |
| 2024 | $2,474 +2.8% | $102,519 +7.1% |
| 2023 | $2,407 +27.7% | $95,747 +37.8% |
| 2022 | $1,885 +2.9% | $69,462 +10.1% |
| 2021 | $1,832 +9.5% | $63,063 +10% |
| 2020 | $1,672 +1.3% | $57,333 +5.7% |
| 2019 | $1,650 +54.6% | $54,226 +57.3% |
| 2018 | $1,067 +1.8% | $34,465 -7.8% |
| 2017 | $1,049 -9.4% | $37,386 -5.7% |
| 2016 | $1,158 | $39,627 -9.7% |
| 2015 | $1,158 -20.6% | $43,902 +26.2% |
| 2014 | $1,458 | $34,800 |
| 2013 | -- | -- |
| 2012 | -- | -- |
| 2011 | -- | -- |
| 2010 | -- | -- |
| 2007 | -- | $51,899 |
Find assessor info on the county website
Monthly payment
Est. payment
Payment breakdown
Explore the cost of this home by adjusting the details. Changes won't be saved.Climate risks
Neighborhood: 30216
Nearby schools
Schools provided by the listing agent
- Elementary: Jackson
- Middle: Henderson
- High: Jackson
Source: GAMLS. This data may not be complete. We recommend contacting the local school district to confirm school assignments for this home.

Similar homes
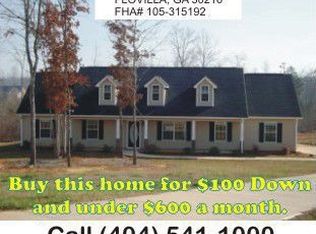
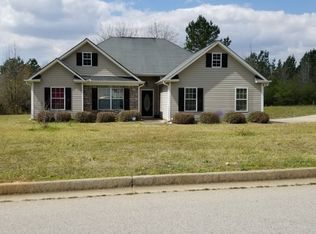
- $249,9003 bd2 ba1k sqft110 Watkins Dr, Flovilla, GA 30216Active

 MLS ID #10878020, Bethany Bentley, The Legacy Real Estate Group. GAMLS
- $--3 bd2 ba1.7k sqft180 Riley Rd, Flovilla, GA 30216Auction
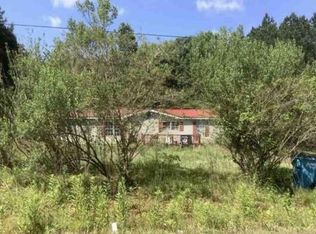 ServiceLink Auction
- $--3 bd2 ba1.5k sqft309 Shelley Ln, Locust Grove, GA 30248Auction
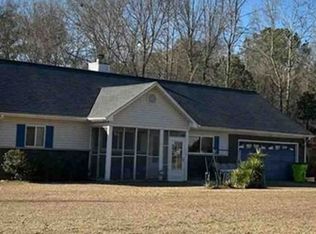 Xome
- $299,9003 bd3 ba1.6k sqft131 Lakeview Rd, Jackson, GA 30233Active
 MLS ID #10867546, Stephanie J Spikner, Coldwell Banker Realty. GAMLS
- $272,9003 bd2 ba1.4k sqft527 Judith Ct, McDonough, GA 30252ActiveMLS ID #10882690, Brian O'Neal, SouthSide, REALTORS. GAMLS
- $294,5004 bd2 ba1.7k sqft111 Bridle Path, Griffin, GA 30224ActiveMLS ID #10884993, Randall Rawlings, Rawlings Realty LLC. GAMLS
- $285,0003 bd2 ba1.4k sqft328 Cattlemans Cir, McDonough, GA 30252ActiveMLS ID #10881188, Reggie H Moon, BestProAgents Realty LLC. GAMLS
- $263,9004 bd2 ba2k sqft295 Cochran Rd, Jackson, GA 30233ActiveMLS ID #10883638, Pamela Thomas, Haven Realty. GAMLS
- $275,0004 bd3 ba1.5k sqft245 Cypress Dr, Covington, GA 30016ActiveMLS ID #10819768, Karin Ochoa, HomeSmart. GAMLS
- $319,9003 bd3 ba1.3k sqft81 Anderson Ln, Forsyth, GA 31029ActiveMLS ID #10882673, Lori C Gray, Chapman Group Realty, Inc.. GAMLS
- $265,0003 bd2 ba1.7k sqft55 Riverbrooke Ter, Covington, GA 30016ActiveMLS ID #10765977, Bridgit Peters, eXp Realty. GAMLS
- $285,0003 bd2 ba1.5k sqft130 Morningside Dr, Jackson, GA 30233ActiveMLS ID #10822337, Janet Cherney, Coldwell Banker Bullard Realty. GAMLS
- $252,4003 bd2 ba1.3k sqft156 Whispering Pines Trl, Milner, GA 30257ActiveMLS ID #10880516, Ashley A Mullinax, Self Property Advisors. GAMLS
- $274,9004 bd3 ba1.8k sqft30 Oakbrook Ln, Covington, GA 30016ActiveMLS ID #10814751, Shannon Williams, Keller Williams Premier. GAMLS
- $289,9003 bd2 ba1.5k sqft131 Homestead Way, Locust Grove, GA 30248ActiveMLS ID #10832678, Melissa Simmons, Dwelli. GAMLS
- $235,9773 bd2 ba1.2k sqft58 S Singley Dr, Locust Grove, GA 30248ActiveMLS ID #10852278, David Reese, Real Broker, LLC. GAMLS
