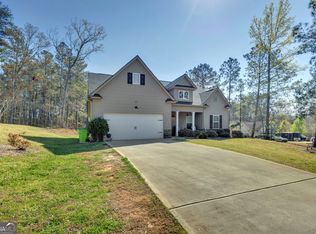
Welcome to this charming 3-bedroom, 2-bath home tucked away on a quiet cul-de-sac in Covington. Featuring an open floor plan, this home offers a spacious and inviting layout perfect for everyday living and entertaining. The garage has been converted to additional living space and can easily be converted back to a traditional garage if desired. Situated on a generous 0.9-acre lot, the property features a fenced backyard with plenty of room for pets, outdoor activities, and entertaining. Solar panels, approximately 4 years old, are located on the rear of the home and help improve energy efficiency while maintaining curb appeal. Enjoy the freedom of no HOA while being conveniently located near shopping, dining, and schools. Offering comfort, functionality, and versatility, this home is ready for its next owner to make it their own.
Active
Price cut: $5K (6/15)
$265,000
175 Loudoun Dr, Covington, GA 30014
3beds
1,974sqft
Single Family Residence, Residential
Built in 2005
0.9 Acres Lot
$264,500 Zestimate®
$134/sqft
$-- HOA
What's special
Open floor planQuiet cul-de-sacMaintaining curb appealSpacious and inviting layout
- 52 days |
- 1,690 |
- 192 |
Zillow last checked:
Listing updated:
Listed by:
Heather Darnell,
Southern Roots Realty Partners, LLC sold@southernrootsre.com
Source: FMLS GA,MLS#: 7772922
Loading...
Facts & features
Interior
Bedrooms & bathrooms
- Bedrooms: 3
- Bathrooms: 2
- Full bathrooms: 2
- Main level bathrooms: 2
- Main level bedrooms: 3
Rooms
- Room types: Bonus Room
Primary bedroom
- Features: Master on Main
- Level: Master on Main
Bedroom
- Features: Master on Main
Primary bathroom
- Features: Double Vanity
Dining room
- Features: Open Concept
Kitchen
- Features: Kitchen Island, View to Family Room
Heating
- Central
Cooling
- Ceiling Fan(s), Central Air, Window Unit(s)
Appliances
- Included: Dishwasher, Microwave
- Laundry: In Hall
Features
- Double Vanity
- Flooring: Carpet, Ceramic Tile, Laminate
- Windows: Insulated Windows
- Basement: None
- Attic: Pull Down Stairs
- Number of fireplaces: 1
- Fireplace features: Living Room
- Common walls with other units/homes: No Common Walls
Interior area
- Total structure area: 1,974
- Total interior livable area: 1,974 sqft
- Finished area above ground: 1,974
- Finished area below ground: 0
Video & virtual tour
Property
Parking
- Total spaces: 2
- Parking features: Garage, Kitchen Level, Level Driveway
- Garage spaces: 2
- Has uncovered spaces: Yes
Accessibility
- Accessibility features: None
Features
- Levels: One and One Half
- Stories: 1
- Patio & porch: Covered
- Exterior features: Private Yard, No Dock
- Pool features: None
- Spa features: None
- Fencing: Back Yard
- Has view: Yes
- View description: Other
- Waterfront features: None
- Body of water: None
Lot
- Size: 0.9 Acres
- Features: Cul-De-Sac
Details
- Additional structures: None
- Parcel number: 0073C00000033000
- Other equipment: None
- Horse amenities: None
Construction
Type & style
- Home type: SingleFamily
- Architectural style: Ranch
- Property subtype: Single Family Residence, Residential
Materials
- Vinyl Siding
- Foundation: Slab
- Roof: Composition
Condition
- Resale
- New construction: No
- Year built: 2005
Utilities & green energy
- Electric: None
- Sewer: Septic Tank
- Water: Public
- Utilities for property: Cable Available, Electricity Available, Phone Available, Water Available
Green energy
- Energy efficient items: None
- Energy generation: Solar
Community & HOA
Community
- Features: None
- Security: Smoke Detector(s)
- Subdivision: Campbell Crossing
HOA
- Has HOA: No
Location
- Region: Covington
Financial & listing details
- Price per square foot: $134/sqft
- Tax assessed value: $265,600
- Annual tax amount: $2,652
- Date on market: 5/15/2026
- Cumulative days on market: 52 days
- Ownership: Fee Simple
- Electric utility on property: Yes
- Road surface type: Paved
Estimated market value
$264,500
$251,000 - $278,000
$1,910/mo
Price history
| Date | Event | Price |
|---|---|---|
| 6/15/2026 | Price change | $265,000-1.9%$134/sqft |
Source: | ||
| 6/10/2026 | Price change | $270,000-1.8%$137/sqft |
Source: | ||
| 5/29/2026 | Price change | $275,000-1.8%$139/sqft |
Source: | ||
| 5/21/2026 | Price change | $280,000-2.1%$142/sqft |
Source: | ||
| 5/16/2026 | Listed for sale | $285,900+353.8%$145/sqft |
Source: | ||
| 9/10/2012 | Sold | $63,000$32/sqft |
Source: Public Record Report a problem | ||
| 6/6/2012 | Listed for sale | $63,000-54.2%$32/sqft |
Source: foreclosure.com Report a problem | ||
| 3/6/2012 | Sold | $137,491-3.5%$70/sqft |
Source: Public Record Report a problem | ||
| 11/2/2005 | Sold | $142,500$72/sqft |
Source: Public Record Report a problem | ||
Public tax history
| Year | Property taxes | Tax assessment |
|---|---|---|
| 2025 | $2,628 -9.7% | $106,240 -9.9% |
| 2024 | $2,911 -5.5% | $117,920 -3.8% |
| 2023 | $3,080 +21.6% | $122,600 +38.5% |
| 2022 | $2,533 +19.7% | $88,520 +24.2% |
| 2021 | $2,116 +3.3% | $71,280 +15.3% |
| 2020 | $2,049 +4.8% | $61,840 +5.3% |
| 2019 | $1,955 +3.9% | $58,720 +3.8% |
| 2018 | $1,881 +6.2% | $56,560 +6% |
| 2017 | $1,771 +0.1% | $53,360 +27.8% |
| 2016 | $1,769 | $41,760 +21.8% |
| 2015 | $1,769 +151% | $34,280 +53% |
| 2014 | $705 | $22,400 |
| 2013 | -- | $22,400 -19% |
| 2012 | -- | $27,640 -36.8% |
| 2011 | -- | $43,760 -20% |
| 2010 | -- | $54,680 -4.2% |
| 2009 | -- | $57,080 -60.7% |
| 2007 | $1,540 +4.1% | $145,300 +3.2% |
| 2006 | $1,479 | $140,800 |
Find assessor info on the county website
Monthly payment
Est. payment$--/mo
Payment breakdown
Explore the cost of this home by adjusting the details. Changes won't be saved.All calculations are estimates and provided by Zillow, Inc. for informational purposes only. Actual amounts may vary.
HOA fees may include property taxes on listings classified as Co-Ops. Contact the listing agent and/or owner for fee details.
Mortgage interest rates are dependent on a number of factors, including credit score, down payment, and repayment length. Interest rate data provided by Zillow Group Marketplace, Inc. as of 1/1/1970 from various mortgage lenders with which we have lead or other similar arrangements; the Estimated Payment is an average of those rates.
See how much you could borrow to make a competitive offer.
Climate risks
Neighborhood: 30014
Nearby schools
GreatSchools rating
- 3/10Rocky Plains Elementary SchoolGrades: PK-5Distance: 2.7 mi
- 3/10Indian Creek Middle SchoolGrades: 6-8Distance: 10.9 mi
- 1/10Alcovy High SchoolGrades: 9-12Distance: 3.4 mi
Schools provided by the listing agent
- Elementary: Rocky Plains
- Middle: Indian Creek
- High: Alcovy
Source: FMLS GA. This data may not be complete. We recommend contacting the local school district to confirm school assignments for this home.
A local agent can set up tours, give advice and negotiate with sellers.
- Georgia
- Newton County
- Covington
- 30014
- 175 Loudoun Dr


