"BARROW COUNTY'S NEWEST PREMIERE POOL AND TENNIS COMMUNITY" with CLUBHOUSE! Located just 10 Minutes from FORT YARGO STATE PARK and 25 Mins from ATHENS GA (Hollywood of The South). THE DENTON FLOOR PLAN is A Spacious ranch design! You have to Come See, ITS A WOW! The heart of this home is an oversized central family room with fireplace that opens to an island kitchen. Entertain in style with a casual dining space that leads out to a covered patio so you can enjoy the outdoors. Private bedroom suite offers a spa-like bath. Carpet is remove and new flooring installed. Lots of closet space. This home also has a Covered Patio, Lawns have 3 Zoned Sprinkler Systems and a spacious Level rear Yard for playful moments. Seller will do a BUYDOWN INTEREST RATES for affordable payment! USDA 100% FINANCING AVAILBLE! ******* Agent is owner/seller Private: GPS
Active
$439,999
647 Graham Campbell Ln, Statham, GA 30666
4beds
2,251sqft
Single Family Residence
Built in 2022
9,147 Square Feet Lot
$437,700 Zestimate®
$195/sqft
$50/mo HOA
What's special
Covered patioLots of closet spaceIsland kitchen
- 42 days
- 51
- 0
Zillow last checked:
Listing updated:
Listed by:
Theresa Sheriff Theresashrff@yahoo.com,
Chapman Hall Realtors Professionals
Source: GAMLS,MLS#: 10843747
Facts & features
Interior
Bedrooms & bathrooms
- Bedrooms: 4
- Bathrooms: 2
- Full bathrooms: 2
- Main level bathrooms: 2
- Main level bedrooms: 4
Rooms
- Room types: Family Room
Dining room
- Features: Seats 12+
Kitchen
- Features: Breakfast Bar, Breakfast Room, Pantry
Heating
- Heat Pump
Cooling
- Central Air
Appliances
- Included: Dishwasher, Disposal, Microwave, Refrigerator, Gas Water Heater
- Laundry: In Hall
Features
- Walk-In Closet(s)
- Flooring: Laminate, Hardwood
- Windows: Storm Window(s), Window Treatments
- Basement: None
- Number of fireplaces: 1
- Fireplace features: Factory Built, Family Room, Gas Starter, Gas Log
- Common walls with other units/homes: No Common Walls
Interior area
- Total structure area: 2,251
- Total interior livable area: 2,251 sqft
- Finished area above ground: 2,251
- Finished area below ground: 0
Property
Parking
- Total spaces: 4
- Parking features: Garage, Garage Door Opener
- Has garage: Yes
Features
- Levels: One
- Stories: 1
- Patio & porch: Patio
- Exterior features: Balcony, Garden
- Fencing: Back Yard,Fenced
- Has view: Yes
- View description: City
Lot
- Size: 9,147 Square Feet
- Features: Level, Other
Details
- Parcel number: XX121H 101
Construction
Type & style
- Home type: SingleFamily
- Architectural style: Ranch,Traditional
- Property subtype: Single Family Residence
Materials
- Concrete, Brick
- Foundation: Slab
- Roof: Composition
Condition
- Resale
- New construction: No
- Year built: 2022
Utilities & green energy
- Sewer: Public Sewer
- Water: Public
- Utilities for property: Phone Available
Green energy
- Energy efficient items: Thermostat, Water Heater, Appliances
Community & HOA
Community
- Features: Clubhouse, Playground, Pool, Park, Swim Team, Tennis Court(s), Street Lights
- Security: Fire Sprinkler System, Smoke Detector(s)
- Subdivision: PRESERVE AT DOVE CREEK
HOA
- Has HOA: Yes
- Services included: Maintenance Grounds, Tennis, Security, Sewer
- HOA fee: $600 annually
Location
- Region: Statham
Financial & listing details
- Price per square foot: $195/sqft
- Tax assessed value: $425,935
- Annual tax amount: $4,038
- Date on market: 9/10/2026
- Cumulative days on market: 42 days
- Listing agreement: Exclusive Right To Sell
Estimated market value
$437,700
$416,000 - $460,000
$2,271/mo
Price history
| Date | Event | Price |
|---|---|---|
| 9/10/2026 | Listed for sale | $439,999+0%$195/sqft |
Source:  GAMLS #10843747 Report a problem GAMLS #10843747 Report a problem | ||
| 9/10/2026 | Listing removed | $439,900$195/sqft |
Source: GAMLS #10824633 Report a problem | ||
| 8/12/2026 | Listed for sale | $439,900+12%$195/sqft |
Source: GAMLS #10824633 Report a problem | ||
| 12/12/2022 | Sold | $392,715$174/sqft |
Source: Public Record Report a problem | ||
| 8/20/2022 | Pending sale | $392,715$174/sqft |
Source:  DR Horton Report a problem DR Horton Report a problem | ||
| 8/5/2022 | Listed for sale | $392,715$174/sqft |
Source: DR Horton Report a problem | ||
Public tax history
| Year | Property taxes | Tax assessment |
|---|---|---|
| 2025 | $4,038 +0.4% | $170,374 +2.5% |
| 2024 | $4,021 +10.2% | $166,161 +9.6% |
| 2023 | $3,647 | $151,572 |
Find assessor info on the county website
Monthly payment
Est. payment
Payment breakdown
Explore the cost of this home by adjusting the details. Changes won't be saved.Climate risks
Neighborhood: 30666
Nearby schools
Schools provided by the listing agent
- Elementary: Bethlehem
- Middle: Haymon Morris
- High: Apalachee
Source: GAMLS. This data may not be complete. We recommend contacting the local school district to confirm school assignments for this home.
Similar homes
- $350,0004 bd2 ba1.7k sqft117 Condor Ct, Statham, GA 30666Active
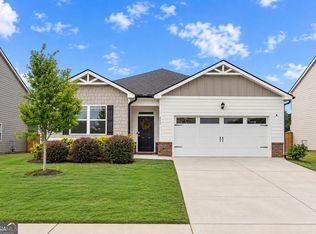
 MLS ID #10847786, Ashley Nalley, Keller Williams Greater Athens. GAMLS
 - $427,7504 bd3 ba3k sqft226 Cochin Dr, Statham, GA 30666New Construction

 FMLS GA
 - $397,0504 bd3 ba2.5k sqft196 Cochin Dr, Statham, GA 30666New Construction
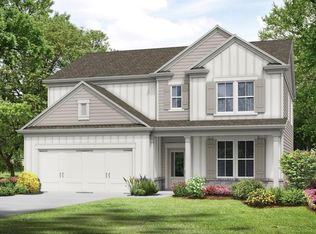 FMLS GA
 - from $398,0004 bd3 ba2.4k sqftAvion Plan, Preserve at Dove Creek, Statham, GA 30666New Construction
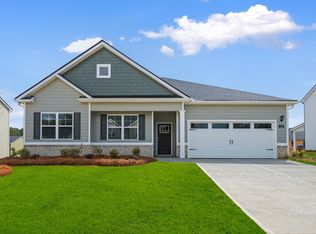 DR Horton
 - $399,9004 bd4 ba2.6k sqft15 Richmond Dr, Statham, GA 30666ActiveMLS ID #10840832, Heys Wade Jr., Keller Williams Greater Athens. GAMLS
- $350,0004 bd3 ba2.2k sqft1219 Oak Springs Way, Statham, GA 30666ActiveMLS ID #10830801, Takisha Woods, Atlanta Communities. GAMLS
- $467,0004 bd3 ba2.5k sqft229 Brant Cir, Jefferson, GA 30549ActiveMLS ID #10836316, Amanda Hornsby, PEND Realty, LLC. GAMLS
- $385,0004 bd3 ba2.6k sqft16 Fox Dr, Winder, GA 30680ActiveMLS ID #10768595, Mark Spain, Mark Spain Real Estate. GAMLS
- $475,0004 bd3 ba2.6k sqft305 McMillian Ct, Winder, GA 30680ActiveMLS ID #10813722, Cindy Davila, All Star Realty. GAMLS
- $460,0004 bd3 ba2.2k sqft2267 Bold Springs Rd, Monroe, GA 30656ActiveMLS ID #10801530, Tabatha Pittaluga, Keller Williams Realty Atl. Partners. GAMLS
- $349,9004 bd3 ba2.2k sqft35 Amherst Dr, Winder, GA 30680ActiveMLS ID #10872225, Tara Sachs, Front Gate Homes. GAMLS
- $469,0003 bd2 ba2.8k sqft82 Flintstone Rd, Jefferson, GA 30549ActiveMLS ID #10839957, Michelle Farmer, Athens Real Estate Associates. GAMLS
- $434,9005 bd3 ba2.4k sqft2120 Tribble Walk Dr, Lawrenceville, GA 30045ActiveMLS ID #10857017, Kateryna Sopizhenko, K23 Realty. GAMLS
- $489,9004 bd3 ba2.4k sqft171 Masters Way, Athens, GA 30607ActiveMLS ID #10824956, Rodney Autry, Keller Williams Realty Atl. Partners. GAMLS
- $408,0004 bd3 ba2.4k sqft1229 Lyndhurst Ln, Bethlehem, GA 30620ActiveMLS ID #10770230, Arnita E Cole, Royalty Brokers Real Estate. GAMLS
- $385,0003 bd2 ba1.8k sqft835 Ideal Pl, Winder, GA 30680ActiveMLS ID #10818508, Jewell Michael, UC Premier Properties. GAMLS
- $435,0005 bd3 ba3k sqft3381 Emmet Rd, Bethlehem, GA 30620ActiveMLS ID #10805592, Maleibys Arrebato, Keller Williams Greater Athens. GAMLS
