JUST REDUCED! Settle into your new home with pride, ease, and peace of mind. This home is a featured end unit in the sought after secure gated community of Villages at Huntcrest. This home offers a bright entry foyer with crown molding and partial wainscoting walls that flows seamlessly into an eat-in kitchen, spacious open concept dining and family room viewable from kitchen with end unit extra windows that provides lots of natural light, all perfect for comfortable living and entertaining guests. The community features clubhouse, pool, tennis, conveniently situated near the premier vibrant Gas South Entertainment District, retail, and shopping destinations, you'll have everything you need just minutes away. Plus, with quick access to the interstate, your daily commute or weekend getaways will be a breeze. Have your agent schedule your showing today!
Active
Price cut: $10K (7/11)
$389,800
2380 Harshaw Ave, Lawrenceville, GA 30043
3beds
2,258sqft
:
Get pre-qualified$2,789/mo
Condominium, Residential
Built in 2005
-- sqft lot
$385,500 Zestimate®
$173/sqft
$285/mo HOA
What's special
Eat-in kitchen
- 350 days |
- 228 |
- 8 |
Zillow last checked:
Listing updated:
Listed by:
Ayanna Brewer,
Engel & Volkers Atlanta 404-845-7724
Source: FMLS GA,MLS#: 7626426
Facts & features
Interior
Bedrooms & bathrooms
- Bedrooms: 3
- Bathrooms: 3
- Full bathrooms: 2
- 1/2 bathrooms: 1
Rooms
- Room types: Attic
Primary bedroom
- Features: Roommate Floor Plan
- Level: Roommate Floor Plan
Bedroom
- Features: Roommate Floor Plan
Primary bathroom
- Features: Double Vanity, Separate Tub/Shower, Soaking Tub
Dining room
- Features: Open Concept
Kitchen
- Features: Eat-in Kitchen, View to Family Room
Heating
- Natural Gas
Cooling
- Ceiling Fan(s), Central Air
Appliances
- Included: Dishwasher, Disposal
- Laundry: In Hall, Upper Level
Features
- Crown Molding, Entrance Foyer, Recessed Lighting, Tray Ceiling(s)
- Flooring: Carpet, Ceramic Tile
- Windows: Window Treatments
- Basement: None
- Attic: Pull Down Stairs
- Number of fireplaces: 1
- Fireplace features: Gas Starter
- Common walls with other units/homes: End Unit
Interior area
- Total structure area: 2,258
- Total interior livable area: 2,258 sqft
Video & virtual tour
Property
Parking
- Total spaces: 2
- Parking features: Driveway, Garage, Garage Door Opener
- Garage spaces: 2
- Has uncovered spaces: Yes
Accessibility
- Accessibility features: None
Features
- Levels: Two
- Stories: 2
- Patio & porch: Covered, Front Porch, Patio, Rear Porch
- Exterior features: Rain Gutters, No Dock
- Pool features: None
- Spa features: None
- Fencing: None
- Has view: Yes
- View description: Other
- Waterfront features: None
- Body of water: None
Lot
- Size: 435 Square Feet
- Features: Corner Lot, Front Yard, Landscaped
Details
- Additional structures: None
- Parcel number: R7113 509
- Other equipment: None
- Horse amenities: None
Construction
Type & style
- Home type: Condo
- Architectural style: Craftsman,Traditional
- Property subtype: Condominium, Residential
- Attached to another structure: Yes
Materials
- Brick Front
- Foundation: Brick/Mortar
- Roof: Composition
Condition
- Resale
- New construction: No
- Year built: 2005
Utilities & green energy
- Electric: None
- Sewer: Public Sewer
- Water: Public
- Utilities for property: Cable Available, Electricity Available, Natural Gas Available
Green energy
- Energy efficient items: None
- Energy generation: None
Community & HOA
Community
- Features: Clubhouse, Gated, Homeowners Assoc, Near Public Transport, Near Schools, Near Shopping, Near Trails/Greenway, Pool, Sidewalks, Street Lights, Tennis Court(s)
- Security: Smoke Detector(s)
- Subdivision: Villages At Huntcrest
HOA
- Has HOA: Yes
- Services included: Maintenance Grounds, Tennis
- HOA fee: $285 monthly
Location
- Region: Lawrenceville
Financial & listing details
- Price per square foot: $173/sqft
- Tax assessed value: $409,000
- Annual tax amount: $5,686
- Date on market: 8/11/2025
- Cumulative days on market: 350 days
- Ownership: Fee Simple
- Electric utility on property: Yes
- Road surface type: Asphalt
Estimated market value
$385,500
$366,000 - $405,000
$2,551/mo
Price history
| Date | Event | Price |
|---|---|---|
| 7/11/2026 | Price change | $389,800-2.5%$173/sqft |
Source:  FMLS GA #7626426 Report a problem FMLS GA #7626426 Report a problem | ||
| 8/11/2025 | Listed for sale | $399,800+65.8%$177/sqft |
Source:  GAMLS #10581585 Report a problem GAMLS #10581585 Report a problem | ||
| 1/12/2006 | Sold | $241,100$107/sqft |
Source: Public Record Report a problem | ||
Public tax history
| Year | Property taxes | Tax assessment |
|---|---|---|
| 2025 | $5,581 -1.8% | $163,600 +8.2% |
| 2024 | $5,686 +0.2% | $151,240 +0.1% |
| 2023 | $5,678 +19.9% | $151,040 +20.5% |
| 2022 | $4,735 +21.6% | $125,320 +25.3% |
| 2021 | $3,894 -0.6% | $100,000 |
| 2020 | $3,916 +7.8% | $100,000 +4.3% |
| 2019 | $3,631 | $95,880 +3.4% |
| 2018 | $3,631 +13.6% | $92,720 +11.8% |
| 2016 | $3,196 +7.2% | $82,920 +9.4% |
| 2015 | $2,983 | $75,800 +8% |
| 2014 | $2,983 +13.5% | $70,200 +7.4% |
| 2013 | $2,627 | $65,360 |
| 2012 | -- | $65,360 |
| 2011 | -- | $65,360 -23.5% |
| 2010 | -- | $85,440 |
| 2009 | -- | $85,440 -2.2% |
| 2007 | -- | $87,320 |
| 2006 | -- | $87,320 |
Find assessor info on the county website
Monthly payment
Est. payment
Payment breakdown
Explore the cost of this home by adjusting the details. Changes won't be saved.Climate risks
Neighborhood: 30043
Nearby schools
GreatSchools rating
- 7/10Jackson Elementary SchoolGrades: PK-5Distance: 0.9 mi
- 9/10Northbrook Middle SchoolGrades: 6-8Distance: 0.6 mi
- 8/10Peachtree Ridge High SchoolGrades: 9-12Distance: 1.5 mi
Schools provided by the listing agent
- Elementary: Jackson - Gwinnett
- Middle: Hull
- High: Peachtree Ridge
Source: FMLS GA. This data may not be complete. We recommend contacting the local school district to confirm school assignments for this home.
- $374,7003 bd3 ba2.1k sqft2378 Harshaw Ave, Lawrenceville, GA 30043Off Market
- $377,9003 bd3 ba2.2k sqft2376 Harshaw Ave, Lawrenceville, GA 30043Off Market
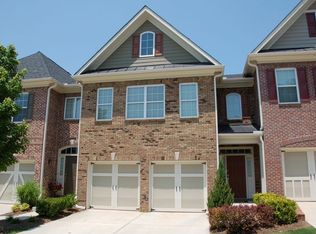
- $429,4004 bd4 ba2.9k sqft2395 Strand Ave, Lawrenceville, GA 30043Off Market
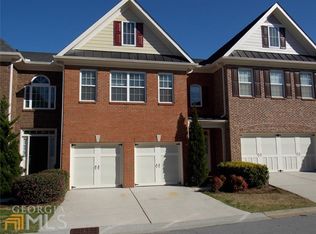
- $389,4003 bd3 ba2.2k sqft2374 Harshaw Ave, Lawrenceville, GA 30043Off Market
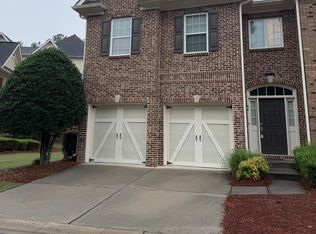
- $463,0004 bd4 ba2.9k sqft2393 Strand Ave, Lawrenceville, GA 30043Off Market
- $429,5004 bd4 ba2.9k sqft2397 Strand Ave, Lawrenceville, GA 30043Off Market
- $426,2004 bd4 ba2.9k sqft2391 Strand Ave, Lawrenceville, GA 30043Off Market
- $425,1004 bd4 ba3.1k sqft2399 Strand Ave, Lawrenceville, GA 30043Off Market
A local agent can set up tours, give advice and negotiate with sellers.
Similar homes
- $432,9004 bd4 ba3k sqft2343 Gallard St, Lawrenceville, GA 30043For Sale
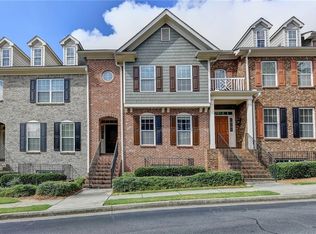
 MLS ID #7618513, Jin Roh, US Realty Investment Group, LLC. FMLS GA
 - $435,0004 bd4 ba2.4k sqft2276 Ewell Park Dr, Lawrenceville, GA 30043ActiveMLS ID #10809466, Kathryn Braun, 22one Realty Co. GAMLS
- $429,9003 bd3 ba2.6k sqft2210 Atkinson Park Dr, Lawrenceville, GA 30043For Sale
 MLS ID #7785798, Mohammad Zakir Sikder, Chapman Hall Professionals. FMLS GA
 - $399,9003 bd3 ba2k sqft2592 Gadsen Walk, Duluth, GA 30097For Sale
 MLS ID #7809121, DALLWON SUH, Choice Realty. FMLS GA
 - $385,0003 bd4 ba2.4k sqft515 Elm Bluff Way, Lawrenceville, GA 30043For SaleMLS ID #7769432, RICHARD SMITH III, BHGRE Metro Brokers. FMLS GA
- $385,0003 bd3 ba1.7k sqft2027 Polesdean Trce, Duluth, GA 30097For SaleMLS ID #7798966, CHRIS PARK, Prime Brokers, LLC.. FMLS GA
- $429,9004 bd3 ba2.1k sqft2261 Line Dr, Lawrenceville, GA 30043Active
 MLS ID #10788656, Erin Young, BHHS Georgia Properties. GAMLS
 - $366,0003 bd3 ba1.6k sqft702 River Hill Dr, Lawrenceville, GA 30046For SaleMLS ID #7801860, Kwok NG, America Realty Center, Inc.. FMLS GA
- $440,0002 bd2 ba1.5k sqft103 Brookhavenrun Cir, Duluth, GA 30097ActiveMLS ID #10799896, Cynthia Baer, Keller Williams Realty. GAMLS
- $449,0002 bd2 ba1.5k sqft2601 Brookhavenrun Cir, Duluth, GA 30097For SaleMLS ID #7802582, Angie Cheng, OneDoor Inc.. FMLS GA
- $388,0004 bd3 ba2.2k sqft248 Hardy Water Dr, Lawrenceville, GA 30045For SaleMLS ID #7749657, Chris Boldon, Norluxe Realty Atlanta. FMLS GA
- $--3 bd4 ba2.3k sqft4265 Almanor Cir, Norcross, GA 30071AuctionAuction.com 2
- $409,9003 bd4 ba2.2k sqft755 Village Field Ct, Suwanee, GA 30024For SaleMLS ID #7747501, Sandy Epstein, Active Senior Realty, LLC.. FMLS GA
- $397,9005 bd3 ba2.3k sqft1185 Martins Down Dr, Lawrenceville, GA 30045For SaleMLS ID #7766597, MARK SPAIN, Mark Spain Real Estate. FMLS GA
- $434,9004 bd4 ba2.1k sqft630 Collingsworth Ln, Lawrenceville, GA 30043For SaleMLS ID #7784658, Sara Archambeau, Keller Williams Realty Atlanta Partners. FMLS GA
- $419,0003 bd2 ba1.9k sqft4940 Rolling Rock Dr, Sugar Hill, GA 30518For SaleMLS ID #7790340, JAE YOO, Northview, LLC.. FMLS GA
- $420,0003 bd4 ba1.8k sqft2640 Village Place Dr, Duluth, GA 30096For SaleMLS ID #7785763, Summer Guan, Atlanta Realty Global, LLC.. FMLS GA
- $387,5004 bd3 ba2.2k sqft2115 Villa Spring Ct, Dacula, GA 30019For SaleMLS ID #7758826, Sherley Revolus St Jules, Keller Williams Realty Signature Partners. FMLS GA
- $424,9005 bd3 ba2.7k sqft660 Simonton Crest Dr, Lawrenceville, GA 30045For SaleMLS ID #7778027, ALTHEA ASCHENBRENNER, HomeSmart. FMLS GA
- $384,5003 bd3 ba1.9k sqft1970 Highland Gate Dr, Cumming, GA 30040For SaleMLS ID #7764829, Kate Dymond, Georgia Dreams Realty. FMLS GA
