Welcome to 1970 Highland Gate Drive! This meticulously maintained home is located in the highly sought-after gated community of Stonebrooke Commons in Cumming. Offering an exceptional combination of comfort, convenience, and long-term value, this home provides peace of mind with major updates already completed. New roof, high-efficiency HVAC system installed in 2023 with a transferable Casteel warranty, and a recently replaced dishwasher and garbage disposal. Stonebrooke Commons offers a unique opportunity to enjoy a stable, owner-occupied community with rental restrictions that help preserve neighborhood character and support long-term property values. Residents enjoy a low-maintenance lifestyle with front yard common area maintenance, along with access to outstanding amenities including a clubhouse, heated saltwater pool, and fitness center. This home offers a dramatic two-story living room with soaring ceilings and oversized windows that fill the home with natural light. The open-concept main level seamlessly connects the kitchen, dining area, and living space, creating an ideal layout for both everyday living and entertaining. Upstairs, the spacious primary suite features charming bay windows, a soaking tub, and a walk-in closet. Two additional bedrooms provide flexibility for family, guests, or a home office. Conveniently located just minutes from GA-400, Highway 9, top-rated Forsyth County schools, shopping, dining, Big Creek Greenway, and Cumming City Center, this home offers easy access to everything Forsyth County has to offer. With major systems already updated and a prime location within one of the area's most desirable communities, this home is ready for its next owner to move in and enjoy!
Active
Price cut: $10K (7/10)
$384,500
1970 Highland Gate Dr, Cumming, GA 30040
3beds
1,972sqft
:
Get pre-qualified$2,506/mo
Single Family Residence, Residential
Built in 2003
4,356 Square Feet Lot
$381,100 Zestimate®
$195/sqft
$95/mo HOA
What's special
Soaring ceilingsSpacious primary suiteCharming bay windowsHeated saltwater poolWalk-in closetSoaking tubOpen-concept main level
- 78 days |
- 1,253 |
- 110 |
Likely to sell faster than
Zillow last checked:
Listing updated:
Listed by:
Kate Dymond,
Georgia Dreams Realty 404-569-7393,
Kristina Murphy,
Georgia Dreams Realty
Source: FMLS GA,MLS#: 7764829
Facts & features
Interior
Bedrooms & bathrooms
- Bedrooms: 3
- Bathrooms: 3
- Full bathrooms: 2
- 1/2 bathrooms: 1
Rooms
- Room types: Bathroom, Bedroom, Great Room, Kitchen, Laundry, Living Room, Master Bathroom, Master Bedroom
Primary bedroom
- Features: Other
- Level: Other
Bedroom
- Features: Other
Primary bathroom
- Features: Separate Tub/Shower, Soaking Tub
Dining room
- Features: Open Concept
Kitchen
- Features: Breakfast Bar, Breakfast Room, Cabinets Stain, Laminate Counters, Pantry, View to Family Room
Heating
- Central, Natural Gas
Cooling
- Ceiling Fan(s), Central Air, Electric
Appliances
- Included: Disposal, Gas Range, Microwave, Refrigerator
- Laundry: Laundry Room, Lower Level
Features
- Entrance Foyer, High Speed Internet, Tray Ceiling(s), Vaulted Ceiling(s), Walk-In Closet(s)
- Flooring: Carpet, Laminate
- Windows: Bay Window(s), Double Pane Windows, Insulated Windows
- Basement: None
- Attic: Pull Down Stairs
- Number of fireplaces: 1
- Fireplace features: Factory Built, Gas Starter, Living Room
- Common walls with other units/homes: No Common Walls
Interior area
- Total structure area: 1,972
- Total interior livable area: 1,972 sqft
Video & virtual tour
Property
Parking
- Total spaces: 2
- Parking features: Driveway, Garage, Garage Door Opener, Garage Faces Front, Kitchen Level
- Garage spaces: 2
- Has uncovered spaces: Yes
Accessibility
- Accessibility features: None
Features
- Levels: Two
- Stories: 2
- Patio & porch: Front Porch, Patio
- Exterior features: Lighting, Private Yard, Rain Gutters
- Pool features: None
- Spa features: None
- Fencing: Back Yard,Fenced,Privacy
- Has view: Yes
- View description: Neighborhood, Trees/Woods
- Waterfront features: None
- Body of water: None
Lot
- Size: 4,356 Square Feet
- Features: Back Yard, Front Yard, Landscaped, Level, Private
Details
- Additional structures: None
- Parcel number: 131 169
- Other equipment: None
- Horse amenities: None
Construction
Type & style
- Home type: SingleFamily
- Architectural style: Traditional
- Property subtype: Single Family Residence, Residential
Materials
- Brick Front, Vinyl Siding
- Foundation: Slab
- Roof: Composition,Shingle
Condition
- Resale
- New construction: No
- Year built: 2003
Utilities & green energy
- Electric: 110 Volts
- Sewer: Public Sewer
- Water: Public
- Utilities for property: Cable Available, Electricity Available, Natural Gas Available, Phone Available, Sewer Available, Underground Utilities, Water Available
Green energy
- Energy efficient items: None
- Energy generation: None
Community & HOA
Community
- Features: Clubhouse, Curbs, Fitness Center, Gated, Homeowners Assoc, Near Schools, Near Shopping, Near Trails/Greenway, Pool, Sidewalks, Street Lights
- Security: Secured Garage/Parking, Smoke Detector(s)
- Subdivision: Stonebrooke Commons
HOA
- Has HOA: Yes
- Services included: Maintenance Grounds, Maintenance Structure, Reserve Fund, Swim
- HOA fee: $285 quarterly
- HOA phone: 678-771-8788
Location
- Region: Cumming
Financial & listing details
- Price per square foot: $195/sqft
- Tax assessed value: $423,130
- Annual tax amount: $3,289
- Date on market: 5/7/2026
- Cumulative days on market: 78 days
- Listing terms: 1031 Exchange,Cash,Conventional,FHA,VA Loan
- Electric utility on property: Yes
- Road surface type: Asphalt
Estimated market value
$381,100
$362,000 - $400,000
$2,386/mo
Price history
| Date | Event | Price |
|---|---|---|
| 7/10/2026 | Price change | $384,500-2.5%$195/sqft |
Source:  GAMLS #10759498 Report a problem GAMLS #10759498 Report a problem | ||
| 6/22/2026 | Price change | $394,500-1.4%$200/sqft |
Source: GAMLS #10759498 Report a problem | ||
| 6/1/2026 | Price change | $400,000-3.6%$203/sqft |
Source: GAMLS #10759498 Report a problem | ||
| 5/12/2026 | Price change | $415,000-2.4%$210/sqft |
Source: GAMLS #10759498 Report a problem | ||
| 5/7/2026 | Listed for sale | $425,000+166.8%$216/sqft |
Source: GAMLS #10759498 Report a problem | ||
| 1/14/2004 | Sold | $159,300$81/sqft |
Source: Public Record Report a problem | ||
Public tax history
| Year | Property taxes | Tax assessment |
|---|---|---|
| 2025 | $3,289 +2.5% | $169,252 +4.4% |
| 2024 | $3,208 +13.2% | $162,052 +0.8% |
| 2023 | $2,833 -5.3% | $160,808 +21.6% |
| 2022 | $2,990 +15.3% | $132,240 +24.1% |
| 2021 | $2,593 +5.6% | $106,580 +6.6% |
| 2020 | $2,456 +4.4% | $99,960 +5.4% |
| 2019 | $2,354 +8.9% | $94,816 +11.9% |
| 2017 | $2,162 +8.5% | $84,728 +10.4% |
| 2016 | $1,992 | $76,728 +8.5% |
| 2015 | $1,992 +33.1% | $70,728 +18.2% |
| 2014 | $1,497 -0.2% | $59,824 |
| 2013 | $1,500 +13% | $59,824 +12.4% |
| 2012 | $1,327 -13.6% | $53,232 -12.7% |
| 2011 | $1,536 | $60,964 -16.9% |
| 2010 | -- | $73,396 -0.1% |
| 2009 | -- | $73,436 |
| 2008 | -- | $73,436 +6.1% |
| 2007 | -- | $69,240 |
| 2006 | $1,446 | $69,240 |
| 2005 | $1,446 | $69,240 |
| 2004 | $1,446 | $69,240 |
Find assessor info on the county website
Monthly payment
Est. payment
Payment breakdown
Explore the cost of this home by adjusting the details. Changes won't be saved.Climate risks
Neighborhood: Stonebrooke Commons
Nearby schools
GreatSchools rating
- 10/10George W. Whitlow Elementary SchoolGrades: PK-5Distance: 1.3 mi
- 5/10Otwell Middle SchoolGrades: 6-8Distance: 3.9 mi
- 8/10Forsyth Central High SchoolGrades: 9-12Distance: 3.6 mi
Schools provided by the listing agent
- Elementary: George W. Whitlow
- Middle: Otwell
- High: Forsyth Central
Source: FMLS GA. This data may not be complete. We recommend contacting the local school district to confirm school assignments for this home.
- $407,1003 bd2 ba1.8k sqft1960 Highland Gate Dr, Cumming, GA 30040Off Market
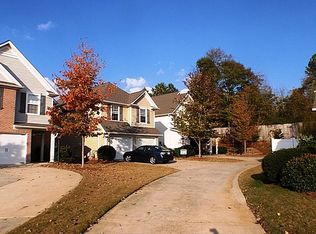
- $393,5003 bd2 ba1.4k sqft1980 Highland Gate Dr, Cumming, GA 30040Off Market

- $397,8003 bd2 ba1.3k sqft1950 Highland Gate Dr, Cumming, GA 30040Off Market
- $403,7003 bd3 ba1.6k sqft1990 Highland Gate Dr, Cumming, GA 30040Off Market
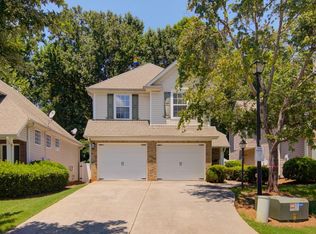
- $430,6003 bd2 ba2.2k sqft1940 Highland Gate Dr, Cumming, GA 30040Off Market
- $448,4004 bd3 ba2.2k sqft2010 Highland Gate Dr, Cumming, GA 30040Off Market
- $429,2003 bd2 ba2.2k sqft1930 Highland Gate Dr, Cumming, GA 30040Off Market
- $360,0003 bd3 ba1.4k sqft2020 Highland Gate Dr, Cumming, GA 30040Sold
A local agent can set up tours, give advice and negotiate with sellers.
Similar homes
- $435,0003 bd4 ba1.9k sqft4860 Meadow Overlook Dr, Cumming, GA 30040For Sale

 MLS ID #7772558, Chandley Green, Keller Williams Realty Community Partners. FMLS GA
 - $385,0003 bd3 ba1.6k sqft332 Azalea Cir, Cumming, GA 30040Active
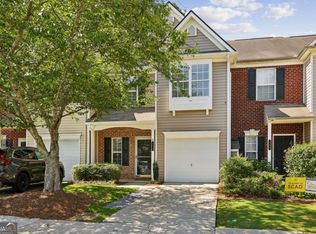
 MLS ID #10802285, Thomas LeCain, REMAX Around Atlanta. GAMLS
 - $400,0003 bd4 ba2.2k sqft1013 Firethorne Pass, Cumming, GA 30040Active
 MLS ID #10784224, North Georgia Group, Keller Williams Community Partners. GAMLS
 - $478,0003 bd3 ba1.9k sqft5510 Weddington Dr, Cumming, GA 30040For Sale
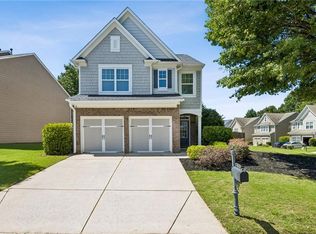 MLS ID #7795769, Leisa Littlefield, Right Deal Realty, LLC.. FMLS GA
 - $488,0003 bd3 ba1.9k sqft6025 Weddington Dr, Cumming, GA 30040ActiveMLS ID #10793286, Gina Sharma Team, Keller Williams Realty North Atlanta. GAMLS
- $379,9004 bd3 ba1.8k sqft3821 Humber Ct, Cumming, GA 30040ActiveMLS ID #10781894, Suzanne Anderson, BHHS Georgia Properties. GAMLS
- $348,9003 bd4 ba2.3k sqft1030 Firethorne Pass, Cumming, GA 30040ActiveMLS ID #10576384, Robert J Reilly III, Keller Williams Community Partners. GAMLS
- $425,0003 bd3 ba2.1k sqft4110 Starr Creek Rd, Cumming, GA 30028ActiveMLS ID #10786377, John Rippe, HomeSmart. GAMLS
- $425,0004 bd3 ba1.9k sqft3735 Wake Robin Way, Cumming, GA 30028Active Under ContractMLS ID #10796791, Grace Hodges, Century 21 Results. GAMLS
- $400,0003 bd4 ba2.2k sqft3530 Deep Cove Dr, Cumming, GA 30041ActiveMLS ID #10788942, Joanne N Lunt, Keller Williams Realty Atlanta North. GAMLS
- $350,0003 bd3 ba1.8k sqft1294 Rubble Rd, Cumming, GA 30040For SaleMLS ID #7733021, Jonathan Bostocky, Orchard Brokerage LLC. FMLS GA
- $400,0003 bd3 ba1.8k sqft6332 Marsh Hill Trl, Buford, GA 30518ActiveMLS ID #10795026, Devon Watkins, Orchard Brokerage, LLC. GAMLS
- $400,0004 bd4 ba2.4k sqft2705 Maple Park Pl, Cumming, GA 30041ActiveMLS ID #10772630, SNGROUP Team, Keller Williams Realty North Atlanta. GAMLS
- $454,9003 bd3 ba2.2k sqft4235 Cold Spring Ct, Cumming, GA 30041ActiveMLS ID #10802662, Robert E Salmons Jr., Entera Realty. GAMLS
- $425,0002 bd2 ba1.6k sqft2716 Grapevine Cir, Cumming, GA 30041ActiveMLS ID #10761734, Amy G Herington, BHHS Georgia Properties. GAMLS
- $400,0003 bd4 ba2.2k sqft4424 Village Field Pl, Suwanee, GA 30024ActiveMLS ID #10781496, Christina Tran, Harry Norman Realtors. GAMLS
- $415,0004 bd3 ba2.1k sqft6407 Barker Station Walk, Buford, GA 30518For SaleMLS ID #7760787, Rip Pruitt, Century 21 Connect Realty. FMLS GA
- $399,0003 bd2 ba1.6k sqft8790 Baycreek Ln, Gainesville, GA 30506For SaleMLS ID #7766492, KIMBERLY LEE, Keller Williams Realty Community Partners. FMLS GA
- $550,0003 bd3 ba2.2k sqft1375 Seneca Ave, Cumming, GA 30041For SaleMLS ID #7765467, Ron Bouknight, Atlanta Fine Homes Sotheby's International. FMLS GA
- $470,0003 bd3 ba2.2k sqft2711 Grapevine Cir, Cumming, GA 30041For SaleMLS ID #7785389, Kelly Finley, Berkshire Hathaway HomeServices Georgia Properties. FMLS GA
