Welcome to 8110 Tavern Road-where beautiful design, incredible space, and a floor plan unlike the ordinary come together in River Rock! From the striking brick and stone exterior to the bright, open interior, this 4-bedroom, 3.5-bath home was designed for both everyday comfort and entertaining. Step inside to abundant natural light and a dedicated home office, then continue into an impressive open-concept living area anchored by a show-stopping kitchen. A massive quartz island with seating, crisp white cabinetry, gas cooking, walk-in pantry and generous storage make this a space everyone will naturally gather around. What truly sets this home apart is its unique multi-level design. Just a few steps separate each living area, creating wonderful definition without sacrificing openness. A spacious bonus level provides the perfect spot for a media room, game room, playroom, hobby space or second living area. Then there's the primary suite-a true retreat occupying its own level of the home, complete with a sitting area, generous walk-in closets and a beautifully appointed ensuite bath with an oversized glass shower and double vanity. Three additional bedrooms and two full baths offer plenty of additional space. Outside, enjoy a large, level, fenced backyard on a desirable corner lot-ready for grilling, entertaining, pets, play or simply relaxing outdoors. Add a 3-car garage and the neighborhood pool, tennis courts and playground, and you have a home that offers much more than four walls.
Active
$575,000
8110 Tavern Rd #244, Ball Ground, GA 30107
4beds
3,142sqft
Single Family Residence
Built in 2022
1,611 Square Feet Lot
$-- Zestimate®
$183/sqft
$100/mo HOA
What's special
Large level fenced backyardDesirable corner lotUnique multi-level designDedicated home officeAbundant natural lightBright open interiorWalk-in pantry
- 3 days
- 151
- 12
Zillow last checked:
Listing updated:
Listed by:
Barry Conner 3237024999,
BHGRE Metro Brokers
Source: GAMLS,MLS#: 10839383
Facts & features
Interior
Bedrooms & bathrooms
- Bedrooms: 4
- Bathrooms: 4
- Full bathrooms: 3
- 1/2 bathrooms: 1
Rooms
- Room types: Great Room
Dining room
- Features: Dining Rm/Living Rm Combo
Heating
- Central, Electric
Cooling
- Ceiling Fan(s), Central Air, Electric
Appliances
- Included: Dishwasher, Disposal, Microwave, Oven/Range (Combo)
- Laundry: Mud Room
Features
- Split Foyer, Entrance Foyer
- Flooring: Carpet, Vinyl
- Basement: None
- Has fireplace: No
Interior area
- Total structure area: 3,142
- Total interior livable area: 3,142 sqft
- Finished area above ground: 3,142
- Finished area below ground: 0
Video & virtual tour
Property
Parking
- Total spaces: 4
- Parking features: Garage, Garage Door Opener, Kitchen Level
- Has garage: Yes
Features
- Levels: Two
- Stories: 2
- Patio & porch: Patio
- Fencing: Fenced
- Has view: Yes
- View description: Seasonal View
Lot
- Size: 1,611 Square Feet
- Features: Level
- Residential vegetation: Grassed
Details
- Parcel number: 026 187
Construction
Type & style
- Home type: SingleFamily
- Architectural style: Traditional
- Property subtype: Single Family Residence
Materials
- Brick, Concrete, Stone
- Foundation: Slab
- Roof: Composition
Condition
- Resale
- New construction: No
- Year built: 2022
Utilities & green energy
- Sewer: Public Sewer
- Water: Public
- Utilities for property: Cable Available, High Speed Internet
Community & HOA
Community
- Features: Pool, Tennis Court(s)
- Subdivision: River Rock
HOA
- Has HOA: Yes
- Services included: Swimming, Tennis
- HOA fee: $1,200 annually
Location
- Region: Ball Ground
Financial & listing details
- Price per square foot: $183/sqft
- Date on market: 9/3/2026
- Cumulative days on market: 3 days
- Listing agreement: Exclusive Right To Sell
- Listing terms: 1031 Exchange,Cash,Conventional
Estimated market value
Not available
Estimated sales range
Not available
Not available
Price history
| Date | Event | Price |
|---|---|---|
| 9/3/2026 | Listed for sale | $575,000$183/sqft |
Source:  GAMLS #10839383 Report a problem GAMLS #10839383 Report a problem | ||
Public tax history
Tax history is unavailable.
Monthly payment
Est. payment
Payment breakdown
Explore the cost of this home by adjusting the details. Changes won't be saved.Climate risks
Neighborhood: 30107
Nearby schools
Schools provided by the listing agent
- Elementary: Pooles Mill
- Middle: Liberty
- High: North Forsyth
Source: GAMLS. This data may not be complete. We recommend contacting the local school district to confirm school assignments for this home.
Similar homes
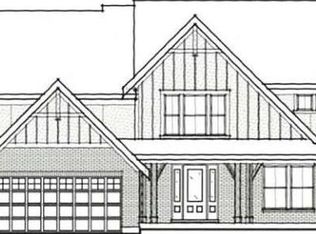
- $575,0004 bd4 ba3.1k sqft8110 Tavern Rd, Ball Ground, GA 30107For Sale
 MLS ID #435765, Barry Conner, BHGRE Metro Brokers - Ellijay. NGBOR
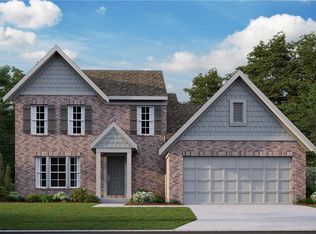
 - $575,0004 bd3 ba2.8k sqft8030 Scenic Ridge Way, Ball Ground, GA 30107Active
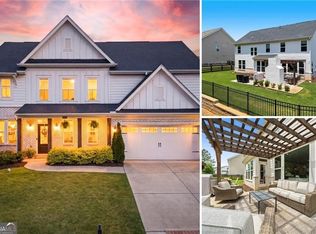
 MLS ID #10833833, Summer Berg, Keller Williams Realty Atl. Partners. GAMLS

 - $625,0005 bd3 ba3.1k sqft8150 Brewton Bnd, Ball Ground, GA 30107Active
 MLS ID #10839625, Priyanka Junghare, Keller Williams Realty Atl. Partners. GAMLS
 - $592,9904 bd4 ba2.6k sqft8835 Chesford Grove Ball, Ground, GA 30107Active
 MLS ID #10839121, Matt Greco, Taylor Morrison Realty of Georgia. GAMLS
 - $575,0005 bd4 ba2.7k sqft8520 Scenic Ridge Way, Ball Ground, GA 30107ActiveMLS ID #10805801, Summer Berg, Keller Williams Realty Atl. Partners. GAMLS
- $589,9905 bd4 ba3.1k sqft8525 Stratford Oaks Ave #Jy39bv, Cumming, GA 30107ActiveMLS ID #10795965, Mark R Bradley, Homesouth Residential Inc. GAMLS
- $669,9904 bd4 ba2.8k sqft8780 Stratford Oaks Ave, Ball Ground, GA 30107ActiveGAMLS
- $595,0005 bd4 ba3.1k sqft8820 Shipton Circle Ball, Ground, GA 30107ActiveMLS ID #10680764, Rajesh Khanna, Virtual Properties Realty.com. GAMLS
- $549,9004 bd3 ba2.8k sqft8620 Standing Stone, Ball Ground, GA 30107ActiveMLS ID #10818124, Pamela Senkowitz, Peggy Slappey Properties. GAMLS
- $635,0005 bd4 ba4.6k sqft8150 Scenic Ridge Way, Ball Ground, GA 30107ActiveMLS ID #10789404, Summer Berg, Keller Williams Realty Atl. Partners. GAMLS
- $589,9003 bd3 ba2.1k sqft9235 Waterside Dr, Ball Ground, GA 30107For Sale
 MLS ID #7814226, PENNY D WILSON, Landmark Realty Associates, Inc.. FMLS GA
 - $659,9905 bd5 ba3.7k sqft8515 Stratford Oaks Ave, Ball Ground, GA 30107ActiveMLS ID #10795884, Mark R Bradley, Homesouth Residential Inc. GAMLS
- $425,0004 bd2 ba2.1k sqft8030 Stiner Grv, Ball Ground, GA 30107ActiveMLS ID #10819210, Dennis M Henry, Homesmart Realty Partners. GAMLS
- $605,9905 bd5 ba2.7k sqft8840 Chesford Grove Ball, Ground, GA 30107ActiveMLS ID #10805199, Michael Hernandez, Taylor Morrison Realty of Georgia. GAMLS
- $618,9905 bd5 ba3.1k sqft8820 Avonbrook Close Ball, Ground, GA 30107ActiveMLS ID #10819730, Michael Hernandez, Taylor Morrison Realty of Georgia. GAMLS
- $575,0004 bd4 ba2.6k sqft7805 Heardsville Cir, Cumming, GA 30028ActiveMLS ID #10821572, Beatriz Barbosa, Fathom Realty GA, LLC. GAMLS
- $565,0003 bd2 ba1.6k sqft8155 Stone Hill Rd, Cumming, GA 30028New ConstructionMLS ID #7832495, DAWN BOHLAYER, Trend Atlanta Realty, Inc.. FMLS GA
