5 bedroom, 4 baths and full daylight basement listed for 580k. SELLER ALSO OFFERING $10,000 TOWARD BUYER'S CLOSING COSTS with acceptable offer, subject to contract and lender approval. Community offers swim, tennis, pickleball, nature trail, playground and a park with a pavilion. Close proximity to Cumming City Center, Lake Lanier and Sawnee Mountain. The home will sell itself once you see it. Call to schedule your showing today!
Pending
Price cut: $10K (9/21)
$570,000
3955 Deer Run Dr, Cumming, GA 30028
5beds
3,094sqft
Single Family Residence
Built in 2015
9,147 Square Feet Lot
$559,600 Zestimate®
$184/sqft
$100/mo HOA
What's special
Full daylight basement
- 177 days
- 151
- 0
Zillow last checked:
Listing updated:
Listed by:
Kelly Meinhardt 404-953-2587,
Coldwell Banker Realty
Source: GAMLS,MLS#: 10741583
Facts & features
Interior
Bedrooms & bathrooms
- Bedrooms: 5
- Bathrooms: 4
- Full bathrooms: 4
- Main level bathrooms: 1
- Main level bedrooms: 1
Rooms
- Room types: Family Room, Laundry, Office
Kitchen
- Features: Breakfast Area, Kitchen Island, Pantry
Heating
- Natural Gas
Cooling
- Electric
Appliances
- Included: Dishwasher, Disposal, Gas Water Heater, Microwave
- Laundry: Other
Features
- Double Vanity, High Ceilings, Rear Stairs, Split Bedroom Plan, Tray Ceiling(s), Walk-In Closet(s)
- Flooring: Carpet, Hardwood, Tile
- Windows: Double Pane Windows
- Basement: Bath/Stubbed,Exterior Entry,Full,Interior Entry,Unfinished
- Number of fireplaces: 1
- Fireplace features: Gas Log, Living Room
- Common walls with other units/homes: No Common Walls
Interior area
- Total structure area: 3,094
- Total interior livable area: 3,094 sqft
- Finished area above ground: 3,094
- Finished area below ground: 0
Property
Parking
- Total spaces: 3
- Parking features: Garage
- Has garage: Yes
Features
- Levels: Three Or More
- Stories: 3
- Patio & porch: Deck
- Body of water: None
Lot
- Size: 9,147 Square Feet
- Features: Level, Private
Details
- Parcel number: 074 188
Construction
Type & style
- Home type: SingleFamily
- Architectural style: Brick Front,Traditional
- Property subtype: Single Family Residence
Materials
- Concrete
- Roof: Composition
Condition
- Resale
- New construction: No
- Year built: 2015
Utilities & green energy
- Sewer: Public Sewer
- Water: Public
- Utilities for property: Electricity Available, High Speed Internet, Natural Gas Available, Phone Available, Sewer Available, Water Available
Community & HOA
Community
- Features: Park, Playground, Pool, Sidewalks, Tennis Court(s), Walk To Schools
- Subdivision: Hunters Walk
HOA
- Has HOA: Yes
- Services included: Swimming, Tennis
- HOA fee: $1,200 annually
Location
- Region: Cumming
Financial & listing details
- Price per square foot: $184/sqft
- Tax assessed value: $636,810
- Annual tax amount: $5,186
- Date on market: 4/30/2026
- Cumulative days on market: 169 days
- Listing agreement: Exclusive Right To Sell
- Electric utility on property: Yes
Estimated market value
$559,600
$532,000 - $588,000
$2,879/mo
Price history
| Date | Event | Price |
|---|---|---|
| 9/30/2026 | Pending sale | $570,000$184/sqft |
Source:  GAMLS #10741583 Report a problem GAMLS #10741583 Report a problem | ||
| 9/21/2026 | Price change | $570,000-1.7%$184/sqft |
Source: GAMLS #10741583 Report a problem | ||
| 8/17/2026 | Price change | $580,000-1.7%$187/sqft |
Source: GAMLS #10741583 Report a problem | ||
| 7/9/2026 | Price change | $589,900-1.7%$191/sqft |
Source: GAMLS #10741583 Report a problem | ||
| 6/29/2026 | Price change | $599,900-0.8%$194/sqft |
Source: GAMLS #10741583 Report a problem | ||
| 6/22/2026 | Price change | $605,000-0.8%$196/sqft |
Source: GAMLS #10741583 Report a problem | ||
| 5/22/2026 | Price change | $610,000-0.8%$197/sqft |
Source: GAMLS #10741583 Report a problem | ||
| 4/30/2026 | Listed for sale | $615,000+74%$199/sqft |
Source: GAMLS #10741583 Report a problem | ||
| 5/11/2015 | Sold | $353,500-0.8%$114/sqft |
Source:  FMLS GA #5393000 Report a problem FMLS GA #5393000 Report a problem | ||
| 3/18/2015 | Pending sale | $356,230$115/sqft |
Source: LULLWATER REALTY, INC. #07398551 Report a problem | ||
| 2/11/2015 | Price change | $356,230+1.6%$115/sqft |
Source: LULLWATER REALTY INC. #5393000 Report a problem | ||
| 12/24/2014 | Price change | $350,680+0.3%$113/sqft |
Source: LULLWATER REALTY INC. #5372997 Report a problem | ||
| 12/5/2014 | Listed for sale | $349,725$113/sqft |
Source: LULLWATER REALTY INC. #5372997 Report a problem | ||
Public tax history
| Year | Property taxes | Tax assessment |
|---|---|---|
| 2025 | $5,186 +2.6% | $254,724 +4.8% |
| 2024 | $5,054 +8.8% | $242,960 +1.7% |
| 2023 | $4,644 -0.8% | $238,988 +21.6% |
| 2022 | $4,684 +18.5% | $196,484 +29.7% |
| 2021 | $3,952 +3.6% | $151,500 +4.5% |
| 2020 | $3,816 +2.8% | $144,912 +3.8% |
| 2019 | $3,711 -4.6% | $139,568 -5.2% |
| 2017 | $3,891 +9.5% | $147,148 +12.2% |
| 2016 | $3,553 | $131,188 +837.1% |
| 2015 | $3,553 +1028% | $14,000 |
| 2014 | $315 +18.8% | $14,000 +40% |
| 2013 | $265 -0.2% | $10,000 |
| 2012 | $266 -0.2% | $10,000 |
| 2011 | $266 | $10,000 |
| 2010 | -- | -- |
| 2009 | -- | -- |
| 2008 | -- | -- |
Find assessor info on the county website
Monthly payment
Est. payment
Payment breakdown
Explore the cost of this home by adjusting the details. Changes won't be saved.Climate risks
Neighborhood: Hunters Walk
Nearby schools
Schools provided by the listing agent
- Elementary: Pooles Mill
- Middle: Liberty
- High: North Forsyth
Source: GAMLS. This data may not be complete. We recommend contacting the local school district to confirm school assignments for this home.

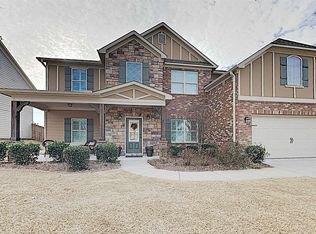
Similar homes
- $530,0004 bd3 ba3.2k sqft7420 Ansley Park Way, Cumming, GA 30028Active

 MLS ID #10815260, Meredith K Young, Atlanta Communities. GAMLS
 - $685,9005 bd4 ba3.6k sqft3050 Pleasant Valley Trl, Cumming, GA 30028For Sale
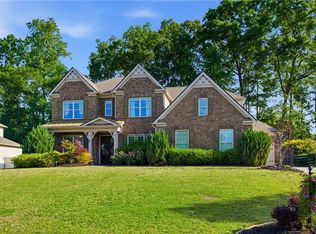
 MLS ID #7811691, Kesa Stephens, WG Stephens & Assoc, Inc.. FMLS GA
 - $542,0004 bd4 ba3k sqft7850 Bristol Valley Dr, Cumming, GA 30028Active
 MLS ID #10797535, Anthony Barnes, eXp Realty. GAMLS
 - $625,0005 bd3 ba2.5k sqft4745 Sandy Creek Dr, Cumming, GA 30028Active
 MLS ID #10774524, Todd Haucke, Coldwell Banker Realty. GAMLS
 - $639,0004 bd3 ba2.5k sqft4450 Madison Hall Dr, Cumming, GA 30028ActiveMLS ID #10812289, Sara Archambeau, Keller Williams Realty Atl. Partners. GAMLS
- $515,0005 bd3 ba2.7k sqft4675 Orchard View Way, Cumming, GA 30028ActiveMLS ID #10813946, Phyllis Moy, Coldwell Banker Realty. GAMLS
- $570,0005 bd4 ba2.8k sqft8080 Brewton Bnd, Ball Ground, GA 30107ActiveMLS ID #10839560, Priyanka Junghare, Keller Williams Realty Atl. Partners. GAMLS
- $550,0005 bd4 ba3.2k sqft4825 Silver Leaf Dr, Cumming, GA 30040ActiveMLS ID #10825434, Mark Spain, Mark Spain Real Estate. GAMLS
- $685,0205 bd6 ba4k sqft5340 Winding Lakes Dr, Cumming, GA 30028ActiveMLS ID #10815035, Zubin J Ali, Virtual Properties Realty.com. GAMLS
- $425,0004 bd3 ba1.8k sqft7660 Streamside Ln, Cumming, GA 30028ActiveMLS ID #10819832, Sara Archambeau, Keller Williams Realty Atl. Partners. GAMLS
- $600,0004 bd3 ba2.6k sqft5165 Huntington Crest Ln, Cumming, GA 30040ActiveMLS ID #10822976, North Georgia Group, Keller Williams Community Partners. GAMLS
- $575,0004 bd3 ba3.1k sqft2125 Melrose Trce, Cumming, GA 30041ActiveMLS ID #10872316, Gina Sharma Team, Keller Williams Realty North Atlanta. GAMLS
- $535,0004 bd3 ba2.7k sqft6545 Trailwaytrce Trce, Cumming, GA 30041ActiveMLS ID #10869027, Jeff Mohler, Keller Williams Community Partners. GAMLS
- $630,0004 bd3 ba3.1k sqft2920 Prestwood Dr, Cumming, GA 30040ActiveMLS ID #10692805, Jessica S Morrison, Atlanta Communities. GAMLS
- $580,0005 bd4 ba3.1k sqft2325 Ivey Oaks Rd, Cumming, GA 30041ActiveMLS ID #10798056, Maxine Young, Atlanta Communities. GAMLS
- $610,0005 bd4 ba3.6k sqft334 Old White Oak Trl, Dawsonville, GA 30534ActiveMLS ID #10874113, Evan Whaley, Willow Bend Properties. GAMLS
- $750,0005 bd3 ba3.4k sqft4050 Martel Dr, Cumming, GA 30040ActiveMLS ID #10853206, Robert Sauthoff, Real Broker, LLC. GAMLS
- $450,0003 bd3 ba2k sqft3785 Elder Field Ln, Cumming, GA 30040ActiveMLS ID #10877840, Maxine Young, Atlanta Communities. GAMLS
- $599,0006 bd5 ba3.6k sqft5305 Old Haven Ct, Cumming, GA 30041ActiveMLS ID #10797859, Coleman Group, Maximum One Premier Realtors. GAMLS
- $425,0003 bd3 ba2.3k sqft5570 Glenn Ivey Dr, Cumming, GA 30028ActiveMLS ID #10873946, Danielle M Walls, Keller Williams Community Partners. GAMLS
