Located in a fantastic spot just off Highway 369 and Old Federal, only minutes from Eagle Beak Park, this home offers space, flexibility, and so much potential on just over half an acre. Step onto the front porch and into a welcoming foyer that separates the formal living and dining rooms, then flows easily into the main living area with a cozy fireplace. The oversized kitchen is a standout, with tons of cabinet storage, a bright breakfast nook, and a huge walk-in pantry. You'll also find a half bath, utility closet, and easy access to both the garage and unfinished basement right off the main level. Upstairs, the spacious primary suite features two separate vanities, a soaking tub, separate shower, and custom-built organization in both closets. Three additional bedrooms, a full bathroom, and an oversized laundry room give you plenty of room to spread out. With an unfinished basement ready for whatever you have in mind and a large lot with room to grow, this home is full of opportunity to truly make it your own-all in a location you'll love coming back to.
Active under contract
Price cut: $5K (6/3)
$485,000
9240 Wilshire Pl, Cumming, GA 30028
4beds
2,786sqft
:
Get pre-qualified$3,059/mo
Single Family Residence
Built in 2005
0.59 Acres Lot
$477,000 Zestimate®
$174/sqft
$47/mo HOA
What's special
Spacious primary suiteFront porchOversized kitchenHuge walk-in pantryTwo separate vanitiesSeparate showerSoaking tub
- 99 days |
- 100 |
- 3 |
Zillow last checked:
Listing updated:
Listed by:
Christina K Moore 678-522-5108,
Century 21 Results,
Go with Joe and Co 678-314-6494,
Century 21 Results
Source: GAMLS,MLS#: 10734722
Facts & features
Interior
Bedrooms & bathrooms
- Bedrooms: 4
- Bathrooms: 3
- Full bathrooms: 2
- 1/2 bathrooms: 1
Rooms
- Room types: Exercise Room, Foyer, Laundry, Office
Dining room
- Features: Separate Room
Kitchen
- Features: Breakfast Area, Breakfast Bar, Solid Surface Counters
Heating
- Central, Electric, Heat Pump
Cooling
- Ceiling Fan(s), Central Air
Appliances
- Included: Dishwasher, Disposal, Dryer, Ice Maker, Microwave, Oven/Range (Combo), Refrigerator, Washer
- Laundry: Other, Upper Level
Features
- Double Vanity, Walk-In Closet(s)
- Flooring: Carpet, Laminate
- Windows: Double Pane Windows
- Basement: Daylight,Interior Entry,Unfinished
- Number of fireplaces: 1
- Fireplace features: Living Room
- Common walls with other units/homes: No Common Walls
Interior area
- Total structure area: 2,786
- Total interior livable area: 2,786 sqft
- Finished area above ground: 2,786
- Finished area below ground: 0
Video & virtual tour
Property
Parking
- Total spaces: 2
- Parking features: Attached, Garage, Garage Door Opener
- Has attached garage: Yes
Features
- Levels: Two
- Stories: 2
- Patio & porch: Deck
- Body of water: None
Lot
- Size: 0.59 Acres
- Features: Other
Details
- Parcel number: 045 085
Construction
Type & style
- Home type: SingleFamily
- Architectural style: Brick Front,Traditional
- Property subtype: Single Family Residence
Materials
- Vinyl Siding
- Roof: Composition
Condition
- Resale
- New construction: No
- Year built: 2005
Utilities & green energy
- Electric: 220 Volts
- Sewer: Septic Tank
- Water: Public
- Utilities for property: Electricity Available, Water Available
Green energy
- Energy efficient items: Thermostat
Community & HOA
Community
- Features: Pool, Street Lights, Tennis Court(s)
- Security: Smoke Detector(s)
- Subdivision: None
HOA
- Has HOA: Yes
- Services included: None
- HOA fee: $567 annually
Location
- Region: Cumming
Financial & listing details
- Price per square foot: $174/sqft
- Tax assessed value: $457,910
- Annual tax amount: $3,810
- Date on market: 4/16/2026
- Cumulative days on market: 99 days
- Listing agreement: Exclusive Right To Sell
- Listing terms: Cash,Conventional,FHA,VA Loan
- Electric utility on property: Yes
Estimated market value
$477,000
$453,000 - $501,000
$2,692/mo
Price history
| Date | Event | Price |
|---|---|---|
| 6/20/2026 | Pending sale | $485,000$174/sqft |
Source:  FMLS GA #7754270 Report a problem FMLS GA #7754270 Report a problem | ||
| 6/3/2026 | Price change | $485,000-1%$174/sqft |
Source:  GAMLS #10734722 Report a problem GAMLS #10734722 Report a problem | ||
| 5/6/2026 | Price change | $490,000-2%$176/sqft |
Source: GAMLS #10734722 Report a problem | ||
| 4/16/2026 | Listed for sale | $500,000+55.3%$179/sqft |
Source: FMLS GA #7754270 Report a problem | ||
| 4/4/2006 | Sold | $321,900$116/sqft |
Source: Public Record Report a problem | ||
Public tax history
| Year | Property taxes | Tax assessment |
|---|---|---|
| 2025 | $3,810 +1.2% | $183,164 +2.4% |
| 2024 | $3,763 +21.8% | $178,952 +6.3% |
| 2023 | $3,089 -3.6% | $168,288 +23% |
| 2022 | $3,203 +12.5% | $136,784 +21.1% |
| 2021 | $2,848 +5.1% | $112,948 +6.3% |
| 2020 | $2,709 +1.8% | $106,212 +2.4% |
| 2019 | $2,661 +9.7% | $103,712 +13.1% |
| 2017 | $2,427 +0.4% | $91,712 +0.5% |
| 2016 | $2,417 | $91,232 +9.6% |
| 2015 | $2,417 +24.3% | $83,232 +8.5% |
| 2014 | $1,943 +13.4% | $76,696 +13% |
| 2013 | $1,714 -4.1% | $67,896 -3.8% |
| 2012 | $1,787 -11% | $70,548 -10.3% |
| 2011 | $2,007 | $78,680 -5.9% |
| 2010 | -- | $83,584 -4.6% |
| 2009 | -- | $87,584 |
| 2008 | -- | $87,584 +0.7% |
| 2007 | -- | $87,004 +25.4% |
| 2006 | $1,511 | $69,360 |
Find assessor info on the county website
Monthly payment
Est. payment
Payment breakdown
Explore the cost of this home by adjusting the details. Changes won't be saved.Climate risks
Neighborhood: Montclair
Getting around
0 / 100
Car-DependentNearby schools
GreatSchools rating
- 8/10Poole's Mill ElementaryGrades: PK-5Distance: 3.7 mi
- 6/10Liberty Middle SchoolGrades: 6-8Distance: 3.1 mi
- 8/10North Forsyth High SchoolGrades: 9-12Distance: 7.5 mi
Schools provided by the listing agent
- Elementary: Pooles Mill
- Middle: Liberty
- High: North Forsyth
Source: GAMLS. This data may not be complete. We recommend contacting the local school district to confirm school assignments for this home.
- $455,9004 bd3 ba2.7k sqft9250 Wilshire Pl, Cumming, GA 30028Off Market
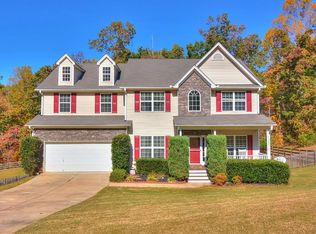
- $448,3004 bd3 ba2.7k sqft9230 Wilshire Pl, Cumming, GA 30028Off Market

- $448,0004 bd2 ba2.8k sqft9220 Wilshire Pl, Cumming, GA 30028Off Market

- $437,1004 bd2 ba2.7k sqft9235 Wilshire Pl, Cumming, GA 30028Off Market
- $478,9600.59 Acres9245 Wilshire Pl, Cumming, GA 30028Off Market
- $455,0004 bd3 ba2.7k sqft9225 Wilshire Pl, Cumming, GA 30028Sold
- $505,1004 bd2 ba2.8k sqft9520 Biltmore Way, Cumming, GA 30028Off Market
- $479,6004 bd3 ba2.8k sqft9260 Wilshire Pl, Cumming, GA 30028Off Market
A local agent can set up tours, give advice and negotiate with sellers.
Similar homes
- $475,0005 bd3 ba2.9k sqft7010 Pinecone Way, Cumming, GA 30028Active

 MLS ID #10772402, Mark Spain, Mark Spain Real Estate. GAMLS
 - $450,0004 bd3 ba2.4k sqft6370 Lantana Village Way, Cumming, GA 30028Active Under Contract
 MLS ID #10778871, Lauree Watkins, Century 21 Results. GAMLS
 - $480,0004 bd3 ba2.3k sqft4930 Bucknell Trce, Cumming, GA 30028For Sale

 MLS ID #7773375, Andrew Miller, Keller Williams Lanier Partners. FMLS GA
 - $425,0003 bd3 ba2.1k sqft4110 Starr Creek Rd, Cumming, GA 30028Active
 MLS ID #10786377, John Rippe, HomeSmart. GAMLS
 - $549,9005 bd4 ba3.2k sqft6040 Vista Crossing Way, Cumming, GA 30028For SaleMLS ID #7765778, Brandon Bell, Willow Bend Properties. FMLS GA
- $579,0004 bd3 ba2.9k sqft3735 Grandview Manor Dr, Cumming, GA 30028For SaleMLS ID #7779596, ROBERT PAGAN, Drake Realty of GA, Inc.. FMLS GA
- $465,0004 bd3 ba2.4k sqft9530 Bonsall Cir, Gainesville, GA 30506ActiveMLS ID #10812055, Mary Wynkoop, Coldwell Banker Realty. GAMLS
- $439,9003 bd3 ba1.8k sqft6580 Lantana Village Way, Cumming, GA 30028For SaleMLS ID #7767432, Itanza Johnson, Velocity Real Estate, LLC. FMLS GA
- $497,3004 bd3 ba3.2k sqft210 Amaranth Ct, Ball Ground, GA 30107ActiveMLS ID #10787232, Lauren Sieber, Realty of America. GAMLS
- $595,0005 bd4 ba3.2k sqft5045 Hamby Hollow Ln, Cumming, GA 30028Active Under ContractMLS ID #10739904, John M Griffin Sr, Century 21 Results. GAMLS
- $435,0003 bd2 ba2.2k sqft4940 Fieldstone Bend Dr, Cumming, GA 30028ActiveMLS ID #10783276, Caitlin Payne, Harry Norman Realtors. GAMLS
- $475,0004 bd2 ba2.4k sqft2920 Ridge Ct, Cumming, GA 30041For SaleMLS ID #7763393, Aydeen Munoz, Century 21 Connect Real Estate. FMLS GA
- $409,9003 bd3 ba1.8k sqft5755 Millstone Dr, Cumming, GA 30028Active Under ContractMLS ID #10768925, Doug Ferguson, Atlanta Communities. GAMLS
- $589,9005 bd4 ba3k sqft3955 Deer Run Dr, Cumming, GA 30028ActiveMLS ID #10741583, Kelly Meinhardt, Coldwell Banker Realty. GAMLS
- $515,0005 bd3 ba2.7k sqft2820 Cobblestone Dr, Cumming, GA 30041ActiveMLS ID #10796794, Jerome Patalas, Hester Group, REALTORS. GAMLS
- $475,0003 bd2 ba1.5k sqft7855 Wynfield Dr, Cumming, GA 30040Active Under ContractMLS ID #10786254, Heather N Skoglind, HomeSmart. GAMLS
- $475,0004 bd4 ba3.4k sqft7940 Timberline Ovlk, Cumming, GA 30041For SaleMLS ID #7768433, Teresa Borjesson, Orchard Brokerage LLC. FMLS GA
- $489,0004 bd3 ba3k sqft110 Valdosta Ave, Canton, GA 30114ActiveMLS ID #10786526, Derek Stam, Compass. GAMLS
- $496,9004 bd3 ba2.9k sqft230 Augusta Walk, Canton, GA 30114For SaleMLS ID #7792897, Maria Sims Group, Keller Williams Realty Partners. FMLS GA
- $494,9004 bd3 ba2.2k sqft515 Creekshire Cir, Canton, GA 30115For SaleMLS ID #7767772, BRENDA TAGHIZADEH, Trend Atlanta Realty, Inc.. FMLS GA
