Modern townhouse in Oakwood, ideally located near major highways, shopping centers, Lake Lanier, Sam’s Club, and Walmart. Features a functional open-concept layout, abundant natural light, and well-maintained finishes throughout. Spacious bedrooms and comfortable living areas offer both comfort and style. Ideal as a primary residence or a solid investment with strong rental potential in a growing area. Conveniently located near I-985, exit toward Mundy Mill Rd. Continue toward Oakwood, pass Walmart and Sam’s Club, then turn onto Acorn Dr. Easy access with clear signage and nearby retail landmarks for smooth navigation.
Pending
$315,000
3618 Acorn Dr, Oakwood, GA 30566
3beds
1,540sqft
:
Get pre-qualified$1,944/mo
Townhouse, Residential
Built in 2021
8,712 Square Feet Lot
$311,500 Zestimate®
$205/sqft
$20/mo HOA
What's special
Functional open-concept layoutAbundant natural lightWell-maintained finishes throughoutSpacious bedrooms
- 37 days |
- 59 |
- 1 |
Zillow last checked:
Listing updated:
Listed by:
Caracciolo Viloria,
Fathom Realty GA, LLC 888-455-6040
Source: FMLS GA,MLS#: 7797709
Facts & features
Interior
Bedrooms & bathrooms
- Bedrooms: 3
- Bathrooms: 3
- Full bathrooms: 2
- 1/2 bathrooms: 1
Rooms
- Room types: Other
Bedroom
- Level: Upper
Heating
- Central, Electric
Cooling
- Ceiling Fan(s), Central Air, Dual
Appliances
- Included: Dishwasher, Disposal, Dryer, Electric Oven, Electric Range, Electric Water Heater, Microwave, Refrigerator, Washer
- Laundry: Common Area
Features
- Other
- Flooring: Carpet, Luxury Vinyl
- Windows: Wood Frames
- Basement: None
- Number of fireplaces: 1
- Fireplace features: Decorative
- Common walls with other units/homes: No Common Walls
Interior area
- Total structure area: 1,540
- Total interior livable area: 1,540 sqft
- Finished area above ground: 0
- Finished area below ground: 0
Video & virtual tour
Property
Parking
- Total spaces: 2
- Parking features: Assigned, Attached, Carport, Driveway, Garage, Garage Door Opener
- Garage spaces: 1
- Carport spaces: 1
- Covered spaces: 2
- Has uncovered spaces: Yes
Accessibility
- Accessibility features: None
Features
- Levels: Two
- Stories: 2
- Patio & porch: None
- Exterior features: None, No Dock
- Pool features: None
- Spa features: None
- Fencing: None
- Has view: Yes
- View description: Other
- Waterfront features: None
- Body of water: None
Lot
- Size: 8,712 Square Feet
- Features: Landscaped
Details
- Additional structures: None
- Parcel number: 08051 001202
- Other equipment: None
- Horse amenities: None
Construction
Type & style
- Home type: Townhouse
- Architectural style: Craftsman
- Property subtype: Townhouse, Residential
- Attached to another structure: Yes
Materials
- Brick Front, Concrete, Wood Siding
- Foundation: Concrete Perimeter, Slab
- Roof: Composition
Condition
- Resale
- New construction: No
- Year built: 2021
Details
- Warranty included: Yes
Utilities & green energy
- Electric: 110 Volts, 220 Volts
- Sewer: Public Sewer
- Water: Public
- Utilities for property: Cable Available, Electricity Available, Natural Gas Available, Phone Available, Sewer Available, Underground Utilities, Water Available
Green energy
- Energy efficient items: None
- Energy generation: None
Community & HOA
Community
- Features: None
- Security: Fire Alarm, Smoke Detector(s)
- Subdivision: Reserve Oak Station
HOA
- Has HOA: Yes
- Services included: Electricity, Gas, Maintenance Grounds, Maintenance Structure, Sewer, Termite, Trash, Utilities, Water
- HOA fee: $60 quarterly
Location
- Region: Oakwood
Financial & listing details
- Price per square foot: $205/sqft
- Tax assessed value: $299,600
- Annual tax amount: $2,889
- Date on market: 7/2/2026
- Cumulative days on market: 36 days
- Listing terms: Cash,Conventional,FHA,USDA Loan,VA Loan
- Ownership: Fee Simple
- Electric utility on property: Yes
- Road surface type: Asphalt
- Body type: Other
Estimated market value
$311,500
$296,000 - $327,000
$1,874/mo
Price history
| Date | Event | Price |
|---|---|---|
| 7/24/2026 | Pending sale | $315,000$205/sqft |
Source:  FMLS GA #7797709 Report a problem FMLS GA #7797709 Report a problem | ||
| 7/20/2026 | Listed for rent | $1,850-15.9%$1/sqft |
Source: Zillow Rentals Report a problem | ||
| 7/2/2026 | Listed for sale | $315,000+33%$205/sqft |
Source: FMLS GA #7797709 Report a problem | ||
| 5/22/2025 | Listing removed | $2,200$1/sqft |
Source: Zillow Rentals Report a problem | ||
| 4/12/2025 | Listed for rent | $2,200$1/sqft |
Source: Zillow Rentals Report a problem | ||
| 11/3/2021 | Sold | $236,900$154/sqft |
Source: Public Record Report a problem | ||
Public tax history
| Year | Property taxes | Tax assessment |
|---|---|---|
| 2025 | $3,389 -0.1% | $119,840 -0.1% |
| 2024 | $3,393 +8.3% | $119,960 +12.1% |
| 2023 | $3,133 +13.8% | $107,040 +17.9% |
| 2022 | $2,752 +1388.6% | $90,760 +1412.7% |
| 2021 | $185 | $6,000 |
Find assessor info on the county website
Monthly payment
Est. payment
Payment breakdown
Explore the cost of this home by adjusting the details. Changes won't be saved.Climate risks
Neighborhood: 30566
Nearby schools
GreatSchools rating
- 3/10Oakwood Elementary SchoolGrades: PK-5Distance: 0.1 mi
- 3/10West Hall Middle SchoolGrades: 6-8Distance: 1.8 mi
- 4/10West Hall High SchoolGrades: 9-12Distance: 1.9 mi
Schools provided by the listing agent
- Elementary: Everwood
- Middle: West Hall
- High: West Hall
Source: FMLS GA. This data may not be complete. We recommend contacting the local school district to confirm school assignments for this home.
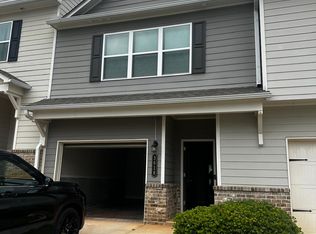
- $282,0003 bd3 ba1.5k sqft3614 Acorn Dr, Oakwood, GA 30566Off Market
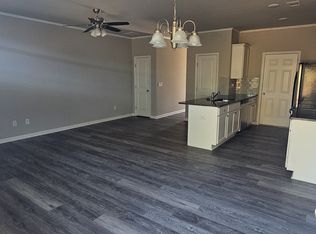
- $288,7003 bd3 ba1.5k sqft3622 Acorn Dr, Oakwood, GA 30566Off Market
- $276,0003 bd3 ba1.5k sqft3622 Acorn Dr #3622, Oakwood, GA 30566Off Market

- $301,5003 bd2 ba1.5k sqft3626 Acorn Dr, Oakwood, GA 30566Off Market
- $301,5003 bd2 ba1.5k sqft3630 Acorn Dr, Oakwood, GA 30566Off Market
- $28,000-- bd-- ba-- sqft3600 Acorn Dr, Oakwood, GA 30566Off Market
- $1,8503 bd3 ba1.5k sqft3634 Acorn Dr, Oakwood, GA 30566For Rent
- $300,0003 bd3 ba1.5k sqft3638 Acorn Dr, Oakwood, GA 30566Sold
A local agent can set up tours, give advice and negotiate with sellers.
Similar homes
- $320,0004 bd3 ba1.8k sqft3685 Prospect Point Dr, Oakwood, GA 30566For Sale
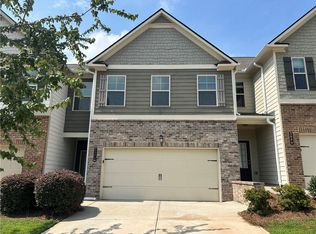
 MLS ID #7816803, Lu Hsu, Virtual Properties Realty. Biz. FMLS GA
 - $350,0004 bd3 ba1.6k sqft3701 Prospect Point Dr, Oakwood, GA 30566For Sale
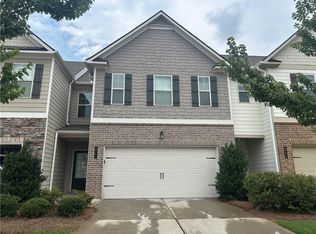 MLS ID #7816806, Lu Hsu, Virtual Properties Realty. Biz. FMLS GA
 - $335,0003 bd3 ba1.7k sqft3893 Prospect Point Dr, Oakwood, GA 30566For Sale
 MLS ID #7785789, Lu Hsu, Virtual Properties Realty. Biz. FMLS GA
 - $289,0003 bd3 ba1.5k sqft5428 Sycamore Ct, Oakwood, GA 30566For Sale
 MLS ID #7764877, STEDDY GRISHAM, J Stedman and Associates, Inc.. FMLS GA
 - $325,0003 bd3 ba1.7k sqft3705 Prospect Point Dr, Oakwood, GA 30566For SaleMLS ID #7739052, ZE YUAN, AJ Summit Realty, LLC. FMLS GA
- $275,0002 bd2 ba1.3k sqft4236 Pondview Way #48, Oakwood, GA 30566Active Under Contract
 MLS ID #10724126, Ann ONeill, HomeSmart. GAMLS
 - $359,9004 bd3 ba2k sqft5282 Fox Den Rd, Oakwood, GA 30566New ConstructionMLS ID #7618856, MONICA GOWDER, Tristar Realty Services. FMLS GA
- $347,1903 bd3 ba1.8k sqft4162 Millstone Park Ln, Gainesville, GA 30504New ConstructionFMLS GA
- $330,0003 bd3 ba1.8k sqft79 Auburn Valley Way, Auburn, GA 30011For SaleMLS ID #7815932, Giancarla Camejo, Virtual Properties Realty. Biz. FMLS GA
- $349,0003 bd2 ba1.2k sqft5582 Mulberry St, Flowery Branch, GA 30542For SaleMLS ID #7798376, Eddie Davis, Wynd Realty, LLC. FMLS GA
- $314,9003 bd2 ba1.2k sqft4359 Saddlewood Ct, Gillsville, GA 30543ActiveMLS ID #10808752, James Allison, Leading Edge Real Estate LLC. GAMLS
- $356,0153 bd3 ba1.8k sqft4170 Millstone Park Ln, Gainesville, GA 30504New ConstructionFMLS GA
- $319,0003 bd3 ba1.3k sqft5350 Tomahawk Ter, Gainesville, GA 30506ActiveMLS ID #10760593, Rhonda L Forbes, Keller Williams Lanier Partners. GAMLS
- $384,9003 bd3 ba1.8k sqft3840 Green Ridge Ct, Gainesville, GA 30507ActiveMLS ID #10795123, Annette Davis, Virtual Properties Realty.Net. GAMLS
- $345,0003 bd2 ba1.8k sqft66 Spring Ridge Dr, Dawsonville, GA 30534For SaleMLS ID #7814889, CHAD WILLIAMS, Sellers Realty of Dahlonega. FMLS GA
- $295,0003 bd2 ba1.5k sqft2451 Terrace Vw NW, Gainesville, GA 30501New ConstructionMLS ID #7817553, ISABEL HERGHELEGIU, Virtual Properties Realty.com. FMLS GA
- $355,0003 bd3 ba1.9k sqft2306 Bellyard Dr, Buford, GA 30519For SaleMLS ID #7815934, Michelle Kim, Virtual Properties Realty.com. FMLS GA
- $357,0423 bd3 ba1.8k sqft4163 Millstone Park Ln, Gainesville, GA 30504New ConstructionFMLS GA
- $315,0003 bd3 ba2k sqft2652 Pierce Brennen Ct, Lawrenceville, GA 30043For SaleMLS ID #7792416, Jane Wang, Apex Realty Brokers, LLC. FMLS GA
- $315,0003 bd3 ba1.7k sqft80 Garrison Dr, Winder, GA 30680ActiveMLS ID #10721373, Gale E Watkins, BHGRE Metro Brokers. GAMLS
