BIG PRICE REDUCTION~ BRING YOUR OFFER BEFORE OCTOBER 15TH~ This is it! The one you have been hoping for. Updated and meticulously maintained move-in ready in the heart of Cumming. A charming 2-bedroom, 2-bath condo, peaceful, with one-level living. The much-desired Newbury Village community location with all the Cumming City Center amenities await. Go boutique shopping, pick your favorite eatery restaurant and enjoy live concerts as nearby as a 4 to 9-minute drive or perhaps take a 25-minute stroll over to the city venue. This home features a gracious open-concept floor plan, spacious living and dining areas filled with natural light. A well-appointed kitchen with updates flows into a breakfast nook, which then leads to a private courtyard styled covered patio. Perfect for taking in the early morning songbirds. Two generously sized bedrooms. And two updated bathrooms. Separate laundry ensuite. Washing machine and dryer offered. Double garage which has been used as a workshop and as parking. The family room has a fireplace and the open, park like setting neighboring lot, can be viewed from the front windows of the home. The floors are finished with ceramic tile. YOU will enjoy the HoA community pool, tennis, sidewalks, and clubhouse. Please do not miss this opportunity, take a tour today. This one has been worth the wait. Welcome home.
Active
Price cut: $23.6K (10/1)
$399,900
1006 Somerton Pl, Cumming, GA 30040
2beds
1,480sqft
Condominium, Residential
Built in 2003
-- sqft lot
$395,400 Zestimate®
$270/sqft
$350/mo HOA
What's special
Peaceful with one-level livingGracious open-concept floor planBreakfast nookWell-appointed kitchen with updatesDouble garageUpdated and meticulously maintainedSeparate laundry ensuite
- 79 days
- 344
- 19
Zillow last checked:
Listing updated:
Listed by:
Laura Seagraves,
MarketWise, LLC 404-428-8304
Source: FMLS GA,MLS#: 7813661
Facts & features
Interior
Bedrooms & bathrooms
- Bedrooms: 2
- Bathrooms: 2
- Full bathrooms: 2
- Main level bathrooms: 2
- Main level bedrooms: 2
Rooms
- Room types: Family Room, Kitchen, Master Bathroom, Master Bedroom, Other
Primary bedroom
- Features: Master on Main, Oversized Master
- Level: Master on Main, Oversized Master
Bedroom
- Features: Master on Main, Oversized Master
Primary bathroom
- Features: Double Vanity
Dining room
- Features: Open Concept
Kitchen
- Features: Breakfast Room, Cabinets White, Eat-in Kitchen, Keeping Room, Pantry, View to Family Room
Heating
- Central
Cooling
- Ceiling Fan(s), Central Air
Appliances
- Included: Dishwasher, Disposal, Microwave, Refrigerator, Other
- Laundry: In Hall
Features
- Other
- Flooring: Hardwood, Laminate, Luxury Vinyl, Wood
- Windows: Double Pane Windows, Window Treatments
- Basement: None
- Number of fireplaces: 1
- Fireplace features: Factory Built, Living Room
- Common walls with other units/homes: 2+ Common Walls,End Unit
Interior area
- Total structure area: 1,480
- Total interior livable area: 1,480 sqft
Video & virtual tour
Property
Parking
- Total spaces: 2
- Parking features: Garage Faces Side
- Has garage: Yes
Accessibility
- Accessibility features: Accessible Bedroom
Features
- Levels: One
- Stories: 1
- Patio & porch: Rear Porch
- Exterior features: Other
- Pool features: None
- Spa features: None
- Fencing: None
- Has view: Yes
- View description: Neighborhood
- Waterfront features: None
- Body of water: None
Lot
- Size: 1,742 Square Feet
- Dimensions: 33x56x30x62
- Features: Corner Lot, Landscaped, Level
Details
- Additional structures: None
- Parcel number: C01 092
- Special conditions: Trust
- Other equipment: None
- Horse amenities: None
Construction
Type & style
- Home type: Condo
- Property subtype: Condominium, Residential
- Attached to another structure: Yes
Materials
- Brick 3 Sides, Brick Veneer
- Foundation: Slab
- Roof: Composition
Condition
- Resale
- New construction: No
- Year built: 2003
Utilities & green energy
- Electric: 110 Volts
- Sewer: Public Sewer
- Water: Public
- Utilities for property: Cable Available, Electricity Available, Natural Gas Available, Sewer Available, Underground Utilities, Water Available
Green energy
- Energy efficient items: None
- Energy generation: None
Community & HOA
Community
- Features: Clubhouse, Near Schools, Near Shopping, Near Trails/Greenway, Pool, Sidewalks, Tennis Court(s)
- Security: Smoke Detector(s)
- Senior community: Yes
- Subdivision: Newbury
HOA
- Has HOA: Yes
- Services included: Maintenance Grounds, Maintenance Structure, Reserve Fund, Swim, Termite, Tennis
- HOA fee: $350 monthly
- HOA phone: 404-835-9111
Location
- Region: Cumming
Financial & listing details
- Price per square foot: $270/sqft
- Tax assessed value: $387,110
- Annual tax amount: $744
- Date on market: 7/31/2026
- Cumulative days on market: 79 days
- Listing terms: 1031 Exchange,Cash,Conventional,FHA
- Ownership: Fee Simple
- Electric utility on property: Yes
- Road surface type: Asphalt
Estimated market value
$395,400
$376,000 - $415,000
$2,051/mo
Price history
| Date | Event | Price |
|---|---|---|
| 10/1/2026 | Price change | $399,900-5.6%$270/sqft |
Source:  FMLS GA #7813661 Report a problem FMLS GA #7813661 Report a problem | ||
| 8/31/2026 | Price change | $423,500-0.4%$286/sqft |
Source: FMLS GA #7813661 Report a problem | ||
| 8/18/2026 | Price change | $425,000-1.2%$287/sqft |
Source: FMLS GA #7813661 Report a problem | ||
| 8/11/2026 | Price change | $429,950-1.2%$291/sqft |
Source: FMLS GA #7813661 Report a problem | ||
| 8/1/2026 | Listed for sale | $435,000+47.5%$294/sqft |
Source: FMLS GA #7813661 Report a problem | ||
| 3/5/2021 | Sold | $295,000$199/sqft |
Source: Public Record Report a problem | ||
| 2/20/2021 | Pending sale | $295,000$199/sqft |
Source: Owner Report a problem | ||
| 2/2/2021 | Price change | $295,000+3.5%$199/sqft |
Source: Owner Report a problem | ||
| 1/29/2021 | Listed for sale | $285,000+18.8%$193/sqft |
Source: Owner Report a problem | ||
| 4/19/2019 | Sold | $240,000+11.6%$162/sqft |
Source: Public Record Report a problem | ||
| 1/10/2006 | Sold | $215,000+15.1%$145/sqft |
Source: Public Record Report a problem | ||
| 8/6/2004 | Sold | $186,800$126/sqft |
Source: Public Record Report a problem | ||
Public tax history
| Year | Property taxes | Tax assessment |
|---|---|---|
| 2025 | $744 -2% | $154,844 +4% |
| 2024 | $759 +16.8% | $148,828 +1.9% |
| 2023 | $650 -13.2% | $146,044 +23.8% |
| 2022 | $750 -71.4% | $118,000 +18.2% |
| 2021 | $2,622 +3.1% | $99,852 +4% |
| 2020 | $2,542 -1.6% | $96,000 +2.8% |
| 2019 | $2,583 +6.2% | $93,388 +6.6% |
| 2017 | $2,432 +21.9% | $87,644 +21.9% |
| 2016 | $1,995 | $71,884 |
| 2015 | $1,995 +22.1% | $71,884 +16.4% |
| 2014 | $1,634 -0.2% | $61,732 |
| 2013 | $1,637 -9.2% | $61,732 -9.1% |
| 2012 | $1,804 -6.4% | $67,896 -6.2% |
| 2011 | $1,928 | $72,420 |
| 2010 | -- | -- |
| 2009 | -- | -- |
| 2008 | -- | -- |
| 2007 | -- | $78,760 |
| 2006 | $1,716 +8.8% | $78,760 +8.8% |
| 2005 | $1,577 | $72,360 |
Find assessor info on the county website
Monthly payment
Est. payment
Payment breakdown
Explore the cost of this home by adjusting the details. Changes won't be saved.Climate risks
Neighborhood: 30040
Nearby schools
Schools provided by the listing agent
- Elementary: Cumming
- Middle: Otwell
- High: Forsyth Central
Source: FMLS GA. This data may not be complete. We recommend contacting the local school district to confirm school assignments for this home.

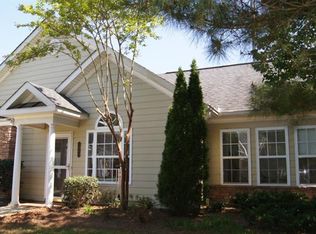
Similar homes
- $399,9004 bd3 ba1.6k sqft5815 Weddington Dr, Cumming, GA 30040For Sale

 MLS ID #7853129, Katie Mung, NorthGroup Realty. FMLS GA
 - $425,0004 bd3 ba1.8k sqft2410 Gateview Ct, Cumming, GA 30040For Sale
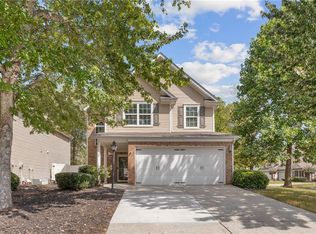 MLS ID #7837615, Tracy Morton, HOME Luxury Real Estate. FMLS GA
 - $465,0003 bd2 ba2.1k sqft5810 Tallantworth Xing, Cumming, GA 30040Active
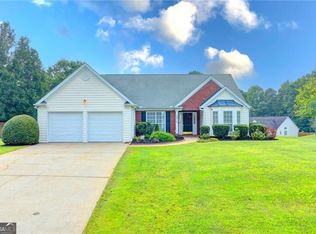
 MLS ID #10847035, Cheryl Amari, Keller Williams Realty North Atlanta. GAMLS
 - $343,9002 bd3 ba1.6k sqft1609 Indian Way, Cumming, GA 30040Active
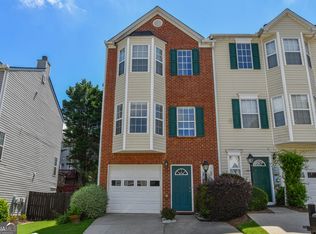 MLS ID #10565096, Kateryna Sopizhenko, K23 Realty. GAMLS
 - $549,9003 bd2 ba1.5k sqft4920 McCoy Cir, Cumming, GA 30040For SaleMLS ID #7836273, THE MILFORD TEAM, Keller Williams Realty Community Partners. FMLS GA
- $364,9994 bd3 ba1.8k sqft3724 Humber Ct, Cumming, GA 30040Active Under ContractMLS ID #10847400, Styles Realty Group, Century 21 Results. GAMLS
- $425,0003 bd3 ba2.1k sqft4110 Starr Creek Rd, Cumming, GA 30028Active Under ContractMLS ID #10786377, John Rippe, HomeSmart. GAMLS
- $449,9003 bd3 ba1.9k sqft7525 Austin Harbor Dr, Cumming, GA 30041ActiveMLS ID #10837676, Cherie L Edmunds, Century 21 Results. GAMLS
- $519,9003 bd3 ba1.8k sqft6040 Ellington Cv, Cumming, GA 30040ActiveMLS ID #10838652, Lonetta V Hamilton-Harris, Ultimate Real Estate Services. GAMLS
- $435,0003 bd2 ba1.9k sqft7730 Timberline Ovlk, Cumming, GA 30041For SaleMLS ID #7823164, Eddy Woods, Coldwell Banker Realty. FMLS GA
- $365,0003 bd2 ba1.5k sqft7101 Independence Dr, Flowery Branch, GA 30542ActiveMLS ID #10872346, Quinton Chambers, GA Realty LLC. GAMLS
- $375,0004 bd3 ba1.7k sqft1355 Wheatfield Dr, Lawrenceville, GA 30043For SaleMLS ID #7855110, Erika Suarez Romero, EXP Realty, LLC.. FMLS GA
- $440,0005 bd2 ba2.1k sqft1055 Chatham Rd, Buford, GA 30518For SaleMLS ID #7853299, Fang I Lin, Trustus Realty, Inc.. FMLS GA
- $285,0002 bd2 ba1.3k sqft3200 Rim Cove Dr APT 115, Cumming, GA 30041ActiveMLS ID #10789328, Jonathan Pittard, Century 21 Results. GAMLS
- $374,5002 bd2 ba1k sqft145 Victoria Way, Roswell, GA 30075For SaleMLS ID #7851690, Julie Brittain, Real Broker, LLC.. FMLS GA
- $394,0004 bd3 ba1.9k sqft5482 Latham Manor Dr, Gainesville, GA 30506ActiveMLS ID #10848641, Barry J Sanders, RE/MAX Center. GAMLS
- $389,5003 bd2 ba2k sqft67 Nashport Ln, Dawsonville, GA 30534ActiveMLS ID #10781034, Roger Kinard, Chestatee Real Estate, LLC. GAMLS
- $448,0003 bd3 ba1.9k sqft2608 Davenham Ln, Duluth, GA 30096For SaleMLS ID #7766680, Chunlian Carter, Skyland Realty, LLC. FMLS GA
- $379,0003 bd3 ba1.5k sqft3101 Orchard Ridge Cir, Duluth, GA 30096ActiveMLS ID #10832998, Bob Knight, BHHS Georgia Properties. GAMLS
- $428,0003 bd3 ba2k sqft303 Gantt Trc, Woodstock, GA 30188For SaleMLS ID #7851039, John Mathew, NorthGroup Realty. FMLS GA
