Skip main navigation
Closed
  • $524,750

    3534 Blue Cypress Cv SW, Gainesville, GA 30504

    2beds
    2,020sqft
    Single Family Residence, Residential
    Built in 2014
    6,141 Square Feet Lot
    $521,100 Zestimate®
    $260/sqft
    $2,311 Estimated rent

    Home value

    $521,100

    $495,000 - $547,000

    $2,311/mo

    Zestimate® history
    Loading
    Loading...

    Owner options

    List your home for rent

    $2,311/mo

    Rent Zestimate®

    Find your next renter with Zillow Rental Manager. Plus, with online applications, you can quickly screen prospective tenants – for free.

    Learn more

    $2,311/mo

    Rent Zestimate®

    Refinance and save

    $4,407/mo

    Est. payment

    Refinancing to a lower rate could help reduce your monthly payments and save thousands over the life of the loan.

    See today's rates

    $4,407/mo

    Est. payment

    Explore your selling options

    Work with a Zillow partner agent

    Leverage their expertise and Zillow's premium Showcase listings to get your home seen by more buyers.

    Get started

    List with your own agent

    Get your home in front of millions of buyers by listing it on Zillow.

    Learn how to do it

    Sell it yourself

    Take full control of how buyers see your home on Zillow by listing For Sale by Owner (FSBO).

    List your home

    What's special

    High ceilingsUpgraded lightingSecond walk-in closetUpgraded landscaping and lightingTwo main level bedroomsNewly painted interior
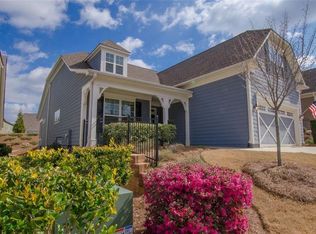
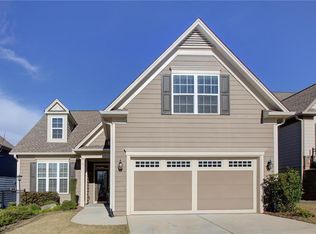
    Ready to downsize your square footage while upsizing your lifestyle? Then come experience the vibrant, fulfilling lifestyle at 3534 Blue Cypress Cove, nestled within the award-winning 55+ community of Cresswind at Lake Lanier. This haven offers a 43,000-square-foot, three-story clubhouse which hosts over 100 clubs and a Marina with courtesy docks. After a fun - filled day at the clubhouse you can easily drive your golf cart back to your beautiful, spacious home. Upon entering the home you will be greeted by newly painted interior, high ceilings, low-maintenance luxury vinyl plank flooring, upgraded lighting, and an open-concept layout perfect for entertaining. With two main level bedrooms and two full baths, the home offers comfort and style. The kitchen, dining, and living areas flow seamlessly, complemented by a screened in sunroom that invites sunlight and warmth. Additionally, the home offers a versatile flex space that can serve as an office, craft room, or den. For all those keepsakes you’re not ready to part with there is ample storage over the garage in the attic. The owner’s suite is a sanctuary featuring the first of two walk-in closets. In the owner's bathroom, unwind in the jacuzzi tub after a day of activities, and enjoy the convenience of a second walk-in closet. Recently painted in the summer of 2025, the exterior of the home is as inviting as the interior. Guests are welcomed by upgraded landscaping and lighting. The private lanai located at the rear of the home is perfect for alone time or entertaining. An on-site activities director, property manager, and maintenance crew ensure everything runs smoothly, allowing you to focus on family, friends and fun. Begin the life you've always dreamed of, schedule your showing of 3534 Blue Cypress Cove today.

    Zillow last checked:

    Listing updated:

    Listed by:

    Caroline Colonna,

    Heartland Real Estate, LLC 470-655-1976

    Bought with:

    Terri Olson, 406608

    Virtual Properties Realty.com

    DREW LEEUWENBURG, 201246

    Virtual Properties Realty.com

    Source: FMLS GA,MLS#: 7676667MLS Logo

    Facts & features

    Interior

    Bedrooms & bathrooms
    • Bedrooms: 2
    • Bathrooms: 2
    • Full bathrooms: 2
    • Main level bathrooms: 2
    • Main level bedrooms: 2
    Rooms
    • Room types: Attic, Den, Laundry
    Primary bedroom
    • Features: Master on Main
    • Level: Master on Main
    Bedroom
    • Features: Master on Main
    Primary bathroom
    • Features: Soaking Tub, Tub Only
    Dining room
    • Features: Open Concept
    Kitchen
    • Features: Breakfast Bar, Cabinets White, Stone Counters, Kitchen Island, Pantry, View to Family Room
    Heating
    • Forced Air
    Cooling
    • Ceiling Fan(s), Central Air
    Appliances
    • Included: Dishwasher, Dryer, Disposal, Refrigerator, Gas Cooktop, Microwave, Washer
    • Laundry: In Hall, Laundry Room, Main Level
    Features
    • High Ceilings 10 ft Main, Bookcases, His and Hers Closets
    • Flooring: Luxury Vinyl, Tile
    • Windows: Double Pane Windows
    • Basement: None
    • Number of fireplaces: 1
    • Fireplace features: Factory Built, Glass Doors, Living Room
    • Common walls with other units/homes: No Common Walls
    Interior area
    • Total structure area: 2,020
    • Total interior livable area: 2,020 sqft

    Property

    Parking
    • Total spaces: 2
    • Parking features: Garage Door Opener, Attached, Garage, Garage Faces Front, Level Driveway
    • Attached garage spaces: 2
    • Has uncovered spaces: Yes
    Accessibility
    • Accessibility features: Accessible Doors, Accessible Entrance, Accessible Bedroom
    Features
    • Levels: One
    • Stories: 1
    • Patio & porch: Covered, Rear Porch, Screened
    • Exterior features: Lighting, Rain Gutters, Courtesy Dock
    • Pool features: None
    • Spa features: None
    • Fencing: None
    • Has view: Yes
    • View description: Other
    • Waterfront features: None
    • Body of water: Lanier
    Lot
    • Size: 6,141 Square Feet
    • Dimensions: 51x120x49x120
    • Features: Back Yard, Level, Landscaped
    Details
    • Additional structures: None
    • Parcel number: 08016 002132
    • Other equipment: None
    • Horse amenities: None

    Construction

    Type & style
    • Home type: SingleFamily
    • Architectural style: Bungalow,Cottage
    • Property subtype: Single Family Residence, Residential
    Materials
    • HardiPlank Type
    • Foundation: Slab
    • Roof: Composition
    Condition
    • Resale
    • New construction: No
    • Year built: 2014

    Utilities & green energy

    • Electric: 110 Volts, 220 Volts in Laundry
    • Sewer: Public Sewer
    • Water: Public
    • Utilities for property: Cable Available, Electricity Available, Natural Gas Available, Phone Available, Sewer Available, Underground Utilities, Water Available
    Green energy
    • Energy efficient items: None
    • Energy generation: None

    Community & HOA

    Community
    • Features: Boating, Powered Boats Allowed, Clubhouse, Gated, Homeowners Assoc, Lake, Dog Park, Fitness Center, Pool, Sidewalks, Street Lights, Tennis Court(s)
    • Security: Closed Circuit Camera(s), Security Gate, Smoke Detector(s)
    • Senior community: Yes
    • Subdivision: Cresswind At Lake Lanier
    HOA
    • Has HOA: Yes
    • Services included: Cable TV, Trash, Maintenance Grounds, Swim, Tennis
    • HOA fee: $1,161 quarterly
    Location
    • Region: Gainesville

    Financial & listing details

    • Price per square foot: $260/sqft
    • Tax assessed value: $580,700
    • Annual tax amount: $821
    • Date on market: 11/4/2025
    • Cumulative days on market: 123 days
    • Listing terms: Cash,Conventional,FHA
    • Electric utility on property: Yes
    • Road surface type: Asphalt

    Price history

    DateEventPrice
    4/13/2026Sold$524,750-2.8%$260/sqft
    Source: FMLS GA #7676667 Report a problem
    3/13/2026Pending sale$540,000$267/sqft
    Source: GAMLS #10637790 Report a problem
    11/5/2025Listed for sale$540,000+83.6%$267/sqft
    Source: GAMLS #10637790 Report a problem
    10/15/2014Sold$294,137$146/sqft
    Source: Public Record Report a problem

    Public tax history

    YearProperty taxesTax assessment
    2025$2,646 -5.9%$232,280 +6.7%
    2024$2,811 +4.5%$217,760 +6.2%
    2023$2,690 +15.4%$205,120 +21.4%
    2022$2,331 +7.6%$168,960 +3.3%
    2021$2,166 +0.2%$163,560 +5.2%
    2020$2,161 +4%$155,480 +6.7%
    2019$2,078 +3.7%$145,760 +2.2%
    2018$2,004 -1.4%$142,560 +6.2%
    2017$2,033 $134,240 +2.3%
    2016-- $131,200 +13.3%
    2015$99 $115,840 +609.8%
    2014$99 $16,320
    Find assessor info on the county website

    Neighborhood: 30504

    Nearby schools

    GreatSchools rating
    Get a cash offer in 3 minutes
    Find out how much your home could sell for in as little as 3 minutes with a no-obligation cash offer.
    Estimated market value
    $521,100
    Get a cash offer in 3 minutes
    Find out how much your home could sell for in as little as 3 minutes with a no-obligation cash offer.
    Estimated market value
    $521,100