Skip main navigation
Closed
  • $515,000

    5650 Bergeson Way, Cumming, GA 30028

    3beds
    2,451sqft
    Single Family Residence, Residential
    Built in 2020
    9,147.6 Square Feet Lot
    $515,600 Zestimate®
    $210/sqft
    $2,574 Estimated rent

    Home value

    $515,600

    $490,000 - $541,000

    $2,574/mo

    Zestimate® history
    Loading
    Loading...

    Owner options

    List your home for rent

    $2,574/mo

    Rent Zestimate®

    Find your next renter with Zillow Rental Manager. Plus, with online applications, you can quickly screen prospective tenants – for free.

    Learn more

    $2,574/mo

    Rent Zestimate®

    Refinance and save

    $4,325/mo

    Est. payment

    Refinancing to a lower rate could help reduce your monthly payments and save thousands over the life of the loan.

    See today's rates

    $4,325/mo

    Est. payment

    Explore your selling options

    Work with a Zillow partner agent

    Leverage their expertise and Zillow's premium Showcase listings to get your home seen by more buyers.

    Get started

    List with your own agent

    Get your home in front of millions of buyers by listing it on Zillow.

    Learn how to do it

    Sell it yourself

    Take full control of how buyers see your home on Zillow by listing For Sale by Owner (FSBO).

    List your home

    What's special

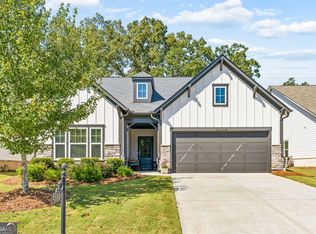
    Private cul-de-sac beauty shows like a model home with engineered hardwoods on the main floor and features a thoughtfully designed layout that blends comfort and style in every corner. As you step inside, you're greeted by an inviting foyer that opens to a spacious, open-concept living area—seamlessly connecting the fireside family room, a light-filled dining space with a view of the private backyard, and a very inviting pretty kitchen. This kitchen is a chef’s delight, complete with stainless steel appliances, Direct venting of the microwave (easy upgrade to vent hood), abundant cabinetry, a generous pantry, and a convenient island, perfect for entertaining. A formal dining room offers flexibility and could easily serve as a stylish home office (as staged). The primary suite, located on the main floor, is a private retreat with a spa-like bathroom, walk-in closet, and serene views of the flat, private backyard. A versatile secondary bedroom is also on the main level with easy access to a full bathroom and nearby linen closet. Upstairs, a spacious loft provides an ideal space for entertaining, relaxing or creation of a workspace and a third bedroom and an additional full bathroom and attic storage space. Loads of storage in this relaxing home. Thoughtful upgrades upgraded kitchen cabinets, upgraded White granite. Other upgrades include a whole-house dehumidifier, comprehensive water filtration system, and a reverse osmosis filter at the kitchen sink as we know Plastics in water are becoming a huge concern this system removes 99% of micro-plastics in water! Every detail has been carefully considered in this sweet, move-in-ready home. Quick access to GA 400, minutes from Lake Lanier, find deals at the high-end shops at the North Georgia Premium Outlets. Excellent Forsyth County Schools! Matt Elementary, Liberty Middle and North Forsyth High! This is the perfect place to call home! Preferred lender offering 2k towards closing costs or buy down.

    Zillow last checked:

    Listing updated:

    Listing Provided by:

    Shelley Sellars Smith,

    Atlanta Communities 770-490-9897

    Bought with:

    Mike Liberatore, 364161

    Berkshire Hathaway HomeServices Georgia Properties

    Source: FMLS GA,MLS#: 7723126MLS Logo

    Facts & features

    Interior

    Bedrooms & bathrooms
    • Bedrooms: 3
    • Bathrooms: 3
    • Full bathrooms: 3
    • Main level bathrooms: 2
    • Main level bedrooms: 2
    Primary bedroom
    • Features: Master on Main
    • Level: Master on Main
    Bedroom
    • Features: Master on Main
    Primary bathroom
    • Features: Shower Only
    Dining room
    • Features: Seats 12+, Separate Dining Room
    Kitchen
    • Features: Cabinets Other, Kitchen Island, Pantry, Stone Counters, View to Family Room
    Heating
    • Central
    Cooling
    • Central Air
    Appliances
    • Included: Dishwasher, Disposal, ENERGY STAR Qualified Appliances, Gas Range, Gas Water Heater, Microwave, Refrigerator
    • Laundry: Laundry Room, Main Level
    Features
    • Crown Molding, Double Vanity, Entrance Foyer, High Ceilings
    • Flooring: Carpet, Hardwood, Tile
    • Windows: Double Pane Windows
    • Basement: None
    • Number of fireplaces: 1
    • Fireplace features: Factory Built, Family Room
    • Common walls with other units/homes: No Common Walls
    Interior area
    • Total structure area: 2,451
    • Total interior livable area: 2,451 sqft
    • Finished area above ground: 2,451
    • Finished area below ground: 0

    Property

    Parking
    • Total spaces: 2
    • Parking features: Garage, Garage Door Opener, Garage Faces Front, Kitchen Level
    • Garage spaces: 2
    Accessibility
    • Accessibility features: None
    Features
    • Levels: One and One Half
    • Stories: 1
    • Patio & porch: Covered, Patio, Rear Porch
    • Exterior features: Rain Gutters
    • Pool features: None
    • Spa features: None
    • Fencing: None
    • Has view: Yes
    • View description: Neighborhood
    • Waterfront features: None
    • Body of water: None
    Lot
    • Size: 9,147 sqft
    • Features: Back Yard, Cul-De-Sac, Landscaped, Private
    Details
    • Additional structures: None
    • Parcel number: 145 154
    • Other equipment: Dehumidifier
    • Horse amenities: None

    Construction

    Type & style
    • Home type: SingleFamily
    • Architectural style: Craftsman,Traditional
    • Property subtype: Single Family Residence, Residential
    Materials
    • Brick, Fiber Cement
    • Foundation: Concrete Perimeter
    • Roof: Composition
    Condition
    • Resale
    • New construction: No
    • Year built: 2020
    Details
    • Builder name: Ashton Woods

    Utilities & green energy

    • Electric: 110 Volts
    • Sewer: Public Sewer
    • Water: Public
    • Utilities for property: Cable Available, Electricity Available, Natural Gas Available, Phone Available, Sewer Available, Underground Utilities, Water Available
    Green energy
    • Energy efficient items: Appliances
    • Energy generation: None
    • Water conservation: Low-Flow Fixtures

    Community & neighborhood

    Security
    • Security features: Carbon Monoxide Detector(s), Smoke Detector(s)
    Community
    • Community features: Clubhouse, Homeowners Assoc, Near Schools, Near Shopping, Playground, Pool, Sidewalks, Street Lights, Tennis Court(s)
    Location
    • Region: Cumming
    • Subdivision: Brookview

    HOA & financial

    HOA
    • Has HOA: Yes
    • HOA fee: $1,250 annually
    • Services included: Reserve Fund, Swim, Tennis
    • Association phone: 770-575-9436

    Other

    Other facts
    • Road surface type: Asphalt

    Price history

    DateEventPrice
    5/21/2026Listing removed$515,000$210/sqft
    Source: GAMLS #10730854 Report a problem
    4/13/2026Pending sale$515,000$210/sqft
    Source: GAMLS #10730854 Report a problem
    4/3/2026Sold$515,000$210/sqft
    Source: FMLS GA #7723126 Report a problem
    3/8/2026Price change$515,000-1.9%$210/sqft
    Source: GAMLS #10697827 Report a problem
    2/26/2026Listed for sale$525,000+1.9%$214/sqft
    Source: GAMLS #10697827 Report a problem
    10/13/2025Listing removed$2,800$1/sqft
    Source: FMLS GA #7638254 Report a problem
    10/1/2025Listing removed$515,000$210/sqft
    Source: FMLS GA #7564118 Report a problem
    8/25/2025Listed for rent$2,800$1/sqft
    Source: FMLS GA #7638254 Report a problem
    7/10/2025Price change$515,000-2.6%$210/sqft
    Source: GAMLS #10507351 Report a problem
    6/20/2025Price change$529,000-1.9%$216/sqft
    Source: FMLS GA #7564118 Report a problem
    6/14/2025Price change$539,000-1.8%$220/sqft
    Source: GAMLS #10507351 Report a problem
    5/29/2025Price change$549,000-0.2%$224/sqft
    Source: GAMLS #10507351 Report a problem
    5/8/2025Listed for sale$550,000-0.9%$224/sqft
    Source: GAMLS #10507351 Report a problem
    4/21/2025Listing removed$555,000$226/sqft
    Source: GAMLS #10475636 Report a problem
    3/31/2025Price change$555,000-1.8%$226/sqft
    Source: FMLS GA #7536430 Report a problem
    3/6/2025Listed for sale$565,000+8.7%$231/sqft
    Source: FMLS GA #7536430 Report a problem
    10/20/2023Sold$520,000+0%$212/sqft
    Source: Public Record Report a problem
    9/15/2023Pending sale$519,900$212/sqft
    Source: FMLS GA #7270258 Report a problem
    9/2/2023Listed for sale$519,900$212/sqft
    Source: FMLS GA #7270258 Report a problem

    Public tax history

    YearProperty taxesTax assessment
    2025$1,755 -4%$211,620 +1.7%
    2024$1,828 -61.1%$208,000 +9.1%
    2023$4,694 +14.3%$190,688 +23.6%
    2022$4,106 +8.7%$154,264 +12.8%
    2021$3,777 $136,768

    Find assessor info on the county website

    Neighborhood: 30028

    Nearby schools

    GreatSchools rating
    Schools provided by the listing agent
    • Elementary: Matt
    • Middle: Liberty - Forsyth
    • High: North Forsyth

    Source: FMLS GA. This data may not be complete. We recommend contacting the local school district to confirm school assignments for this home.

    Get a cash offer in 3 minutes
    Find out how much your home could sell for in as little as 3 minutes with a no-obligation cash offer.
    Estimated market value
    $515,600
    Get a cash offer in 3 minutes
    Find out how much your home could sell for in as little as 3 minutes with a no-obligation cash offer.
    Estimated market value
    $515,600