Experience modern luxury in this stunning custom home, built in 2024, featuring 6 bedrooms, 6 bathrooms, and an exceptional open-concept design. The chef's kitchen with two oversized islands flows seamlessly to the outdoors through a dramatic 24-foot bifold door, creating the perfect space for entertaining. A main-level guest suite and a 4-stop elevator provide both convenience and flexibility. The luxurious primary suite is a true retreat, while the second level also offers a spacious office with a sitting area and a second laundry room. Four additional bedrooms, four bathrooms, and a versatile living area complete the third floor. Enjoy abundant natural light through high-efficiency European windows, relax by the resort-style pool and spa, or take the elevator to the rooftop terrace and create your own private oasis. Located in the highly sought-after Walton High School district with easy access to Publix, Whole Foods, Trader Joe's, Home Depot, major highways, and more.
Active
$2,090,000
1812 Hunters Gln, Marietta, GA 30062
6beds
7,351sqft
Single Family Residence
Built in 2024
9,147 Square Feet Lot
$-- Zestimate®
$284/sqft
$21/mo HOA
What's special
Resort-style pool and spaLuxurious primary suiteRooftop terraceExceptional open-concept designMain-level guest suiteSecond laundry room
- 76 days
- 490
- 28
Zillow last checked:
Listing updated:
Listed by:
Gabriela Panzera 770-356-0549,
Harry Norman Realtors,
Callita Eason 404-731-6315,
Harry Norman Realtors
Source: GAMLS,MLS#: 10819700
Facts & features
Interior
Bedrooms & bathrooms
- Bedrooms: 6
- Bathrooms: 6
- Full bathrooms: 6
- Main level bathrooms: 1
- Main level bedrooms: 1
Rooms
- Room types: Bonus Room, Laundry
Heating
- Central
Cooling
- Ceiling Fan(s), Central Air
Appliances
- Included: Dishwasher, Disposal, Microwave, Refrigerator, Tankless Water Heater, Washer, Dryer
- Laundry: Upper Level
Features
- Double Vanity, High Ceilings, In-Law Floorplan, Walk-In Closet(s)
- Flooring: Vinyl, Tile, Stone
- Windows: Double Pane Windows
- Basement: None
- Number of fireplaces: 3
- Common walls with other units/homes: No Common Walls
Interior area
- Total structure area: 7,351
- Total interior livable area: 7,351 sqft
- Finished area above ground: 7,351
- Finished area below ground: 0
Property
Parking
- Total spaces: 2
- Parking features: Attached, Garage, Garage Door Opener
- Has attached garage: Yes
Features
- Levels: Three Or More
- Stories: 3
- Patio & porch: Patio
- Exterior features: Balcony
- Has private pool: Yes
- Pool features: In Ground
Lot
- Size: 9,147 Square Feet
- Features: Level
Details
- Parcel number: 16082600340
Construction
Type & style
- Home type: SingleFamily
- Architectural style: Other
- Property subtype: Single Family Residence
Materials
- Other
- Roof: Other
Condition
- Updated/Remodeled
- New construction: No
- Year built: 2024
Utilities & green energy
- Electric: 220 Volts
- Sewer: Public Sewer
- Water: Public
- Utilities for property: Cable Available, Electricity Available, High Speed Internet, Natural Gas Available, Phone Available, Sewer Available
Community & HOA
Community
- Features: Park
- Subdivision: Hunters Trace
HOA
- Has HOA: Yes
- Services included: None
- HOA fee: $250 annually
Location
- Region: Marietta
Financial & listing details
- Price per square foot: $284/sqft
- Tax assessed value: $640,080
- Annual tax amount: $8,598
- Date on market: 8/5/2026
- Cumulative days on market: 76 days
- Listing agreement: Exclusive Right To Sell
- Electric utility on property: Yes
Estimated market value
Not available
Estimated sales range
Not available
$8,008/mo
Price history
| Date | Event | Price |
|---|---|---|
| 8/5/2026 | Listed for rent | $13,000+19.3%$2/sqft |
Source: FMLS GA #7816489 Report a problem | ||
| 4/21/2026 | Listing removed | $2,199,999$299/sqft |
Source:  GAMLS #10671797 Report a problem GAMLS #10671797 Report a problem | ||
| 1/14/2026 | Listed for sale | $2,199,999+10%$299/sqft |
Source: GAMLS #10671797 Report a problem | ||
| 10/11/2025 | Listing removed | $10,900$1/sqft |
Source: FMLS GA #7618104 Report a problem | ||
| 10/1/2025 | Listing removed | $1,999,900$272/sqft |
Source:  FMLS GA #7629412 Report a problem FMLS GA #7629412 Report a problem | ||
| 8/15/2025 | Price change | $10,900-21.6%$1/sqft |
Source: FMLS GA #7618104 Report a problem | ||
| 8/8/2025 | Listed for sale | $1,999,900-8.7%$272/sqft |
Source: GAMLS #10580558 Report a problem | ||
| 7/31/2025 | Listing removed | $2,190,000$298/sqft |
Source: FMLS GA #7601069 Report a problem | ||
| 7/31/2025 | Price change | $13,900+7.8%$2/sqft |
Source: FMLS GA #7618104 Report a problem | ||
| 7/31/2025 | Price change | $2,190,000+9.5%$298/sqft |
Source: GAMLS #10547164 Report a problem | ||
| 7/30/2025 | Price change | $1,999,900-8.7%$272/sqft |
Source: GAMLS #10547164 Report a problem | ||
| 7/18/2025 | Listed for rent | $12,900+330%$2/sqft |
Source: FMLS GA #7618104 Report a problem | ||
| 6/19/2025 | Listed for sale | $2,190,000-8.7%$298/sqft |
Source: GAMLS #10547164 Report a problem | ||
| 6/6/2025 | Listing removed | $2,399,900$326/sqft |
Source: FMLS GA #7527435 Report a problem | ||
| 3/17/2025 | Listed for sale | $2,399,900+481.8%$326/sqft |
Source: GAMLS #10462444 Report a problem | ||
| 11/22/2019 | Sold | $412,500-2.9%$56/sqft |
Source:  GAMLS #8671382 Report a problem GAMLS #8671382 Report a problem | ||
| 10/24/2019 | Pending sale | $425,000$58/sqft |
Source: Keller Williams Rlty, First Atlanta #6627063 Report a problem | ||
| 10/4/2019 | Price change | $425,000+6.3%$58/sqft |
Source: Keller Williams Rlty First Atl #6627063 Report a problem | ||
| 9/13/2019 | Listed for sale | -- |
Source: Hudson & Marshall Report a problem | ||
| 11/26/2018 | Listing removed | $3,000 |
Source: Owner Report a problem | ||
| 10/22/2018 | Listed for rent | $3,000 |
Source: Owner Report a problem | ||
| 6/21/2016 | Sold | $400,000-3.1%$54/sqft |
Source:  FMLS GA #5653445 Report a problem FMLS GA #5653445 Report a problem | ||
| 5/18/2016 | Listed for sale | $412,995$56/sqft |
Source: Keller Williams - Atlanta - West Cobb #5653445 Report a problem | ||
| 5/4/2016 | Pending sale | $412,995+184.2%$56/sqft |
Source: Keller Williams - Atlanta - West Cobb #5653445 Report a problem | ||
| 7/9/1993 | Sold | $145,300$20/sqft |
Source: Public Record Report a problem | ||
Public tax history
| Year | Property taxes | Tax assessment |
|---|---|---|
| 2024 | $7,719 +14.5% | $256,032 +14.5% |
| 2023 | $6,743 +4.2% | $223,632 +4.9% |
| 2022 | $6,471 +29.2% | $213,216 +29.2% |
| 2021 | $5,008 | $165,000 |
| 2020 | $5,008 -6% | $165,000 -6% |
| 2019 | $5,325 +11.2% | $175,456 +11.2% |
| 2018 | $4,787 | $157,732 |
| 2017 | $4,787 +505.2% | $157,732 +32.7% |
| 2016 | $791 -6.8% | $118,836 |
| 2015 | $849 -2.1% | $118,836 |
| 2014 | $867 +9.5% | $118,836 +28.6% |
| 2013 | $792 -2.1% | $92,404 |
| 2012 | $809 -0.6% | $92,404 |
| 2011 | $813 +11% | $92,404 -10% |
| 2010 | $732 | $102,704 |
| 2009 | $732 -68.9% | $102,704 |
| 2006 | $2,357 +16.3% | $102,704 +16.8% |
| 2005 | $2,027 | $87,904 |
| 2004 | $2,027 | $87,904 |
| 2003 | $2,027 -0.1% | $87,904 |
| 2002 | $2,028 -4.4% | $87,904 |
| 2001 | $2,122 +21% | $87,904 +22.4% |
| 2000 | $1,754 | $71,843 |
Find assessor info on the county website
Monthly payment
Est. payment
Payment breakdown
Explore the cost of this home by adjusting the details. Changes won't be saved.Climate risks
Neighborhood: 30062
Nearby schools
Schools provided by the listing agent
- Elementary: Timber Ridge
- Middle: Dodgen
- High: Walton
Source: GAMLS. This data may not be complete. We recommend contacting the local school district to confirm school assignments for this home.
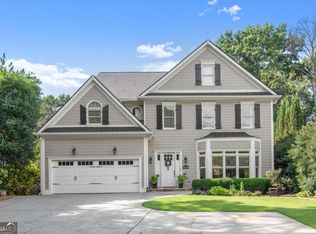
Similar homes
- $1,899,0006 bd5 ba4.6k sqft2650 Roswell Rd, Marietta, GA 30062Active

 MLS ID #10852696, Judith Sosa, The Suri Group, Inc.. GAMLS
 - $1,995,0005 bd6 ba6.2k sqft181 Sentinel Pl NE, Marietta, GA 30067For Sale

 MLS ID #7738520, CHASE MIZELL, Atlanta Fine Homes Sotheby's International. FMLS GA
 - $2,395,0006 bd9 ba6k sqft233 Brookcliff Trce, Marietta, GA 30068Active
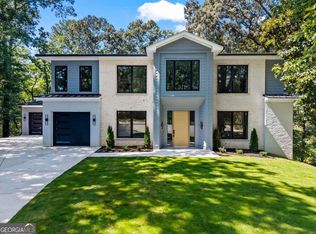 MLS ID #10866914, Brian McDaniel, Keller Williams Realty Atlanta North. GAMLS
 - $1,600,0007 bd7 ba4.6k sqft2800 Post Oak Tritt Rd, Marietta, GA 30062Active
 MLS ID #10766897, Al Moreno, Harry Norman, REALTORS. GAMLS
 - $2,699,0005 bd7 ba5.6k sqft3467 Clubland Dr, Marietta, GA 30068ActiveMLS ID #10803240, Matt Hester, Hester Group, REALTORS. GAMLS
- $2,799,0007 bd8 ba8.4k sqft730 Summit Ter NE, Marietta, GA 30068For SaleMLS ID #7755900, Havana Fox, Engel & Volkers Atlanta. FMLS GA
- $2,099,0006 bd6 ba6.7k sqft1370 Rumson Ln, Alpharetta, GA 30004ActiveMLS ID #10760022, Katie Gardner, Keller Williams Realty North Atlanta. GAMLS
- $2,350,0006 bd8 ba10k sqft11140 West Rd, Roswell, GA 30075ActiveMLS ID #10780943, Lalon Haygood, BHHS Georgia Properties. GAMLS
- $2,225,0005 bd7 ba4.6k sqft2129 Sugar Pike Rd, Woodstock, GA 30188ActiveMLS ID #10848392, Woodtke Group, Atlanta Communities. GAMLS
- $2,725,0005 bd6 ba5.8k sqft3770 Clubland Trl, Marietta, GA 30068New ConstructionMLS ID #7793379, PAMELA ELLEDGE, Atlanta Fine Homes Sotheby's International. FMLS GA
- $2,450,0004 bd6 ba8.3k sqft6305 River Chase Cir, Atlanta, GA 30328For SaleMLS ID #7809375, MARYBETH HENDERSON, Citihomes Realty Cor. FMLS GA
- $2,000,0006 bd5 ba4.4k sqft1180 E Beechwood Dr NW, Atlanta, GA 30327ActiveMLS ID #10735194, Anita Kauka, Harry Norman Realtors. GAMLS
- $2,195,0004 bd5 ba5.3k sqft1466 Peachtree Battle Ave NW, Atlanta, GA 30327For SaleMLS ID #7826525, ADAM ELLIS, Atlanta Fine Homes Sotheby's International. FMLS GA
- $1,775,0005 bd5 ba5.5k sqft325 Riverhall Ct, Sandy Springs, GA 30350ActiveMLS ID #10836270, Robin Blass, Harry Norman Realtors. GAMLS
- $1,995,0006 bd5 ba5.6k sqft1929 Lenox Rd NE, Atlanta, GA 30306ActiveMLS ID #10840537, Ken Covers, Engel & Völkers Atlanta. GAMLS
- $2,500,0006 bd7 ba8.2k sqft135 Foxhollow Trl, Milton, GA 30004For SaleMLS ID #7851483, JENNY DOYLE, Atlanta Fine Homes Sotheby's International. FMLS GA
- $2,150,0008 bd7 ba6.1k sqft1253 Brooklawn Rd NE, Brookhaven, GA 30319ActiveMLS ID #10801446, Dolly Dabiri, eXp Realty. GAMLS
- $2,375,0005 bd6 ba4.2k sqft160 Lake Estates Dr, Roswell, GA 30075ActiveMLS ID #10777536, Nicholas Brown, Compass. GAMLS
- $2,495,0005 bd5 ba5.4k sqft695 W Conway Dr NW, Atlanta, GA 30327ActiveMLS ID #10867135, Kelly Boudreau, HOME Luxury Real Estate. GAMLS
- $1,250,0005 bd4 ba4k sqft915 Lost Forest Dr, Sandy Springs, GA 30328ActiveMLS ID #10873688, Keith Wells, eXp Realty. GAMLS
