Skip main navigation
Closed
  • $750,000

    2614 Cashel Ln, Powder Springs, GA 30127

    5beds
    4,648sqft
    Single Family Residence, Residential
    Built in 2013
    0.46 Acres Lot
    $750,400 Zestimate®
    $161/sqft
    $3,355 Estimated rent

    Home value

    $750,400

    Estimated sales range

    Not available

    $3,355/mo

    Zestimate® history
    Loading
    Loading...

    Owner options

    List your home for rent

    $3,355/mo

    Rent Zestimate®

    Find your next renter with Zillow Rental Manager. Plus, with online applications, you can quickly screen prospective tenants – for free.

    Learn more

    $3,355/mo

    Rent Zestimate®

    Refinance and save

    $5,156/mo

    Est. payment

    Refinancing to a lower rate could help reduce your monthly payments and save thousands over the life of the loan.

    See today's rates

    $5,156/mo

    Est. payment

    Explore your selling options

    Work with a Zillow partner agent

    Leverage their expertise and Zillow's premium Showcase listings to get your home seen by more buyers.

    Get started

    List with your own agent

    Get your home in front of millions of buyers by listing it on Zillow.

    Learn how to do it

    Sell it yourself

    Take full control of how buyers see your home on Zillow by listing For Sale by Owner (FSBO).

    List your home

    What's special

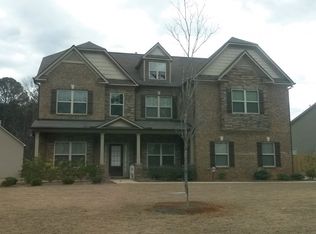
    Welcome to 2614 Cashel Lane, a beautifully maintained and move-in-ready 5-bedroom, 4-bathroom home nestled in one of Powder Springs’ neighborhoods offering wonderful community amenities. From the moment you arrive, the manicured lawn and inviting exterior set the tone for the elegance and comfort that await inside. Step into a bright and welcoming foyer that opens to both a formal living room and a separate dining room, perfect for hosting family gatherings and special occasions. The heart of the home is the renovated kitchen, featuring a large island, water purification system, walk-in pantry, and breakfast room overlooking the private, fenced backyard. The open layout flows seamlessly into the spacious family den, ideal for relaxing or entertaining guests. The main level also includes a bedroom and full bathroom, offering convenience for guests or multigenerational living. Upstairs, the oversized primary suite is a true retreat with a sitting area, large his-and-her closets, and a newly renovated spa-like bathroom complete with a soaking tub, walk-in shower, double vanities, and abundant storage. The loft area provides flexible space for an office, playroom, or study nook. You’ll love the oversized media room with its own sink and refrigerator—perfect for movie nights, game days, or teen hangouts. Each of the secondary bedrooms is generously sized with great closet space. Elegant touches such as crown molding, neutral paint tones, and luxury vinyl flooring tie the spaces together for a cohesive, updated feel. Outside, enjoy the covered patio overlooking a beautifully landscaped, privacy-fenced backyard—the perfect spot for morning coffee or weekend cookouts. Car enthusiasts and hobbyists will appreciate the attached 3-car garage plus a detached 2-car garage complete with climate-controlled office space and ample attic storage. Located just minutes from shopping, dining, and entertainment, this home offers both convenience and tranquility. Grocery stores are less than 10 minutes away, Wellstar Paulding Hospital is approximately 20 minutes, and Hartsfield-Jackson Atlanta International Airport is just a 35-minute drive. With its thoughtful updates, abundant space, and ideal location, 2614 Cashel Lane is a rare find that truly has it all—comfort, function, and style. Come see why this home stands out as the perfect place to create lasting memories.

    Zillow last checked:

    Listing updated:

    Listed by:

    Cristian Miller,

    EXP Realty, LLC. 888-959-9461,

    Christy Davidson,

    EXP Realty, LLC.

    Bought with:

    TOSHMA PINCKNEY, 286275

    Keller Williams Realty West Atlanta

    Source: FMLS GA,MLS#: 7679385MLS Logo

    Facts & features

    Interior

    Bedrooms & bathrooms
    • Bedrooms: 5
    • Bathrooms: 4
    • Full bathrooms: 4
    • Main level bathrooms: 1
    • Main level bedrooms: 1
    Rooms
    • Room types: Bonus Room, Loft, Media Room, Workshop
    Primary bedroom
    • Features: Oversized Master, Sitting Room
    • Level: Oversized Master, Sitting Room
    Bedroom
    • Features: Oversized Master, Sitting Room
    Primary bathroom
    • Features: Double Vanity, Separate His/Hers, Separate Tub/Shower, Soaking Tub
    Dining room
    • Features: Open Concept, Separate Dining Room
    Kitchen
    • Features: Breakfast Bar, Breakfast Room, Cabinets White, Kitchen Island, Pantry, Pantry Walk-In, Solid Surface Counters, View to Family Room
    Heating
    • Central, Hot Water
    Cooling
    • Ceiling Fan(s), Central Air
    Appliances
    • Included: Dishwasher, Gas Cooktop, Gas Oven, Microwave, Self Cleaning Oven, Other
    • Laundry: Laundry Room, Upper Level
    Features
    • Coffered Ceiling(s), Crown Molding, Double Vanity, Entrance Foyer 2 Story, High Ceilings 9 ft Main, High Ceilings 10 ft Main, High Speed Internet, His and Hers Closets, Recessed Lighting, Walk-In Closet(s)
    • Flooring: Carpet, Ceramic Tile, Luxury Vinyl
    • Windows: Double Pane Windows
    • Basement: None
    • Attic: Permanent Stairs
    • Number of fireplaces: 1
    • Fireplace features: Family Room
    • Common walls with other units/homes: No Common Walls
    Interior area
    • Total structure area: 4,648
    • Total interior livable area: 4,648 sqft

    Property

    Parking
    • Total spaces: 5
    • Parking features: Attached, Covered, Detached, Driveway, Garage, Garage Faces Side, Storage
    • Attached garage spaces: 5
    • Has uncovered spaces: Yes
    Accessibility
    • Accessibility features: Accessible Entrance, Accessible Kitchen, Accessible Kitchen Appliances
    Features
    • Levels: Two
    • Stories: 2
    • Patio & porch: Covered, Front Porch, Rear Porch
    • Exterior features: Private Yard, Storage
    • Pool features: None
    • Spa features: None
    • Fencing: Back Yard,Fenced,Privacy,Wood
    • Has view: Yes
    • View description: Neighborhood
    • Waterfront features: None
    • Body of water: None
    Lot
    • Size: 0.46 Acres
    • Features: Corner Lot, Landscaped, Private
    Details
    • Additional structures: Workshop
    • Parcel number: 19057800130
    • Other equipment: None
    • Horse amenities: None

    Construction

    Type & style
    • Home type: SingleFamily
    • Architectural style: Traditional
    • Property subtype: Single Family Residence, Residential
    Materials
    • HardiPlank Type, Stone
    • Foundation: Slab
    • Roof: Composition
    Condition
    • Resale
    • New construction: No
    • Year built: 2013

    Utilities & green energy

    • Electric: 220 Volts in Garage, 220 Volts in Workshop
    • Sewer: Public Sewer
    • Water: Public
    • Utilities for property: Cable Available, Electricity Available, Natural Gas Available, Phone Available, Underground Utilities, Water Available
    Green energy
    • Energy efficient items: Insulation
    • Energy generation: None

    Community & HOA

    Community
    • Features: Pool, Sidewalks, Street Lights
    • Security: Secured Garage/Parking, Security Lights, Security Service, Smoke Detector(s)
    • Subdivision: Merrion Park
    HOA
    • Has HOA: Yes
    • HOA fee: $700 annually
    Location
    • Region: Powder Springs

    Financial & listing details

    • Price per square foot: $161/sqft
    • Tax assessed value: $649,000
    • Annual tax amount: $1,978
    • Date on market: 12/15/2025
    • Cumulative days on market: 95 days
    • Electric utility on property: Yes
    • Road surface type: Paved

    Price history

    DateEventPrice
    4/6/2026Sold$750,000-6.1%$161/sqft
    Source: FMLS GA #7679385 Report a problem
    4/1/2026Pending sale$798,999$172/sqft
    Source: GAMLS #10658019 Report a problem
    3/5/2026Price change$798,999-1.4%$172/sqft
    Source: GAMLS #10658019 Report a problem
    2/4/2026Price change$810,000-0.6%$174/sqft
    Source: GAMLS #10658019 Report a problem
    12/15/2025Listed for sale$815,000+107.4%$175/sqft
    Source: GAMLS #10658019 Report a problem
    5/14/2019Sold$393,000+0.8%$85/sqft
    Source: FMLS GA #6530152 Report a problem
    4/8/2019Pending sale$390,000$84/sqft
    Source: Keller Williams Rlty Cityside #8556493 Report a problem
    4/4/2019Listed for sale$390,000$84/sqft
    Source: Keller Williams Rlty Cityside #8556493 Report a problem
    9/30/2017Listing removed$390,000$84/sqft
    Source: Atlanta - West Cobb #5825529 Report a problem
    4/19/2017Price change$390,000-1.3%$84/sqft
    Source: Keller Williams - Atlanta - West Cobb #5825529 Report a problem
    3/29/2017Listed for sale$395,000+6.8%$85/sqft
    Source: Keller Williams Realty Signature Partners #5825529 Report a problem
    3/23/2016Listing removed$370,000$80/sqft
    Source: DUFFY REALTY #07591282 Report a problem
    2/6/2016Price change$370,000-0.5%$80/sqft
    Source: DUFFY REALTY OF ATLANTA #5581237 Report a problem
    1/25/2016Price change$372,000-1.1%$80/sqft
    Source: DUFFY REALTY OF ATLANTA #5581237 Report a problem
    1/20/2016Price change$376,000-0.3%$81/sqft
    Source: DUFFY REALTY OF ATLANTA #5581237 Report a problem
    10/18/2015Price change$377,000-0.1%$81/sqft
    Source: DUFFY REALTY #5581237 Report a problem
    10/15/2015Price change$377,500-0.4%$81/sqft
    Source: DUFFY REALTY #5581237 Report a problem
    10/8/2015Price change$379,000-0.2%$82/sqft
    Source: DUFFY REALTY #5581237 Report a problem
    9/29/2015Price change$379,900-0.7%$82/sqft
    Source: DUFFY REALTY #5581237 Report a problem
    9/16/2015Price change$382,500-1.3%$82/sqft
    Source: DUFFY REALTY #5581237 Report a problem
    9/5/2015Price change$387,500-0.6%$83/sqft
    Source: DUFFY REALTY #5581237 Report a problem
    8/25/2015Price change$389,990-2.5%$84/sqft
    Source: DUFFY REALTY #5581237 Report a problem
    8/18/2015Listed for sale$400,000+18.8%$86/sqft
    Source: DUFFY REALTY #5581237 Report a problem
    7/15/2014Sold$336,743-4.1%$72/sqft
    Source: FMLS GA #5145569 Report a problem
    3/25/2014Listing removed$351,243$76/sqft
    Source: Legendary Realty & Marketing, Inc #07192517 Report a problem
    12/6/2013Listed for sale$351,243$76/sqft
    Source: Legendary Realty & Marketing, Inc #07192517 Report a problem

    Public tax history

    YearProperty taxesTax assessment
    2024$1,983 +11.6%$259,600
    2023$1,777 +1.3%$259,600 +41.7%
    2022$1,755 +5.5%$183,204 +20%
    2021$1,663 $152,664
    2020$1,663 -64.1%$152,664
    2019$4,633 $152,664
    2018$4,633 $152,664 +9.2%
    2017$4,633 +20.2%$139,832 +4.3%
    2016$3,856 +2.9%$134,128 +5.4%
    2015$3,748 -0.8%$127,224
    2014$3,780 +801.2%$127,224 +808.7%
    2013$419 -0.8%$14,000
    2012$423 -12.6%$14,000 -12.5%
    2011$484 +5.3%$16,000
    2010$460 -52.9%$16,000 -52.9%
    2009$978 $34,000
    Find assessor info on the county website

    Neighborhood: 30127

    Nearby schools

    GreatSchools rating
    Schools provided by the listing agent
    • Elementary: Varner
    • Middle: Tapp
    • High: McEachern

    Source: FMLS GA. This data may not be complete. We recommend contacting the local school district to confirm school assignments for this home.

    Get a cash offer in 3 minutes
    Find out how much your home could sell for in as little as 3 minutes with a no-obligation cash offer.
    Estimated market value
    $750,400
    Get a cash offer in 3 minutes
    Find out how much your home could sell for in as little as 3 minutes with a no-obligation cash offer.
    Estimated market value
    $750,400