SELLER SAID SELL!!! Beautifully maintained corner unit. 6631 Wyndall Dr boast a large gorgeous modern open floor plan with 2 car garage. Built for todays family, this home has stainless steel appliance packet with gas stove (with raised burners), large quartz counter topped island and a breakfast nook that over look a beautiful living room. This floor also offers ample closet space, a large half bath and LVP flooring throughout first floor. The second floor has two large secondary bedrooms a large full bath and a master suite that worth it all. This end unit comes on a large level corner lot. The community has a large cabana style club house and swimming pool for hours of relaxation. The community also offer quiet living and a dog park for the little fellows to roam and enjoy outdoor time. This home is walking distance to Arbor Place Mall, Target, all the amenities for comfortable everyday living. A short driving distance from downtown Douglasville and a number of parks and recreations. Approximately 5 minutes for I20, 25 minutes from downtown Atlanta and 35 minutes from Hartsfield Jackson Airport. Contact me today for your private tour.
Active
Price cut: $13K (8/23)
$339,999
6631 Wyndale Dr, Douglasville, GA 30135
3beds
1,854sqft
Townhouse
Built in 2024
1,263 Square Feet Lot
$338,600 Zestimate®
$183/sqft
$150/mo HOA
What's special
Large level corner lotCorner unitTwo large secondary bedroomsAmple closet spaceMaster suiteLarge half bath
- 59 days |
- 200 |
- 1 |
Zillow last checked:
Listing updated:
Listed by:
John T Gayden 404-838-3586,
Maximum One Grt. Atl. REALTORS
Source: GAMLS,MLS#: 10793728
Facts & features
Interior
Bedrooms & bathrooms
- Bedrooms: 3
- Bathrooms: 3
- Full bathrooms: 2
- 1/2 bathrooms: 1
Rooms
- Room types: Family Room, Laundry
Kitchen
- Features: Breakfast Area, Kitchen Island
Heating
- Central, Electric
Cooling
- Ceiling Fan(s), Central Air
Appliances
- Included: Dishwasher, Disposal, Microwave, Oven/Range (Combo), Stainless Steel Appliance(s)
- Laundry: Upper Level
Features
- Double Vanity
- Flooring: Carpet, Laminate
- Basement: None
- Has fireplace: No
- Common walls with other units/homes: End Unit
Interior area
- Total structure area: 1,854
- Total interior livable area: 1,854 sqft
- Finished area above ground: 1,854
- Finished area below ground: 0
Property
Parking
- Total spaces: 2
- Parking features: Attached
- Has attached garage: Yes
Features
- Levels: Two
- Stories: 2
- Patio & porch: Patio
Lot
- Size: 1,263 Square Feet
- Features: Corner Lot, Level
Details
- Parcel number: 00240150351
Construction
Type & style
- Home type: Townhouse
- Architectural style: Other
- Property subtype: Townhouse
- Attached to another structure: Yes
Materials
- Wood Siding
- Foundation: Slab
- Roof: Composition
Condition
- Resale
- New construction: No
- Year built: 2024
Utilities & green energy
- Electric: 220 Volts
- Sewer: Public Sewer
- Water: Public
- Utilities for property: Natural Gas Available, Underground Utilities
Green energy
- Energy efficient items: Appliances, Windows
Community & HOA
Community
- Features: Pool, Sidewalks, Street Lights
- Subdivision: Laurelwood
HOA
- Has HOA: Yes
- Services included: Maintenance Grounds, Pest Control, Security, Trash
- HOA fee: $1,800 annually
Location
- Region: Douglasville
Financial & listing details
- Price per square foot: $183/sqft
- Tax assessed value: $348,900
- Annual tax amount: $7,000
- Date on market: 6/26/2026
- Cumulative days on market: 60 days
- Listing agreement: Exclusive Right To Sell
- Listing terms: Cash,Conventional,FHA,VA Loan
Estimated market value
$338,600
$322,000 - $356,000
$2,201/mo
Price history
| Date | Event | Price |
|---|---|---|
| 8/23/2026 | Price change | $339,999-3.7%$183/sqft |
Source:  GAMLS #10793728 Report a problem GAMLS #10793728 Report a problem | ||
| 8/4/2026 | Price change | $352,999-2.7%$190/sqft |
Source: GAMLS #10793728 Report a problem | ||
| 7/19/2026 | Price change | $362,900-2.7%$196/sqft |
Source: GAMLS #10793728 Report a problem | ||
| 6/26/2026 | Listed for sale | $372,900+10.3%$201/sqft |
Source: GAMLS #10793728 Report a problem | ||
| 9/13/2024 | Sold | $338,000$182/sqft |
Source: Public Record Report a problem | ||
Public tax history
| Year | Property taxes | Tax assessment |
|---|---|---|
| 2025 | $5,675 +1745% | $139,560 +1785.9% |
| 2024 | $308 | $7,400 |
Find assessor info on the county website
Monthly payment
Est. payment
Payment breakdown
Explore the cost of this home by adjusting the details. Changes won't be saved.Climate risks
Neighborhood: 30135
Nearby schools
GreatSchools rating
- 6/10Arbor Station Elementary SchoolGrades: PK-5Distance: 1 mi
- 5/10Chestnut Log Middle SchoolGrades: 6-8Distance: 2.8 mi
- 6/10Chapel Hill High SchoolGrades: 9-12Distance: 3.8 mi
Schools provided by the listing agent
- Elementary: Arbor Station
- Middle: Chestnut Log
- High: Chapel Hill
Source: GAMLS. This data may not be complete. We recommend contacting the local school district to confirm school assignments for this home.
- $320,000-- bd-- ba-- sqft6625 Wyndale Dr, Douglasville, GA 30135Sold
- $274,9003 bd3 ba1.5k sqft5508 Warwick Pass, Douglasville, GA 30135New Construction
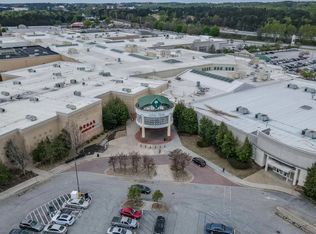
- $290,4953 bd3 ba1.5k sqft5504 Warwick Pass, Douglasville, GA 30135Sold
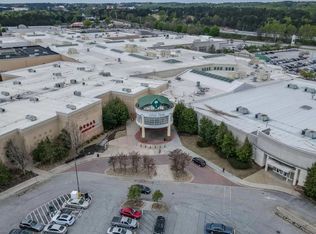
- $301,6003 bd3 ba1.5k sqft5506 Warwick Pass, Douglasville, GA 30135Off Market
- $310,9003 bd3 ba1.8k sqft1105 Lockhart Way, Douglasville, GA 30135Sold
- $300,0003 bd3 ba1.8k sqft6617 Wyndale Dr, Douglasville, GA 30135Sold
- $305,4003 bd3 ba1.8k sqft6615 Wyndale Dr, Douglasville, GA 30135Sold
- $320,0003 bd3 ba1.8k sqft6627 Wyndale Dr, Douglasville, GA 30135Sold
A local agent can set up tours, give advice and negotiate with sellers.
Similar homes
- $308,9003 bd2 ba1.6k sqft5160 W Chapel Hill Rd, Douglasville, GA 30135Active

 MLS ID #10763899, Yashika Johnson, Greenhouse International Real Estate. GAMLS
 - $299,9003 bd2 ba1.8k sqft7210 Ashley Falls Ct, Douglasville, GA 30134Active
 MLS ID #10800152, Michelle Harley, Keller Williams Realty Cityside. GAMLS
 - $399,9004 bd4 ba2.5k sqft2298 Treaty Ln, Douglasville, GA 30135Active
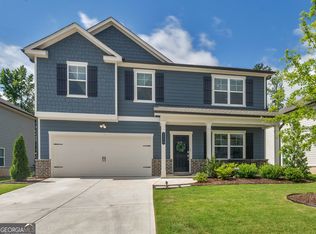 MLS ID #10792557, David Canaday, Watkins Real Estate Associates. GAMLS
 - $335,0004 bd3 ba2.2k sqft6900 Oak Valley Dr, Douglasville, GA 30134Active
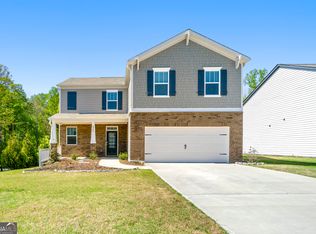 MLS ID #10618311, Shanda McRae, Keller Williams West Atlanta. GAMLS
 - $366,1454 bd3 ba1.8k sqft2275 Linden Pass, Douglasville, GA 30135New ConstructionLennar Homes
- $315,0003 bd4 ba2.1k sqft4176 Integrity Way, Powder Springs, GA 30127ActiveMLS ID #10799522, Nicole S Howard, REMAX Around Atlanta. GAMLS
- $319,9003 bd2 ba1.6k sqft432 Clematis Ct, Temple, GA 30179ActiveMLS ID #10825628, Dawn Warg, S & S Homes Realty West. GAMLS
- $349,9003 bd3 ba1.9k sqft2111 Westside Dr, Austell, GA 30106ActiveMLS ID #10790797, Mykah N Richards, M. Lux Realty. GAMLS
- $345,5003 bd3 ba1.9k sqft844 Venture Way SW, Atlanta, GA 30331ActiveMLS ID #10825093, Mark Spain, Mark Spain Real Estate. GAMLS
- $314,9004 bd4 ba2.1k sqft3813 Jack Vernon Cir, Powder Springs, GA 30127ActiveMLS ID #10803211, Yanni Uriah, Trelora Realty, Inc.. GAMLS
- $325,0003 bd3 ba1.7k sqft3920 Jailette Rd, Atlanta, GA 30349ActiveMLS ID #10804801, Ramesh Seegulam, Nation One Realty Group, Inc.. GAMLS
- $374,9004 bd3 ba2.1k sqft303 Gamble Dr, Carrollton, GA 30116ActiveMLS ID #10825405, Brittney Bonsignore, Dwelli. GAMLS
- $329,0003 bd3 ba1.9k sqft7765 Rutgers Cir, Fairburn, GA 30213ActiveMLS ID #10696669, Letrissa B Frieson, Keller Williams West Atlanta. GAMLS
- $326,9003 bd3 ba1.5k sqft16 Benscot Dr, Austell, GA 30106ActiveMLS ID #10741843, Tamra J Wade, Re/Max Tru, Inc.. GAMLS
- $350,5004 bd3 ba2k sqft1250 Park Center Cir, Austell, GA 30168ActiveMLS ID #10741227, Katie Reid, Virtual Properties Realty.com. GAMLS
- $315,9904 bd3 ba1.8k sqft3212 Winding Waters Way, Powder Springs, GA 30127ActiveGAMLS
- $314,9003 bd3 ba1.5k sqft18 Benscot Dr, Austell, GA 30106ActiveMLS ID #10741866, Tamra J Wade, Re/Max Tru, Inc.. GAMLS
- $308,0003 bd2 ba1.6k sqft203 Scotland Dr, Dallas, GA 30132ActiveMLS ID #10826487, Tanya Pickens, Opendoor Brokerage. GAMLS
- $320,0003 bd2 ba1.8k sqft24 Elm Ln, Villa Rica, GA 30180ActiveMLS ID #10817905, Tia J Rosser, Redfin Corporation. GAMLS
- $376,0004 bd3 ba2.2k sqft5329 Sweetsprings Way SW, Powder Springs, GA 30127For Sale
 MLS ID #7652863, Genia Ardrey, Maximum One Realty Partners. FMLS GA
