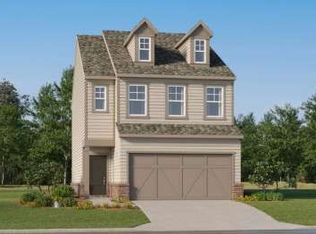
Welcome to Timber Ridge, nestled in Douglasville is a community of spacious homes offering small-town charm with convenient access to shopping, dining, Hunter Memorial Park, Six Flags Over Georgia and the Atlanta metropolitan area, just 25 miles away. For this HARRINGTON plan, the first floor hosts open plan layout connecting the kitchen, breakfast area and living room all perfect for entertaining. Nearby is a rear patio for outdoor moments. For privacy, you'll find all (4) bedrooms, (2)full baths and laundry located on the upper level. The large primary suite boasts an attached bathroom and oversized walk-in closet for enhanced livability. Completing this home is a 2-car garage. Don't miss out! This home is ready for immediate move in.
Pending
Price cut: $11.9K (10/14)
$334,295
2275 Linden Pass, Douglasville, GA 30135
4beds
1,892sqft
Single Family Residence
Built in 2026
4,617 Square Feet Lot
$333,900 Zestimate®
$177/sqft
$112/mo HOA
What's special
Oversized walk-in closetAttached bathroomPerfect for entertainingLarge primary suite
- 55 days
- 21
- 0
Zillow last checked:
Listing updated:
Listed by:
Shannon Daniels 404-488-1778,
Lennar Realty Inc.,
Yvette Richburg 678-570-6648,
Lennar Realty Inc.
Source: GAMLS,MLS#: 10852509
Facts & features
Interior
Bedrooms & bathrooms
- Bedrooms: 4
- Bathrooms: 3
- Full bathrooms: 2
- 1/2 bathrooms: 1
Rooms
- Room types: Family Room, Laundry
Dining room
- Features: Dining Rm/Living Rm Combo
Kitchen
- Features: Breakfast Area, Kitchen Island, Pantry, Solid Surface Counters
Heating
- Central, Forced Air, Natural Gas, Zoned
Cooling
- Central Air
Appliances
- Included: Dishwasher, Disposal, Dryer, Electric Water Heater, Microwave, Refrigerator, Washer
- Laundry: Upper Level
Features
- Double Vanity, High Ceilings, Split Bedroom Plan, Walk-In Closet(s)
- Flooring: Carpet, Other
- Windows: Double Pane Windows
- Basement: None
- Attic: Pull Down Stairs
- Has fireplace: No
- Common walls with other units/homes: No Common Walls
Interior area
- Total structure area: 1,892
- Total interior livable area: 1,892 sqft
- Finished area above ground: 1,892
- Finished area below ground: 0
Property
Parking
- Total spaces: 2
- Parking features: Attached, Garage, Garage Door Opener, Kitchen Level
- Has attached garage: Yes
Features
- Levels: Two
- Stories: 2
- Patio & porch: Patio
- Fencing: Privacy
- Has view: Yes
- View description: City
- Body of water: None
Lot
- Size: 4,617 Square Feet
- Features: Level, Private
- Residential vegetation: Cleared, Grassed
Details
- Parcel number: 00540150347
Construction
Type & style
- Home type: SingleFamily
- Architectural style: Traditional
- Property subtype: Single Family Residence
Materials
- Brick, Other
- Foundation: Slab
- Roof: Other
Condition
- New Construction
- New construction: Yes
- Year built: 2026
Details
- Warranty included: Yes
Utilities & green energy
- Electric: 220 Volts
- Sewer: Public Sewer
- Water: Public
- Utilities for property: Electricity Available, Natural Gas Available, Phone Available, Sewer Available, Underground Utilities, Water Available
Community & HOA
Community
- Features: Park, Pool, Tennis Court(s)
- Security: Carbon Monoxide Detector(s), Smoke Detector(s)
- Subdivision: Timber Ridge
HOA
- Has HOA: Yes
- Services included: Maintenance Grounds
- HOA fee: $1,344 annually
Location
- Region: Douglasville
Financial & listing details
- Price per square foot: $177/sqft
- Date on market: 9/24/2026
- Cumulative days on market: 55 days
- Listing agreement: Exclusive Right To Sell
- Listing terms: Cash,Conventional,FHA,VA Loan
- Electric utility on property: Yes
Estimated market value
$333,900
$317,000 - $351,000
$2,442/mo
Price history
| Date | Event | Price |
|---|---|---|
| 10/14/2026 | Pending sale | $334,295-3.4%$177/sqft |
Source:  FMLS GA #7843970 Report a problem | ||
| 10/9/2026 | Price change | $346,145+5.1%$183/sqft |
Source:  Lennar Homes Report a problem | ||
| 10/3/2026 | Price change | $329,445-1.5%$174/sqft |
Source: Lennar Homes Report a problem | ||
| 9/26/2026 | Price change | $334,295-5.6%$177/sqft |
Source: Lennar Homes Report a problem | ||
| 9/6/2026 | Price change | $354,295-3.2%$187/sqft |
Source: Lennar Homes Report a problem | ||
| 6/4/2026 | Listed for sale | $366,145$194/sqft |
Source: Lennar Homes Report a problem | ||
Public tax history
Tax history is unavailable.
Monthly payment
Est. payment
Payment breakdown
Explore the cost of this home by adjusting the details. Changes won't be saved.Climate risks
Neighborhood: 30135
Nearby schools
Schools provided by the listing agent
- Elementary: Mount Carmel
- Middle: Chestnut Log
- High: New Manchester
Source: GAMLS. This data may not be complete. We recommend contacting the local school district to confirm school assignments for this home.
Similar homes
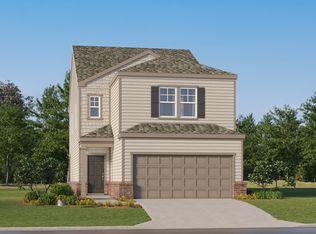
- $329,9404 bd3 ba1.8k sqft2265 Linden Pass, Douglasville, GA 30135Active

 MLS ID #10870305, Shannon Daniels, Lennar Realty Inc.. GAMLS
- $414,9504 bd4 ba2.5k sqft2089 Pecan Dr, Douglasville, GA 30135Active
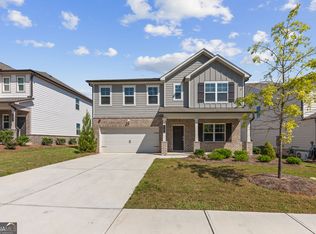 MLS ID #10836346, Jamie Turner, Luxe Realty Group. GAMLS
- $351,5003 bd3 ba2k sqft2700 Fareed St, Douglasville, GA 30135Active
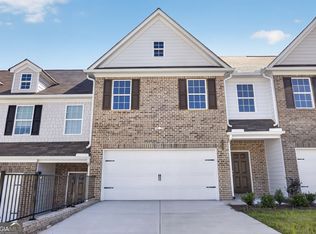 MLS ID #10884445, Carl H Hawthorne, Watkins Real Estate Associates. GAMLS
- $309,9003 bd3 ba1.6k sqft8133 Brookbend Dr, Douglasville, GA 30134Active
 MLS ID #10855259, Rhyan Swanson, BHGRE Metro Brokers. GAMLS
- $355,5003 bd3 ba2k sqft2811 Fareed St, Douglasville, GA 30135ActiveMLS ID #10884447, Carl H Hawthorne, Watkins Real Estate Associates. GAMLS
- $360,5003 bd3 ba2k sqft2720 Fareed St, Douglasville, GA 30135ActiveMLS ID #10884446, Carl H Hawthorne, Watkins Real Estate Associates. GAMLS
- $364,7503 bd3 ba2k sqft2690 Fareed St, Douglasville, GA 30135ActiveMLS ID #10884251, Carl H Hawthorne, Watkins Real Estate Associates. GAMLS
- $330,9004 bd3 ba1.7k sqft497 Charleston Pl, Villa Rica, GA 30180ActiveMLS ID #10890501, Kyli Brock, Keller Williams Realty Atl. Partners. GAMLS
- $396,0003 bd3 ba2k sqft2960 Fareed St Lot 28, Douglasville, GA 30135New Construction
 MLS ID #7826456, CARL HAWTHORNE, Watkins Real Estate Associates. FMLS GA
- $341,9004 bd3 ba2k sqft488 Charleston Pl, Villa Rica, GA 30180ActiveMLS ID #10890411, Kyli Brock, Keller Williams Realty Atl. Partners. GAMLS
- $329,9003 bd2 ba1.6k sqft503 Charleston Pl, Villa Rica, GA 30180ActiveMLS ID #10890460, Kyli Brock, Keller Williams Realty Atl. Partners. GAMLS
- $330,9003 bd2 ba1.6k sqft495 Charleston Pl, Villa Rica, GA 30180ActiveMLS ID #10890515, Kyli Brock, Keller Williams Realty Atl. Partners. GAMLS
- $364,9005 bd3 ba2.4k sqft487 Charleston Pl, Villa Rica, GA 30180ActiveMLS ID #10890634, Kyli Brock, Keller Williams Realty Atl. Partners. GAMLS
- $367,9004 bd3 ba2.5k sqft489 Charleston Pl, Villa Rica, GA 30180ActiveMLS ID #10890790, Kyli Brock, Keller Williams Realty Atl. Partners. GAMLS
- $364,9004 bd3 ba2.3k sqft501 Charleston Pl, Villa Rica, GA 30180ActiveMLS ID #10890477, Kyli Brock, Keller Williams Realty Atl. Partners. GAMLS
- $399,9004 bd3 ba2.6k sqft328 Smallwood Ln, Douglasville, GA 30134ActiveMLS ID #10683609, Paul Manning, House Hunting Solutions. GAMLS
- $450,0004 bd4 ba2.3k sqft3219 Bakewell St, Douglasville, GA 30135ActiveMLS ID #10834420, Sean McKinnon, Keller Williams Realty Cityside. GAMLS
- $364,9005 bd4 ba2.4k sqft493 Charleston Pl, Villa Rica, GA 30180ActiveMLS ID #10890757, Kyli Brock, Keller Williams Realty Atl. Partners. GAMLS
- $345,9003 bd2 ba1.8k sqft129 Howell Dr, Villa Rica, GA 30180ActiveMLS ID #10849554, Dale Hill, LGI Homes Realty LLC. GAMLS
