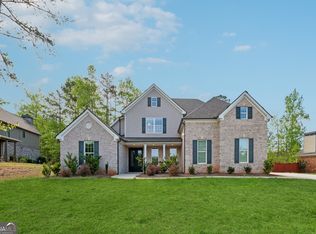
OPEN HOUSE THIS SAT AUG1 from 2-4pm. **HUGE PRICE IMPROVEMENT!! Seller says ***"SELL THIS HOUSE!!"** Come check it out - Get approved - Start LIVING!!!! BRAND NEW Construction home, offering 4,400sf of custom-build quality, featuring TWO expansive Master suites! -This home provides rare flexibility ideal for multi-generational living, hosting guests in comfort, or accommodating dual-owner arrangements. The open-concept floor plan creates a seamless, light-filled flow, enhanced by carefully selected high-end finishes that establish an atmosphere of refined living. One primary suite is conveniently located on the main level for effortless accessibility, while the second, privately situated upstairs, offers a serene retreat. Outdoor living is equally impressive, highlighted by an expansive deck with sweeping views, perfectly suited for entertaining or tranquil evenings at home. A level side yard further enhances the property, offering ample space for recreation, gardening, or future customization. The walkout daylight basement presents an extraordinary opportunity-an unfinished canvas ready to become a home theater, wellness retreat, game lounge, additional bedrooms, or a fully independent secondary living space. Blending luxury, versatility, and enduring quality, this residence is not only move-in ready, but truly future-ready. Enjoy the peace of mind and effortless living that come with new construction, paired with the enduring appeal of upscale design-offering refined living at an exceptional value.
Active
Price cut: $30K (6/18)
$539,900
5649 Eagles Watch, Douglasville, GA 30135
4beds
4,400sqft
:
Get pre-qualified$3,584/mo
Single Family Residence
Built in 2025
0.3 Acres Lot
$538,300 Zestimate®
$123/sqft
$-- HOA
What's special
Level side yardSeamless light-filled flowOpen-concept floor planCarefully selected high-end finishesWalkout daylight basementTwo expansive master suites
- 122 days |
- 340 |
- 33 |
Zillow last checked:
Listing updated:
Listed by:
Philip Theriault 404-939-1223,
Keller Williams Realty Atl. Partners
Source: GAMLS,MLS#: 10723663
Facts & features
Interior
Bedrooms & bathrooms
- Bedrooms: 4
- Bathrooms: 4
- Full bathrooms: 3
- 1/2 bathrooms: 1
- Main level bathrooms: 1
- Main level bedrooms: 1
Rooms
- Room types: Bonus Room, Den, Exercise Room, Family Room, Foyer, Game Room, Great Room, Laundry, Loft, Office
Kitchen
- Features: Breakfast Area, Breakfast Bar, Kitchen Island, Pantry, Solid Surface Counters, Walk-in Pantry
Heating
- Central, Forced Air, Natural Gas
Cooling
- Central Air, Electric
Appliances
- Included: Dishwasher, Gas Water Heater, Microwave, Oven/Range (Combo), Oven, Stainless Steel Appliance(s)
- Laundry: In Hall
Features
- Double Vanity, High Ceilings, Master On Main Level, Separate Shower, Soaking Tub, Split Bedroom Plan, Tile Bath, Tray Ceiling(s), Entrance Foyer, Vaulted Ceiling(s), Walk-In Closet(s)
- Flooring: Carpet, Hardwood, Tile
- Windows: Double Pane Windows
- Basement: Bath/Stubbed,Concrete,Daylight,Exterior Entry,Full,Interior Entry,Unfinished
- Number of fireplaces: 1
- Fireplace features: Factory Built, Family Room, Living Room, Other
- Common walls with other units/homes: No Common Walls
Interior area
- Total structure area: 4,400
- Total interior livable area: 4,400 sqft
- Finished area above ground: 4,400
- Finished area below ground: 0
Property
Parking
- Total spaces: 2
- Parking features: Attached, Garage, Garage Door Opener
- Has attached garage: Yes
Features
- Levels: Two
- Stories: 2
- Patio & porch: Deck
Lot
- Size: 0.3 Acres
- Features: Level
- Residential vegetation: Cleared, Grassed
Details
- Parcel number: 00050150021
Construction
Type & style
- Home type: SingleFamily
- Architectural style: Traditional
- Property subtype: Single Family Residence
Materials
- Brick, Concrete
- Roof: Composition
Condition
- New Construction
- New construction: Yes
- Year built: 2025
Utilities & green energy
- Electric: 220 Volts
- Sewer: Public Sewer
- Water: Public
- Utilities for property: Cable Available, Electricity Available, High Speed Internet, Natural Gas Available, Sewer Connected, Water Available
Community & HOA
Community
- Features: None
- Security: Carbon Monoxide Detector(s), Smoke Detector(s)
- Subdivision: Bear Creek Club
HOA
- Has HOA: Yes
- Services included: None
Location
- Region: Douglasville
Financial & listing details
- Price per square foot: $123/sqft
- Tax assessed value: $60,800
- Annual tax amount: $765
- Date on market: 4/2/2026
- Cumulative days on market: 120 days
- Listing agreement: Exclusive Right To Sell
- Listing terms: Cash,Conventional,FHA,Fannie Mae Approved,Freddie Mac Approved
- Electric utility on property: Yes
Estimated market value
$538,300
$511,000 - $565,000
$3,901/mo
Price history
| Date | Event | Price |
|---|---|---|
| 6/18/2026 | Price change | $539,900-5.3%$123/sqft |
Source:  GAMLS #10723663 Report a problem GAMLS #10723663 Report a problem | ||
| 4/2/2026 | Listed for sale | $569,900-1.7%$130/sqft |
Source: GAMLS #10723663 Report a problem | ||
| 4/1/2026 | Listing removed | $579,900$132/sqft |
Source: GAMLS #10664831 Report a problem | ||
| 1/3/2026 | Listed for sale | $579,900-1.7%$132/sqft |
Source: GAMLS #10664831 Report a problem | ||
| 1/1/2026 | Listing removed | $589,900$134/sqft |
Source: GAMLS #10601432 Report a problem | ||
| 9/10/2025 | Listed for sale | $589,900+3.5%$134/sqft |
Source: GAMLS #10601432 Report a problem | ||
| 7/1/2025 | Listing removed | $570,000$130/sqft |
Source:  FMLS GA #7510084 Report a problem FMLS GA #7510084 Report a problem | ||
| 1/16/2025 | Listed for sale | $570,000$130/sqft |
Source: FMLS GA #7510084 Report a problem | ||
| 1/16/2025 | Listing removed | $570,000$130/sqft |
Source: FMLS GA #7360817 Report a problem | ||
| 10/21/2024 | Price change | $570,000-1.7%$130/sqft |
Source: FMLS GA #7360817 Report a problem | ||
| 3/30/2024 | Listed for sale | $580,000$132/sqft |
Source: FMLS GA #7360817 Report a problem | ||
| 3/17/2024 | Listing removed | $580,000$132/sqft |
Source: FMLS GA #7165987 Report a problem | ||
| 1/20/2023 | Listed for sale | $580,000+2661.9%$132/sqft |
Source: FMLS GA #7165987 Report a problem | ||
| 6/29/2021 | Sold | $21,000-27.6%$5/sqft |
Source: Public Record Report a problem | ||
| 6/12/2012 | Listing removed | $29,000$7/sqft |
Source: Prudential Georgia Realty #2891019 Report a problem | ||
| 7/11/2011 | Price change | $29,000-17.1%$7/sqft |
Source: Prudential Georgia Realty #4081064 Report a problem | ||
| 6/16/2010 | Listed for sale | $35,000-36.4%$8/sqft |
Source: PRUDENTIAL GEORGIA REALTY #4081064 Report a problem | ||
| 1/23/2010 | Listing removed | $55,000$13/sqft |
Source: PRUDENTIAL GEORGIA REALTY #3844137 Report a problem | ||
| 7/13/2008 | Listed for sale | $55,000$13/sqft |
Source: eWebEngine #3624218 Report a problem | ||
| 6/5/2008 | Listing removed | $55,000$13/sqft |
Source: Prudential Real Estate #2342524 Report a problem | ||
| 5/15/2008 | Price change | $55,000-15.4%$13/sqft |
Source: Prudential Real Estate #2342524 Report a problem | ||
| 3/8/2008 | Listed for sale | $65,000$15/sqft |
Source: NCI Report a problem | ||
| 11/30/2007 | Listing removed | $65,000$15/sqft |
Source: eWebEngine #40740 Report a problem | ||
| 11/16/2007 | Listed for sale | $65,000$15/sqft |
Source: eWebEngine #40740 Report a problem | ||
Public tax history
| Year | Property taxes | Tax assessment |
|---|---|---|
| 2025 | $764 -0.2% | $24,320 |
| 2024 | $765 -1.1% | $24,320 |
| 2023 | $773 +134.4% | $24,320 +87.1% |
| 2022 | $330 -18.9% | $13,000 +19% |
| 2021 | $407 +2.8% | $10,920 |
| 2020 | $396 -8.6% | $10,920 -9.9% |
| 2019 | $433 -7.3% | $12,120 -6.5% |
| 2018 | $467 +2.1% | $12,960 +4.2% |
| 2017 | $457 +1.5% | $12,440 +1.3% |
| 2016 | $451 -0.4% | $12,280 +18.5% |
| 2015 | $452 | $10,360 +14.6% |
| 2014 | $452 +25.7% | $9,040 |
| 2013 | $360 | $9,040 |
| 2012 | -- | -- |
| 2011 | -- | -- |
| 2010 | -- | -- |
| 2009 | $433 -22.1% | -- |
| 2007 | $557 -3.1% | -- |
| 2006 | $574 +6.3% | -- |
| 2005 | $540 | -- |
| 2004 | -- | -- |
| 2003 | $574 +7.4% | -- |
| 2002 | $534 +2.9% | -- |
| 2001 | $519 -2.6% | -- |
| 2000 | $533 | -- |
Find assessor info on the county website
Monthly payment
Est. payment
Payment breakdown
Explore the cost of this home by adjusting the details. Changes won't be saved.Climate risks
Neighborhood: 30135
Nearby schools
GreatSchools rating
- 7/10Holly Springs Elementary SchoolGrades: PK-5Distance: 1.9 mi
- 8/10Chapel Hill Middle SchoolGrades: 6-8Distance: 3.4 mi
- 6/10Chapel Hill High SchoolGrades: 9-12Distance: 2.1 mi
Schools provided by the listing agent
- Elementary: Holly Springs
- Middle: Chapel Hill
- High: Chapel Hill
Source: GAMLS. This data may not be complete. We recommend contacting the local school district to confirm school assignments for this home.
- $---- sqft5649 Eagles Watch #12, Douglasville, GA 30135Off Market
- $340,2001 Acres5657 Eagles Watch, Douglasville, GA 30135Off Market
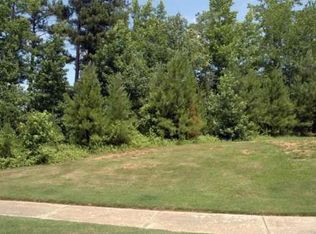
- $---- sqft5657 Eagles Watch #11, Douglasville, GA 30135Off Market
- $250-- sqft5639 Eagles Watch, Douglasville, GA 30135Off Market
- $540,0000.5 Acres0 Eagles Watch, Douglasville, GA 30135Sold
- $678,000-- bd-- ba-- sqftCountry Manor Dr, Douglasville, GA 30135Off Market
- $370,6004 bd4 ba2.2k sqft5665 Eagles Watch, Douglasville, GA 30135Off Market
- $463,0003 bd2 ba2.2k sqft5670 Eagles Watch, Douglasville, GA 30135Off Market
A local agent can set up tours, give advice and negotiate with sellers.
Similar homes
- $624,9004 bd4 ba3.2k sqft5401 S Lake Dr, Douglasville, GA 30135Active
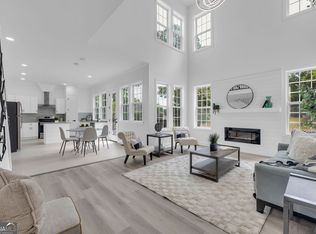
 MLS ID #10760337, Natasha Walters, HomeSmart. GAMLS
 - $599,9004 bd3 ba2.2k sqftLOT Three Helton Rd, Winston, GA 30187Active
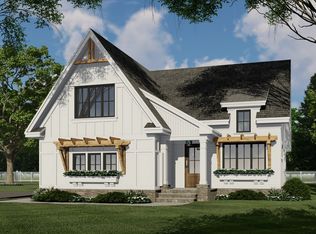 MLS ID #10814571, Sandra Harvey, Tributary Real Estate Group. GAMLS
 - $499,0004 bd6 ba4k sqft3985 Lynfield Ct, Atlanta, GA 30349Active
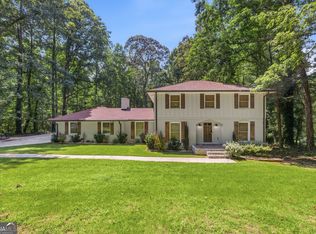 MLS ID #10815793, Natasha Walters, HomeSmart. GAMLS
 - $641,5004 bd4 ba3.4k sqft7260 Bluewater Ln, Douglasville, GA 30135Active
 GAMLS
GAMLS - $524,9004 bd5 ba4.2k sqft4631 Crooked Creek Ln, Villa Rica, GA 30180ActiveMLS ID #10796883, Jessica K Rossey, Georgia Life Realty. GAMLS
- $449,9004 bd3 ba2.3k sqft3387 Surveyor Ct, Douglasville, GA 30135ActiveMLS ID #10740446, Bernadette Bey, Tributary Real Estate Group. GAMLS
- $530,0004 bd3 ba2.7k sqft260 Sagebrook Ln, Newnan, GA 30263ActiveMLS ID #10776935, Denise M Clements, Keller Williams Realty Atl. Partners. GAMLS
- $539,0004 bd4 ba3.4k sqft5410 Beth Dr, Austell, GA 30106ActiveMLS ID #10674288, Faraji Jordan, Christopher Lee Realty & Co.. GAMLS
- $743,1954 bd4 ba3.4k sqft8023 White Stone Blvd, Douglasville, GA 30135ActiveMLS ID #10780053, Noor Al-Husseini, Watkins Real Estate Associates. GAMLS
- $565,9005 bd5 ba4.3k sqft3390 Somerset Trl SW, Atlanta, GA 30331ActiveMLS ID #10794845, Kenyada Nolton, Keller Williams West Atlanta. GAMLS
- $569,9995 bd4 ba4.9k sqft2986 Parkland Vw, Atlanta, GA 30331ActiveMLS ID #10800061, Janeen Soler, First United Realty. GAMLS
- $409,9004 bd4 ba2.5k sqft2298 Treaty Ln, Douglasville, GA 30135ActiveMLS ID #10792557, David Canaday, Watkins Real Estate Associates. GAMLS
- $550,0003 bd2 ba2.3k sqft104 Conway St, Peachtree City, GA 30269ActiveMLS ID #10816795, Kim Armistead, Southern Real Estate Properties. GAMLS
- $695,0006 bd5 ba4.3k sqft3220 Wheldon Way, Douglasville, GA 30135ActiveMLS ID #10737124, Torrence Ford, Real Broker, LLC. GAMLS
- $560,0004 bd4 ba3.5k sqft2257 Barge Rd SW, Atlanta, GA 30331ActiveMLS ID #10756389, Keisha Herring, HomeSmart. GAMLS
- $590,0004 bd4 ba2.7k sqft4567 Wilkerson Pl SE, Smyrna, GA 30082ActiveMLS ID #10816822, Vannie Nicholson, Atlanta Communities. GAMLS
- $499,9004 bd4 ba2.8k sqft51 Post Oak Trce, Villa Rica, GA 30180ActiveMLS ID #10765413, Mary C Tritt, T Tritt Realty, LLC. GAMLS
- $569,9144 bd3 ba2.5k sqft3511 S 16th Hwy, Carrollton, GA 30117ActiveMLS ID #10697516, Meri Suddeth, Metro West Realty Group LLC. GAMLS
- $625,0005 bd4 ba3.8k sqft196 Sunny Brook Ter, Newnan, GA 30265ActiveMLS ID #10760230, Vera Hamana, Compass. GAMLS
- $515,0005 bd4 ba3.2k sqft4781 Mock Orange St, Atlanta, GA 30331ActiveMLS ID #10715502, Debra W Ellerson, Maximum One Grt. Atl. REALTORS. GAMLS
