Fully Renovated and thoughtfully redesigned, this Stunning Home in the heart of Westview blends Modern Design, High-End Finishes, and an unbeatable Intown Atlanta lifestyle just minutes from the Westside BeltLine. From the moment you arrive, the striking curb appeal with Board and Batten detailing, a Covered Front Porch, and Fresh Landscaping sets the tone for the Designer touches found throughout. Inside, a Light-Filled Open Floorplan showcases Wide-Plank Flooring, Sleek Modern Lighting, and a dramatic statement Fireplace wrapped in Floor-to-Ceiling Black Marble Tile. The expansive Living and Dining Spaces flow seamlessly into the Showstopping Chef's Kitchen featuring Quartz Countertops, a Waterfall Island with Farmhouse Sink, Custom White Cabinetry, Stainless Steel Appliances, a Pot Filler, and striking Marble-Inspired Backsplash walls. The spacious Main-Level Bedrooms offer flexibility for Guests, Home Offices, or roommate living, while upstairs, the Oversized Primary Suite serves as a true retreat with a Sitting Area, Large Walk-In Closet, and a Spa-Style Ensuite complete with Floating Dual Vanities, Designer Lighting, a Freestanding Soaking Tub, and an impressive Glass Shower with upscale finishes throughout. Outside, enjoy a Large Rear Deck overlooking the Private, Tree-Lined Backyard - perfect for entertaining, relaxing, or creating your own outdoor oasis. Ideally situated near the vibrant Westview community and just moments from Lee + White, local breweries, restaurants, breweries, coffee shops, parks, and colorful street art, this home offers easy access to some of Atlanta's most exciting Westside destinations while still providing a peaceful residential setting.
Active
$550,000
1755 Emerald Ave SW, Atlanta, GA 30310
5beds
3,000sqft
Single Family Residence
Built in 1950
10,018 Square Feet Lot
$537,200 Zestimate®
$183/sqft
$-- HOA
What's special
Sleek modern lightingLarge rear deckSpacious main-level bedroomsCovered front porchLight-filled open floorplanPrivate tree-lined backyardWide-plank flooring
- 35 days
- 432
- 85
Zillow last checked:
Listing updated:
Listed by:
Justin Landis 404-860-1816,
Bolst,
Micahia Braden 470-588-5936,
Bolst
Source: GAMLS,MLS#: 10873287
Facts & features
Interior
Bedrooms & bathrooms
- Bedrooms: 5
- Bathrooms: 4
- Full bathrooms: 4
- Main level bathrooms: 2
- Main level bedrooms: 2
Rooms
- Room types: Family Room
Kitchen
- Features: Breakfast Bar, Kitchen Island, Pantry
Heating
- Central, Electric
Cooling
- Ceiling Fan(s), Central Air
Appliances
- Included: Dishwasher, Gas Water Heater
- Laundry: Other
Features
- Walk-In Closet(s)
- Flooring: Hardwood
- Basement: Crawl Space
- Number of fireplaces: 1
- Fireplace features: Family Room
- Common walls with other units/homes: No Common Walls
Interior area
- Total structure area: 3,000
- Total interior livable area: 3,000 sqft
- Finished area above ground: 3,000
- Finished area below ground: 0
Video & virtual tour
Property
Parking
- Total spaces: 2
- Parking features: Kitchen Level
Features
- Levels: Two
- Stories: 2
- Patio & porch: Deck
Lot
- Size: 10,018 Square Feet
- Features: Private
Details
- Parcel number: 14 014900050529
Construction
Type & style
- Home type: SingleFamily
- Architectural style: Craftsman,Ranch
- Property subtype: Single Family Residence
Materials
- Other
- Roof: Composition
Condition
- Resale
- New construction: No
- Year built: 1950
Utilities & green energy
- Sewer: Public Sewer
- Water: Public
- Utilities for property: Other
Community & HOA
Community
- Features: Street Lights
- Security: Carbon Monoxide Detector(s), Smoke Detector(s)
- Subdivision: Westview
HOA
- Has HOA: No
- Services included: None
Location
- Region: Atlanta
Financial & listing details
- Price per square foot: $183/sqft
- Tax assessed value: $224,100
- Annual tax amount: $3,667
- Date on market: 10/15/2026
- Cumulative days on market: 34 days
- Listing agreement: Exclusive Right To Sell
Estimated market value
$537,200
$510,000 - $564,000
$3,513/mo
Price history
| Date | Event | Price |
|---|---|---|
| 10/15/2026 | Listed for sale | $550,000-15.3%$183/sqft |
Source:  GAMLS #10873287 Report a problem | ||
| 8/10/2026 | Listing removed | $649,000$216/sqft |
Source: GAMLS #10769393 Report a problem | ||
| 5/21/2026 | Listed for sale | $649,000+209%$216/sqft |
Source: GAMLS #10769393 Report a problem | ||
| 12/14/2023 | Sold | $210,000-10.6%$70/sqft |
Source:  FMLS GA #7281282 Report a problem | ||
| 11/14/2023 | Contingent | $235,000$78/sqft |
Source:  HomeSmart #10207296 Report a problem | ||
| 11/13/2023 | Pending sale | $235,000$78/sqft |
Source: GAMLS #10207296 Report a problem | ||
| 11/6/2023 | Listed for sale | $235,000$78/sqft |
Source: GAMLS #10207296 Report a problem | ||
| 10/30/2023 | Pending sale | $235,000$78/sqft |
Source: HomeSmart #7281282 Report a problem | ||
| 10/30/2023 | Contingent | $235,000$78/sqft |
Source: HomeSmart #10207296 Report a problem | ||
| 10/9/2023 | Pending sale | $235,000$78/sqft |
Source: FMLS GA #7281282 Report a problem | ||
| 9/27/2023 | Listed for sale | $235,000+27%$78/sqft |
Source: FMLS GA #7281282 Report a problem | ||
| 12/1/2022 | Listing removed | $185,000$62/sqft |
Source: FMLS GA #7126667 Report a problem | ||
| 10/19/2022 | Price change | $185,000-11.9%$62/sqft |
Source: GAMLS #10098854 Report a problem | ||
| 7/22/2022 | Listed for sale | $210,000$70/sqft |
Source: GAMLS #10073858 Report a problem | ||
Public tax history
| Year | Property taxes | Tax assessment |
|---|---|---|
| 2025 | $3,667 -4.4% | $89,640 -4.3% |
| 2024 | $3,835 +34.2% | $93,680 +4.6% |
| 2023 | $2,857 -21.2% | $89,560 |
| 2022 | $3,624 +76.5% | $89,560 +76.7% |
| 2021 | $2,053 -0.9% | $50,680 +1.3% |
| 2020 | $2,072 +33.4% | $50,040 +19.8% |
| 2019 | $1,553 | $41,760 +60.6% |
| 2018 | $1,553 | $26,000 +124.1% |
| 2017 | $1,553 +58.9% | $11,600 |
| 2016 | $977 +0.6% | $11,600 |
| 2015 | $972 +85.4% | $11,600 +0.3% |
| 2014 | $524 | $11,560 +2.1% |
| 2013 | -- | $11,320 |
| 2012 | -- | $11,320 -32.8% |
| 2011 | -- | $16,840 -36% |
| 2010 | $95 | $26,320 |
| 2009 | -- | $26,320 -17.6% |
| 2008 | -- | $31,960 |
| 2007 | -- | $31,960 |
| 2005 | $88 | $31,960 +3.2% |
| 2004 | -- | $30,960 +3.6% |
| 2003 | $349 +432.3% | $29,880 +9.5% |
| 2002 | $66 -53.6% | $27,280 +20.1% |
| 2001 | $141 | $22,720 |
Find assessor info on the county website
Monthly payment
Est. payment
Payment breakdown
Explore the cost of this home by adjusting the details. Changes won't be saved.Climate risks
Neighborhood: West View
Nearby schools
Schools provided by the listing agent
- Elementary: Tuskegee
- Middle: Herman J Russell
- High: Booker T Washington
Source: GAMLS. This data may not be complete. We recommend contacting the local school district to confirm school assignments for this home.
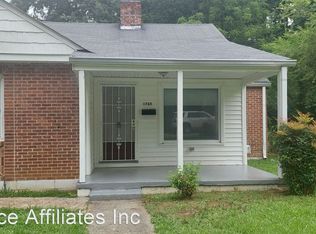

Similar homes
- $589,9005 bd4 ba3.1k sqft771 Pinehurst Ter SW, Atlanta, GA 30310For Sale
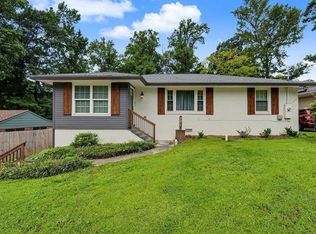
 MLS ID #7849878, Luis Bastidas, HomeSmart. FMLS GA
- $599,0005 bd4 ba2.7k sqft770 Waters Dr SW, Atlanta, GA 30310Active
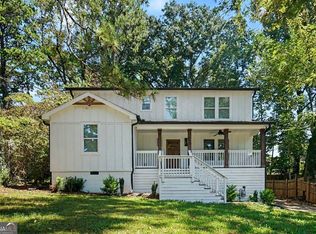
 MLS ID #10848080, Justin Landis, Bolst. GAMLS
- $499,9004 bd4 ba2.6k sqft772 Cascade Ave SW, Atlanta, GA 30310Active
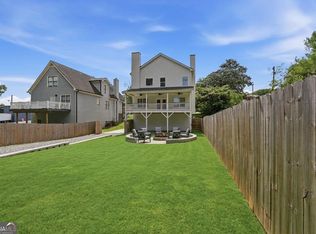 MLS ID #10782078, Jennifer Xu, Keller Williams Realty Atlanta North. GAMLS
- $600,0005 bd4 ba3.6k sqft2600 Lisa Dr SW, Atlanta, GA 30311Active
 MLS ID #10887142, Tabitha Daniel, SouthOwens Realty. GAMLS
- $530,0004 bd3 ba2.4k sqft1500 Ezra Church Dr NW, Atlanta, GA 30314ActiveMLS ID #10878664, Cassady Caven, eXp Realty. GAMLS
- $495,0004 bd3 ba2.1k sqft1423 Lanvale Dr SW, Atlanta, GA 30310For SaleMLS ID #7629931, Hope Kepley, Komp Realty, LLC.. FMLS GA
- $540,0004 bd3 ba2.3k sqft299 Flowers Pl, Atlanta, GA 30314New ConstructionMLS ID #7849448, Brooks Payne, Dwelli Inc.. FMLS GA
- $689,0004 bd4 ba2.9k sqft1776 S Gordon St SW, Atlanta, GA 30310ActiveMLS ID #10848105, Janine Reedy, Keller Williams West Atlanta. GAMLS
- $449,9004 bd3 ba2.2k sqft2194 Wingate St SW, Atlanta, GA 30310ActiveMLS ID #10841555, Kunle Akande, Keller Williams West Atlanta. GAMLS
- $574,9004 bd3 ba1.9k sqft1232 Memorial Dr SE, Atlanta, GA 30316ActiveMLS ID #10882752, Jonathan Rich, Knapp Realty. GAMLS
- $649,0004 bd4 ba3k sqft1710 Browning St SW, Atlanta, GA 30314ActiveMLS ID #10886725, Leslie Farrell, Coldwell Banker Realty. GAMLS
- $525,0003 bd3 ba1.8k sqft264 Haas Ave SE, Atlanta, GA 30316ActiveMLS ID #10829923, Anna Kilinski, Keller Williams Realty. GAMLS
- $665,0003 bd3 ba1.6k sqft2144 Melante Dr NE, Atlanta, GA 30324ActiveMLS ID #10892127, Serene Mitchell, Dalton Wade, Inc.. GAMLS
- $550,0004 bd4 ba3.5k sqft2257 Barge Rd SW, Atlanta, GA 30331ActiveMLS ID #10756389, Keisha Herring, HomeSmart. GAMLS
- $599,9995 bd5 ba3k sqft3307 Prince George St, East Pt, GA 30344ActiveMLS ID #10838819, LaTonya Bethea, eXp Realty. GAMLS
- $559,9004 bd4 ba2.7k sqft3309 Chase Rd, Chamblee, GA 30341ActiveMLS ID #10866710, Torrence Ford, Real Broker, LLC. GAMLS
- $350,0004 bd4 ba1.8k sqft2493 Mobley Ct SE, Atlanta, GA 30315ActiveMLS ID #10892636, Lakiia Roper, Dwelli. GAMLS
- $599,9005 bd3 ba2.8k sqft3154 Briarcliff Way, Atlanta, GA 30345For SaleMLS ID #7848780, Kristina Nguyen, Virtual Properties Realty.com. FMLS GA
- $585,0004 bd4 ba2.2k sqft1251 Brickton Dr NW, Atlanta, GA 30318ActiveMLS ID #10847694, Team Stowe Group, Ansley RE | Christie's Int'l RE. GAMLS
- $450,0004 bd3 ba2.3k sqft6025 Oakdale Rd SE, Mableton, GA 30126ActiveMLS ID #10822876, Angelica Lopez, Atlantic Real Estate Brokers. GAMLS
