New Construction! So convenient to the Smyrna Market Village as well as Belmont Village! Pictures are of previous project / same floorplan to be built with YOUR selections on the lot shown!!! Built on a HUGE wooded lot (0.746 acres) This impressive side-entry modern farmhouse/craftsman-style home currently is not yet under construction -- waiting for you for you to make the design choices. The outside will feature a gorgeous, stained wood front door, a 4-sides brick water table with a board-and-batten front, covered front and rear porches, and a professionally landscaped yard. The interior will offer a dining room with a coffered or beamed ceiling, site-finished hardwood floors, an open kitchen with high-end quartz countertops, stainless steel appliances, an enormous island opening to the large family room, and a bedroom/study on the first floor. Upstairs, you'll find a lovely master bedroom and bath, two additional spacious bedrooms, a sizable hall bath, and an enormous loft/media/playroom + bonus room. This impressive home's included upgrades and finishes are just "icing on the cake". If YOU WOULD LIKE TO CUSTOMIZE THIS HOME AND MAKE YOUR OWN SELECTIONS...NOW IS YOUR CHANCE! This one is a winner for sure!
Active
$798,000
2280 Belmont Cir, Smyrna, GA 30080
4beds
--sqft
:
Get pre-qualified$5,387/mo
Single Family Residence
Built in 2026
0.75 Acres Lot
$791,800 Zestimate®
$--/sqft
$-- HOA
What's special
Site-finished hardwood floorsStainless steel appliancesSizable hall bathProfessionally landscaped yardTwo additional spacious bedrooms
- 55 days |
- 828 |
- 52 |
Zillow last checked:
Listing updated:
Listed by:
Rick Kolb 404-518-3542,
REMAX Around Atlanta
Source: GAMLS,MLS#: 10782540
Facts & features
Interior
Bedrooms & bathrooms
- Bedrooms: 4
- Bathrooms: 3
- Full bathrooms: 3
- Main level bathrooms: 1
- Main level bedrooms: 1
Rooms
- Room types: Media Room, Office
Dining room
- Features: Separate Room
Kitchen
- Features: Breakfast Room, Pantry
Heating
- Central, Natural Gas
Cooling
- Ceiling Fan(s), Central Air, Electric
Appliances
- Included: Dishwasher, Disposal, Tankless Water Heater
- Laundry: Upper Level
Features
- Beamed Ceilings, Separate Shower, Soaking Tub
- Flooring: Hardwood, Tile
- Windows: Double Pane Windows
- Basement: None
- Number of fireplaces: 1
- Common walls with other units/homes: No Common Walls
Interior area
- Total structure area: 0
- Finished area above ground: 0
- Finished area below ground: 0
Property
Parking
- Parking features: Garage, Garage Door Opener
- Has garage: Yes
Features
- Levels: Two
- Stories: 2
- Patio & porch: Patio, Porch
- Body of water: None
Lot
- Size: 0.75 Acres
- Features: Level
- Residential vegetation: Wooded
Details
- Parcel number: 170445000250
Construction
Type & style
- Home type: SingleFamily
- Architectural style: Brick 4 Side,Craftsman
- Property subtype: Single Family Residence
Materials
- Other
- Foundation: Slab
- Roof: Composition,Metal
Condition
- New Construction
- New construction: Yes
- Year built: 2026
Details
- Warranty included: Yes
Utilities & green energy
- Electric: 220 Volts
- Sewer: Public Sewer
- Water: Public
- Utilities for property: Cable Available, Electricity Available, Natural Gas Available, Phone Available, Sewer Available, Underground Utilities, Water Available
Green energy
- Energy efficient items: Thermostat, Water Heater, Windows
Community & HOA
Community
- Features: Sidewalks, Street Lights, Near Public Transport, Walk To Schools, Near Shopping
- Security: Smoke Detector(s)
- Subdivision: The Oaks at Belmont
HOA
- Has HOA: No
- Services included: None
Location
- Region: Smyrna
Financial & listing details
- Annual tax amount: $812
- Date on market: 6/10/2026
- Cumulative days on market: 55 days
- Listing agreement: Exclusive Right To Sell
- Electric utility on property: Yes
Estimated market value
$791,800
$752,000 - $831,000
$3,635/mo
Price history
| Date | Event | Price |
|---|---|---|
| 6/9/2026 | Listed for sale | $798,000 |
Source:  FMLS GA #7784847 Report a problem FMLS GA #7784847 Report a problem | ||
Public tax history
Tax history is unavailable.
Monthly payment
Est. payment
Payment breakdown
Explore the cost of this home by adjusting the details. Changes won't be saved.Climate risks
Neighborhood: 30080
Nearby schools
GreatSchools rating
- 4/10Belmont Hills Elementary SchoolGrades: PK-5Distance: 0.8 mi
- 4/10Pearson Middle SchoolGrades: 6-8Distance: 1.8 mi
- 6/10Campbell High SchoolGrades: 9-12Distance: 0.6 mi
Schools provided by the listing agent
- Elementary: Birney
- Middle: Campbell
- High: Campbell
Source: GAMLS. This data may not be complete. We recommend contacting the local school district to confirm school assignments for this home.
- $374,0003 bd2 ba1.3k sqft2285 Belmont Cir SE, Smyrna, GA 30080Off Market

- $339,3003 bd2 ba1.7k sqft2270 Belmont Cir SE, Smyrna, GA 30080Off Market
- $290,3004 bd2 ba1.1k sqft2293 Belmont Cir SE, Smyrna, GA 30080Off Market
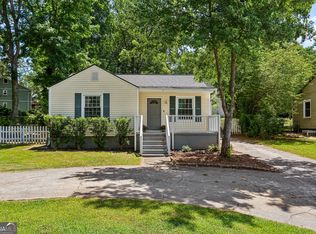
- $340,4004 bd2 ba2.1k sqft2275 Belmont Cir SE, Smyrna, GA 30080Off Market
- $366,5003 bd1 ba1.1k sqft2284 Belmont Cir SE, Smyrna, GA 30080Off Market
- $235,5002 bd1 ba1.1k sqft2301 Belmont Cir SE, Smyrna, GA 30080Off Market
- $275,6002 bd1 ba1.1k sqft961 Woodland Trl SE, Smyrna, GA 30080Off Market
- $269,9003 bd1 ba1.2k sqft2290 Belmont Cir SE, Smyrna, GA 30080Off Market
A local agent can set up tours, give advice and negotiate with sellers.
Similar homes
- $699,9004 bd3 ba2.3k sqft962 McLinden Ave SE, Smyrna, GA 30080Active Under Contract

 MLS ID #10792365, Bradley Thompson, Maximum One Premier Realtors. GAMLS
 - $796,4485 bd4 ba2.8k sqft2711 Byess Ct, Marietta, GA 30064New Construction

 FMLS GA
 - $729,9004 bd3 ba2.6k sqft2751 Vinings Oak Dr SE, Smyrna, GA 30339Active
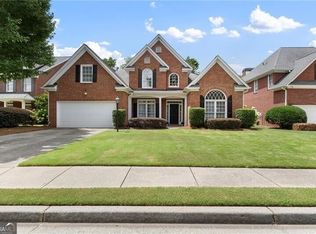 MLS ID #10814754, Chris Wegener, Ansley RE | Christie's Int'l RE. GAMLS
 - $699,9003 bd3 ba2.4k sqft5500 Sherrell Dr, Sandy Springs, GA 30342Active
 MLS ID #10814576, Jaydee A Smith, Ansley RE|Christie's Int'l RE. GAMLS
 - $770,0003 bd3 ba1.7k sqft1075 Mid Broadwell Rd, Alpharetta, GA 30004For SaleMLS ID #7813294, David Butler, Relocation Realty, Inc.. FMLS GA
- $724,9004 bd3 ba2.7k sqft1300 Holly Bank Cir, Dunwoody, GA 30338For SaleMLS ID #7809610, Emma Mixon, Atlanta Fine Homes Sotheby's International. FMLS GA
- $850,0004 bd4 ba2.8k sqft3605 Sewell Mill Rd, Marietta, GA 30062ActiveMLS ID #10729307, Lara Dolan, Ansley RE|Christie's Int'l RE. GAMLS
- $549,5003 bd3 ba2.6k sqft1059 Della St SE, Marietta, GA 30067ActiveMLS ID #10817856, Andrew Malone, REMAX Around Atlanta. GAMLS
- $850,0003 bd3 ba2.9k sqft1186 Warrenhall Ln, Atlanta, GA 30319Active Under ContractMLS ID #10804568, Shanna Bradley, Ansley RE | Christie's Int'l RE. GAMLS
- $825,0004 bd4 ba4.4k sqft3744 Thunder Way NE, Marietta, GA 30066ActiveMLS ID #10759905, Renee Bissell, Keller Williams Realty Consultants. GAMLS
- $785,0004 bd4 ba2.8k sqft913 King St, Atlanta, GA 30318ActiveMLS ID #10781169, Jon Shapiro, REMAX Around Atlanta. GAMLS
- $774,9005 bd3 ba3.3k sqft4259 Huntington Cir, Atlanta, GA 30338ActiveMLS ID #10797630, Georgia R Hart, Ansley RE | Christie's Int'l RE. GAMLS
- $825,0003 bd3 ba2.3k sqft2304 Strathmore Dr NE, Atlanta, GA 30324Active Under ContractMLS ID #10814797, Kevin S Kilbride, Ansley RE|Christie's Int'l RE. GAMLS
- $950,0005 bd4 ba5.2k sqft3343 W Terrell Branch Ct SE, Marietta, GA 30067ActiveMLS ID #10809558, Amy Mollohan, Ansley RE|Christie's Int'l RE. GAMLS
- $779,9005 bd5 ba3k sqft3901 Bellair Dr, Marietta, GA 30066New ConstructionMLS ID #7713081, THOR GORICKI, RE/MAX Town and Country. FMLS GA
- $549,0004 bd3 ba1.4k sqft1383 Natchez Trce SW, Marietta, GA 30008ActiveMLS ID #10809767, Leah Underwood, Ansley RE|Christie's Int'l RE. GAMLS
- $735,0004 bd3 ba2.1k sqft2037 Longview Way, Atlanta, GA 30341ActiveMLS ID #10777351, Laura Addison, Harry Norman Realtors. GAMLS
- $679,0003 bd3 ba1.9k sqft85 Bonnie Ln, Atlanta, GA 30328For SaleMLS ID #7713812, HABIB M OSTA, Presidential Realty, Inc.. FMLS GA
- $725,0003 bd2 ba-- sqft1752 Springer St NW, Atlanta, GA 30318ActiveMLS ID #10785864, Robin Collins, Ansley RE | Christie's Int'l RE. GAMLS
- $787,0005 bd4 ba3.4k sqft3356 Kenyon Creek Dr NW, Kennesaw, GA 30152ActiveMLS ID #10808078, Hope Slezak, Atlanta Communities. GAMLS
