Welcome to this beautifully renovated 5-bedroom, 3.5-bathroom home in one of Marietta's most sought-after neighborhoods, located in the highly desirable Walton High School district. Nestled in a desirable community with swim and tennis, this home combines luxury, lifestyle and convenience. Home sits on a quarter acre lot providing you with privacy and space to enjoy how you see fit. Step inside to find an open-concept floor plan with gorgeous LVP flooring, a spacious living area filled with natural light from all-new windows, and a stunning modern kitchen featuring brand-new stainless steel appliances and a built in wine cooler perfect for entertaining. This home is designed for both elegance and convenience, with two separate staircases leading upstairs and a versatile bonus sunroom ideal for a home office, gym, or relaxation space. Spacious bedrooms to ensure comfort for the entire family. - Recently renovated - move-in ready - 5 bedrooms 3.5 bathrooms Bonus sunroom - All-new windows & stainless steel appliances - Sought-out Walton High School district - Prime location in a desirable neighborhood -Appliances included -Bonus Sunroom -Extra storage in garage -Double stair case Don't miss your chance to own this exceptional home in a prime location!
Pending
$740,000
1414 Logan Cir, Marietta, GA 30062
5beds
--sqft
Single Family Residence
Built in 1979
0.29 Acres Lot
$711,100 Zestimate®
$--/sqft
$46/mo HOA
What's special
- 324 days
- 47
- 0
Zillow last checked:
Listing updated:
Listed by:
Makaylla Irving 4048088770,
eXp Realty
Source: GAMLS,MLS#: 10652319
Facts & features
Interior
Bedrooms & bathrooms
- Bedrooms: 5
- Bathrooms: 4
- Full bathrooms: 3
- 1/2 bathrooms: 1
Rooms
- Room types: Bonus Room, Laundry, Sun Room
Kitchen
- Features: Breakfast Bar
Heating
- Central
Cooling
- Central Air
Appliances
- Included: Dishwasher, Microwave, Refrigerator
- Laundry: Laundry Closet
Features
- Walk-In Closet(s)
- Flooring: Carpet, Vinyl
- Windows: Double Pane Windows
- Basement: None
- Number of fireplaces: 1
- Fireplace features: Gas Log
- Common walls with other units/homes: No Common Walls
Interior area
- Total structure area: 0
- Finished area above ground: 0
- Finished area below ground: 0
Property
Parking
- Total spaces: 2
- Parking features: Attached, Garage
- Has attached garage: Yes
Features
- Levels: Two
- Stories: 2
- Waterfront features: No Dock Or Boathouse
- Body of water: None
Lot
- Size: 0.29 Acres
- Features: Level
Details
- Parcel number: 16089400510
- Special conditions: Investor Owned
Construction
Type & style
- Home type: SingleFamily
- Architectural style: Brick 3 Side,Other
- Property subtype: Single Family Residence
Materials
- Brick
- Roof: Composition
Condition
- Updated/Remodeled
- New construction: No
- Year built: 1979
Utilities & green energy
- Sewer: Public Sewer
- Water: Public
- Utilities for property: Phone Available
Community & HOA
Community
- Features: Pool, Tennis Court(s), Walk To Schools, Near Shopping
- Security: Carbon Monoxide Detector(s), Smoke Detector(s)
- Subdivision: Independence Square
HOA
- Has HOA: Yes
- Services included: Sewer, Swimming, Tennis, Water
- HOA fee: $550 annually
Location
- Region: Marietta
Financial & listing details
- Tax assessed value: $574,960
- Annual tax amount: $1,187
- Date on market: 12/3/2025
- Cumulative days on market: 114 days
- Listing agreement: Exclusive Right To Sell
- Listing terms: Cash,Conventional,VA Loan
Estimated market value
$711,100
$676,000 - $747,000
$4,320/mo
Price history
| Date | Event | Price |
|---|---|---|
| 7/1/2026 | Contingent | $740,000 |
Source: eXp Realty #7688199 Report a problem | ||
| 7/1/2026 | Listed for sale | $740,000 |
Source:  FMLS GA #7688199 Report a problem FMLS GA #7688199 Report a problem | ||
| 2/21/2026 | Pending sale | $740,000 |
Source:  GAMLS #10652319 Report a problem GAMLS #10652319 Report a problem | ||
| 2/21/2026 | Contingent | $740,000 |
Source: eXp Realty #7688199 Report a problem | ||
| 12/3/2025 | Listed for sale | $740,000-3.9% |
Source: FMLS GA #7688199 Report a problem | ||
| 11/22/2025 | Listing removed | $770,000 |
Source: FMLS GA #7636040 Report a problem | ||
| 10/30/2025 | Price change | $770,000-9.9% |
Source: FMLS GA #7636040 Report a problem | ||
| 8/27/2025 | Listed for sale | $855,000+113.8% |
Source: FMLS GA #7636040 Report a problem | ||
| 6/4/2025 | Sold | $399,999 |
Source: Public Record Report a problem | ||
Public tax history
| Year | Property taxes | Tax assessment |
|---|---|---|
| 2024 | $1,187 | $229,984 +12.2% |
| 2023 | -- | $204,948 +21.8% |
| 2022 | $1,002 | $168,252 |
| 2021 | $1,002 +5.2% | $168,252 +11% |
| 2020 | $952 -73.7% | $151,532 |
| 2019 | $3,627 | $151,532 |
| 2018 | $3,627 | $151,532 +3.2% |
| 2017 | $3,627 +5.2% | $146,788 |
| 2016 | $3,446 +20.1% | $146,788 +24.2% |
| 2015 | $2,870 -0.6% | $118,140 |
| 2014 | $2,888 +6.7% | $118,140 +8.1% |
| 2013 | $2,707 -0.6% | $109,308 |
| 2012 | $2,724 -0.2% | $109,308 |
| 2011 | $2,730 +4.6% | $109,308 |
| 2010 | $2,610 | $109,308 |
| 2009 | $2,610 +25.8% | $109,308 +19.8% |
| 2006 | $2,074 -0.4% | $91,212 |
| 2005 | $2,083 | $91,212 |
| 2004 | $2,083 +23.1% | $91,212 +22.9% |
| 2003 | $1,693 -0.1% | $74,244 |
| 2002 | $1,694 +2% | $74,244 +7.6% |
| 2001 | $1,660 -0.7% | $69,002 |
| 2000 | $1,672 | $69,002 |
Find assessor info on the county website
Monthly payment
Est. payment
Payment breakdown
Explore the cost of this home by adjusting the details. Changes won't be saved.Climate risks
Neighborhood: 30062
Nearby schools
Schools provided by the listing agent
- Elementary: East Side
- Middle: Dodgen
- High: Walton
Source: GAMLS. This data may not be complete. We recommend contacting the local school district to confirm school assignments for this home.
Similar homes
- $790,0004 bd3 ba3k sqft4384 Ivywood Dr, Marietta, GA 30062Active
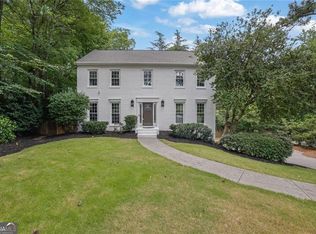
 MLS ID #10801961, Dana Zahedi, Compass. GAMLS
 - $729,0004 bd4 ba3.5k sqft3665 High Green Dr, Marietta, GA 30068Active
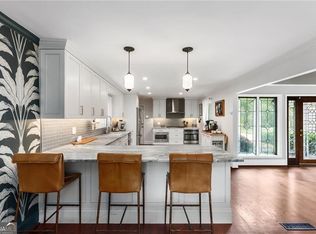 MLS ID #10849013, Jason Squire, Compass. GAMLS
 - $679,0004 bd4 ba2.7k sqft2552 Hollycreek Dr NE, Marietta, GA 30062Active
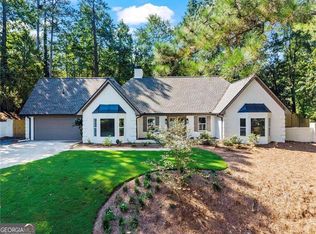 MLS ID #10843438, Adelyn Bartlett, Compass. GAMLS
 - $729,0005 bd4 ba4k sqft4543 Ashmore Cir NE, Marietta, GA 30066For Sale
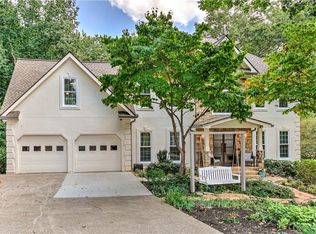
 MLS ID #7832710, WEBB REAL ESTATE TEAM, Drake Realty of GA, Inc.. FMLS GA
 - $550,0004 bd3 ba2.8k sqft1701 Smithwood Dr, Marietta, GA 30062ActiveMLS ID #10872860, RILEY GROVE, Century 21 Results. GAMLS
- $684,0006 bd3 ba2.8k sqft151 Shadowlawn Rd SE, Marietta, GA 30067For SaleMLS ID #7757468, Melissa Lowman, Virtual Properties Realty. Biz. FMLS GA
- $680,0003 bd2 ba2.3k sqft776 Fairfield Dr, Marietta, GA 30068For SaleMLS ID #7854540, LIZA M LABOLLITA, Select Realty Advisors, LLC. FMLS GA
- $730,0004 bd3 ba2.7k sqft614 Colston Ct SW, Marietta, GA 30064For SaleMLS ID #7850954, Meg Burton, Johnny Walker Realty. FMLS GA
- $749,9994 bd4 ba3.9k sqft7170 Riverside Dr NW, Atlanta, GA 30328ActiveMLS ID #10824722, Dan Thorp, Century 21 Results. GAMLS
- $535,0003 bd2 ba1.8k sqft3257 Hembree Ct, Marietta, GA 30062For SaleMLS ID #7836893, Kathleen Messana, HomeSmart. FMLS GA
- $749,9005 bd4 ba2.7k sqft300 Nottingham Dr, Woodstock, GA 30188ActiveMLS ID #10856520, Chastain Real Estate Group, Atlanta Communities. GAMLS
- $950,0005 bd5 ba-- sqft1020 Winding Creek Trl, Atlanta, GA 30328ActiveMLS ID #10876604, Larke W Wheeler, HOME Luxury Real Estate. GAMLS
- $650,0004 bd3 ba2.8k sqft4924 Marlos Dr NE, Marietta, GA 30066Active Under ContractMLS ID #10798479, Brenda Roth, Keller Williams Realty Atlanta North. GAMLS
- $735,0004 bd5 ba5.1k sqft1700 Brookgreen Way NW, Acworth, GA 30101For SaleMLS ID #7837520, Trip Medders, Atlanta Fine Homes Sotheby's International. FMLS GA
- $549,0005 bd3 ba3.1k sqft1494 Oak Springs Dr, Marietta, GA 30066For SaleMLS ID #7841469, Dan Rohrer, One Nest Georgia Inc.. FMLS GA
- $440,0003 bd4 ba2k sqft1798 Trophy Dr, Marietta, GA 30062For SaleMLS ID #7814080, KAREN ANDERSON, Dorsey Alston Realtors. FMLS GA
- $749,9005 bd4 ba3k sqft2715 Byess Ct, Marietta, GA 30064New ConstructionMLS ID #7850107, Janice VanLoozen, Traton Homes Realty, Inc.. FMLS GA
- $798,7505 bd4 ba3.1k sqft570 Elden Dr, Sandy Springs, GA 30342For SaleMLS ID #7821206, BILL AMES, Ames Realty Group, Inc.. FMLS GA
- $675,0004 bd4 ba3.6k sqft7350 Devonhall Way, Johns Creek, GA 30097ActiveMLS ID #10876434, J Stephen Roos, Realty One Group Edge. GAMLS
- $760,0004 bd3 ba2.8k sqft104 Crabapple Springs Dr, Woodstock, GA 30188ActiveMLS ID #10729551, Todd Kroupa, BHHS Georgia Properties. GAMLS
