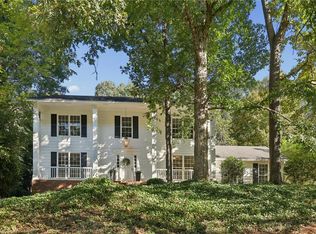
Welcome to this beautifully renovated 5-bedroom home, featuring thoughtful upgrades, stylish finishes, and plenty of space for comfortable living and entertaining. The main level offers a spacious primary suite with ensuite bathroom, while the open-concept family room features a cozy gas fireplace and flows seamlessly into the kitchen. Just off the kitchen, a screened porch provides the perfect spot to enjoy your morning coffee or relax in the evenings. Upstairs, you'll find a second primary suite with a private ensuite bathroom, along with two additional bedrooms, a full hall bath, and walk-in closets offering excellent storage. The full basement adds even more versatility, complete with an additional bedroom/office and full bathroom-ideal for guests, a private retreat, or flexible living space. Situated on a desirable corner lot, this home also features a two-car garage and a backyard with plenty of room for children to play and enjoy the outdoors. With its extensive renovations, beautiful upgrades, spacious layout, and inviting indoor and outdoor living spaces, this move-in-ready home offers the perfect blend of comfort, style, and functionality.
Pending
$950,000
1020 Winding Creek Trl, Atlanta, GA 30328
5beds
2,676sqft
Single Family Residence
Built in 1965
0.43 Acres Lot
$970,100 Zestimate®
$355/sqft
$-- HOA
What's special
Cozy gas fireplaceStylish finishesTwo-car garageDesirable corner lotOpen-concept family roomThoughtful upgradesExtensive renovations
- 17 days
- 2,174
- 202
Zillow last checked:
Listing updated:
Listed by:
Larke W Wheeler 404-213-3828,
HOME Luxury Real Estate
Source: GAMLS,MLS#: 10876604
Facts & features
Interior
Bedrooms & bathrooms
- Bedrooms: 5
- Bathrooms: 5
- Full bathrooms: 4
- 1/2 bathrooms: 1
- Main level bathrooms: 1
- Main level bedrooms: 1
Rooms
- Room types: Den, Foyer
Kitchen
- Features: Breakfast Area, Breakfast Bar, Kitchen Island, Pantry
Heating
- Central, Natural Gas
Cooling
- Central Air
Appliances
- Included: Dishwasher, Disposal, Double Oven, Microwave, Refrigerator
- Laundry: Other
Features
- Double Vanity, Master On Main Level, Walk-In Closet(s)
- Flooring: Carpet, Hardwood
- Basement: Bath Finished,Daylight,Exterior Entry,Finished,Interior Entry
- Number of fireplaces: 1
- Fireplace features: Family Room, Gas Starter
- Common walls with other units/homes: No Common Walls
Interior area
- Total structure area: 2,676
- Total interior livable area: 2,676 sqft
- Finished area above ground: 2,676
- Finished area below ground: 0
Property
Parking
- Total spaces: 2
- Parking features: Garage, Garage Door Opener, Kitchen Level
- Has garage: Yes
Features
- Levels: Three Or More
- Stories: 3
- Patio & porch: Screened
- Exterior features: Gas Grill
- Has view: Yes
- View description: City
- Waterfront features: No Dock Or Boathouse
- Body of water: None
Lot
- Size: 0.43 Acres
- Features: Corner Lot, Private
Details
- Parcel number: 17 016800030330
Construction
Type & style
- Home type: SingleFamily
- Architectural style: Brick 4 Side,Traditional
- Property subtype: Single Family Residence
Materials
- Brick
- Roof: Composition
Condition
- Resale
- New construction: No
- Year built: 1965
Utilities & green energy
- Sewer: Public Sewer
- Water: Public
- Utilities for property: Cable Available, Electricity Available, Natural Gas Available, Phone Available, Sewer Available, Underground Utilities, Water Available
Community & HOA
Community
- Features: Clubhouse, Park, Playground, Pool, Tennis Court(s), Near Public Transport, Walk To Schools, Near Shopping
- Subdivision: Riverside
HOA
- Has HOA: No
- Services included: None
Location
- Region: Atlanta
Financial & listing details
- Price per square foot: $355/sqft
- Annual tax amount: $8,317
- Date on market: 10/19/2026
- Cumulative days on market: 17 days
- Listing agreement: Exclusive Right To Sell
- Electric utility on property: Yes
Estimated market value
$970,100
$922,000 - $1.02M
$6,515/mo
Price history
| Date | Event | Price |
|---|---|---|
| 10/30/2026 | Pending sale | $950,000$355/sqft |
Source:  GAMLS #10876604 Report a problem | ||
| 10/19/2026 | Listed for sale | $950,000+13.8%$355/sqft |
Source:  FMLS GA #7852448 Report a problem | ||
| 2/10/2023 | Sold | $835,000+1.2%$312/sqft |
Source: FMLS GA #7159292 Report a problem | ||
| 1/20/2023 | Pending sale | $825,000$308/sqft |
Source: FMLS GA #7159292 Report a problem | ||
| 1/17/2023 | Contingent | $825,000$308/sqft |
Source: FMLS GA #7159292 Report a problem | ||
| 1/5/2023 | Listed for sale | $825,000-4.6%$308/sqft |
Source: FMLS GA #7159292 Report a problem | ||
| 1/4/2023 | Listing removed | $865,000$323/sqft |
Source: FMLS GA #7129426 Report a problem | ||
| 11/30/2022 | Price change | $865,000-3.4%$323/sqft |
Source: FMLS GA #7129426 Report a problem | ||
| 11/2/2022 | Price change | $895,000-3.2%$334/sqft |
Source: FMLS GA #7129426 Report a problem | ||
| 10/14/2022 | Listed for sale | $925,000$346/sqft |
Source: FMLS GA #7129426 Report a problem | ||
| 8/18/2022 | Listing removed | $925,000$346/sqft |
Source: FMLS GA #7065114 Report a problem | ||
| 7/21/2022 | Price change | $925,000-7%$346/sqft |
Source: FMLS GA #7065114 Report a problem | ||
| 6/13/2022 | Listed for sale | $995,000-6%$372/sqft |
Source: FMLS GA #7065114 Report a problem | ||
| 6/13/2022 | Listing removed | $1,059,000$396/sqft |
Source: FMLS GA #7045524 Report a problem | ||
| 5/11/2022 | Listed for sale | $1,059,000$396/sqft |
Source: FMLS GA #7045524 Report a problem | ||
Public tax history
Tax history is unavailable.
Monthly payment
Est. payment
Payment breakdown
Explore the cost of this home by adjusting the details. Changes won't be saved.Climate risks
Neighborhood: Riverside
Nearby schools
Schools provided by the listing agent
- Elementary: Heards Ferry
- Middle: Ridgeview
- High: Riverwood
Source: GAMLS. This data may not be complete. We recommend contacting the local school district to confirm school assignments for this home.
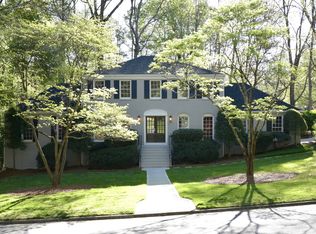
- $1,117,6005 bd5 ba3.9k sqft1020 Winding Creek Trl NW, Sandy Springs, GA 30328Off Market
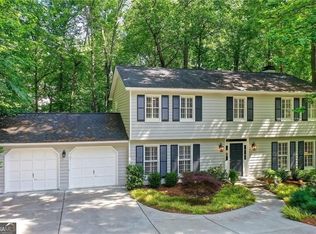
- $803,2004 bd3 ba2.9k sqft1010 Winding Creek Trl NW, Sandy Springs, GA 30328Off Market
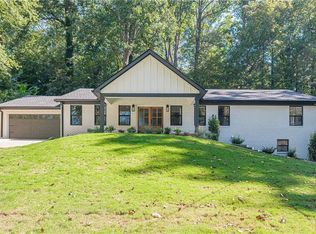
- $800,0004 bd4 ba2.6k sqft635 Winding Creek Ct, Sandy Springs, GA 30328Sold
- $634,2003 bd3 ba1.7k sqft1050 Winding Creek Trl NW, Sandy Springs, GA 30328Off Market
Similar homes
- $759,3505 bd4 ba3.1k sqft570 Elden Dr, Sandy Springs, GA 30342For Sale

 MLS ID #7861719, BILL AMES, Ames Realty Group, Inc.. FMLS GA
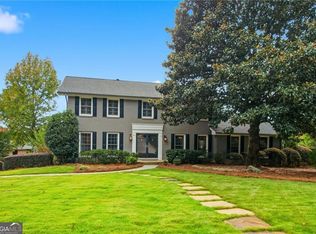
- $1,295,0005 bd4 ba3.9k sqft6835 Castleton Dr, Sandy Springs, GA 30328For Sale
 MLS ID #7857130, DAN PEAK, First United Realty of Ga, Inc.. FMLS GA
- $850,0005 bd3 ba2.9k sqft5121 Hensley Dr, Atlanta, GA 30338Active
 MLS ID #10881366, Karen C Cannon, Karen Cannon REALTORS Inc.. GAMLS
- $875,0005 bd4 ba3.8k sqft1207 Winding Branch Cir, Atlanta, GA 30338For Sale
 MLS ID #7855498, Rachel Provow, HOME Luxury Real Estate. FMLS GA
- $995,0004 bd3 ba3.4k sqft1403 Moores Mill Rd NW, Atlanta, GA 30327ActiveMLS ID #10875046, Shanna Bradley, Ansley RE | Christie's Int'l RE. GAMLS
- $888,0004 bd4 ba2.8k sqft3026 Skyland Dr NE, Chamblee, GA 30341ActiveMLS ID #10878393, Taylor Irby, Knapp Realty. GAMLS
- $790,0004 bd3 ba3k sqft4384 Ivywood Dr, Marietta, GA 30062ActiveMLS ID #10801961, Dana Zahedi, Compass. GAMLS
- $1,095,0005 bd5 ba3.8k sqft2321 Bohler Rd NW, Atlanta, GA 30327For SaleMLS ID #7842274, STEWART HAMMOND, HOME Luxury Real Estate. FMLS GA
- $949,9005 bd4 ba3.4k sqft110 Kia Dr, Alpharetta, GA 30022For SaleMLS ID #7834779, Tan Jin, Topsky Georgia Inc.. FMLS GA
- $699,0004 bd4 ba3.5k sqft3665 High Green Dr, Marietta, GA 30068ActiveMLS ID #10849013, Jason Squire, Compass. GAMLS
- $675,0004 bd3 ba2.6k sqft2519 Bentbrook Dr, Dunwoody, GA 30360ActiveMLS ID #10881276, Karen C Cannon, Karen Cannon REALTORS Inc.. GAMLS
- $849,0004 bd3 ba3.5k sqft740 Windsor Ct, Alpharetta, GA 30009For SaleMLS ID #7859904, Julie M Martin, Atlanta Fine Homes Sotheby's International. FMLS GA
- $499,0003 bd3 ba2.3k sqft5638 River Oaks Pl #A4, Atlanta, GA 30327For SaleMLS ID #7863133, TOM HICKS, Atlanta Fine Homes Sotheby's International. FMLS GA
- $929,0005 bd5 ba3.5k sqft100 Cobblestone Way, Alpharetta, GA 30009For SaleMLS ID #7833800, Lauren Warner, Atlanta Fine Homes Sotheby's International. FMLS GA
- $700,0003 bd3 ba2.1k sqft4141 Ashwoody Trl NE, Atlanta, GA 30319For SaleMLS ID #7848886, Gretchen Patsios, EXP Realty, LLC.. FMLS GA
- $1,340,0005 bd4 ba4k sqft3590 Ivy Rd NE, Atlanta, GA 30342For SaleMLS ID #7859427, Ben Hirsh, Hirsh Real Estate Buckhead.com. FMLS GA
- $775,0004 bd4 ba2.6k sqft3009 Greenoaks Cir, Atlanta, GA 30345For SaleMLS ID #7834474, Stephanie Bolton, Atlanta Fine Homes Sotheby's International. FMLS GA
- $625,0004 bd3 ba2.8k sqft2130 Briarlake Trce, Atlanta, GA 30345ActiveMLS ID #10885468, Mark Spain, Mark Spain Real Estate. GAMLS
- $725,0004 bd3 ba2.7k sqft614 Colston Ct SW, Marietta, GA 30064For SaleMLS ID #7850954, Meg Burton, Johnny Walker Realty. FMLS GA
- $790,0004 bd4 ba3k sqft120 Founders Cv, Johns Creek, GA 30022For SaleMLS ID #7850443, Andrea Cueny, Armont Real Estate. FMLS GA
