Welcome to 635 Winding Creek Court, a classic traditional home ideally situated on a wonderful cul-de-sac street in the sought-after Riverside neighborhood of Sandy Springs and the award-winning School District. This inviting home offers four bedrooms, two full and two half baths, a sunroom with a wall of beautiful windows, separate dining room, full basement and wonderful indoor-outdoor living. At the heart of the home is the beautifully renovated kitchen, opening to a breakfast area and an oversized fireside family room-a warm and welcoming space for everyday living and entertaining. A light-filled sunroom overlooking the private backyard is another standout feature, along with the separate dining room and comfortable living spaces throughout the main level. Upstairs, the spacious primary suite offers a private retreat, complemented by three additional bedrooms and a full hall bath. The full terrace level provides flexible finished space ideal for a media room, home office, gym or recreation area, along with abundant storage. Outside, enjoy an expansive rear deck, patio and private wooded backyard with a firepit area-perfect for entertaining, relaxing or enjoying the peaceful surroundings. A wonderful opportunity to enjoy space, privacy and a prime Sandy Springs location in established Riverside, all on a quiet cul-de-sac street in the award-winning Heards Ferry School District. Call the movers!
Active
$799,000
635 Winding Creek Ct, Sandy Springs, GA 30328
4beds
2,632sqft
Single Family Residence
Built in 1966
0.43 Acres Lot
$780,800 Zestimate®
$304/sqft
$-- HOA
What's special
Full basementExpansive rear deckBeautifully renovated kitchenSeparate dining roomOversized fireside family roomBreakfast areaQuiet cul-de-sac street
- 9 days
- 1,182
- 137
Zillow last checked:
Listing updated:
Listed by:
Kim McAfee 404-312-0352,
Coldwell Banker Realty
Source: GAMLS,MLS#: 10836495
Facts & features
Interior
Bedrooms & bathrooms
- Bedrooms: 4
- Bathrooms: 4
- Full bathrooms: 2
- 1/2 bathrooms: 2
Rooms
- Room types: Game Room, Other, Sun Room
Kitchen
- Features: Breakfast Area, Breakfast Bar, Breakfast Room, Kitchen Island, Solid Surface Counters
Heating
- Forced Air
Cooling
- Central Air
Appliances
- Included: Dishwasher, Disposal, Gas Water Heater, Refrigerator, Washer
- Laundry: In Basement
Features
- Bookcases, Double Vanity, Walk-In Closet(s)
- Flooring: Carpet, Hardwood
- Basement: Bath Finished,Daylight,Finished,Partial
- Number of fireplaces: 1
- Fireplace features: Family Room, Gas Starter
- Common walls with other units/homes: No Common Walls
Interior area
- Total structure area: 2,632
- Total interior livable area: 2,632 sqft
- Finished area above ground: 2,632
- Finished area below ground: 0
Property
Parking
- Total spaces: 2
- Parking features: Attached, Garage
- Has attached garage: Yes
Features
- Levels: Two
- Stories: 2
- Patio & porch: Deck
- Body of water: None
Lot
- Size: 0.43 Acres
- Features: Cul-De-Sac, Sloped
- Residential vegetation: Wooded
Details
- Parcel number: 17 016800030348
Construction
Type & style
- Home type: SingleFamily
- Architectural style: Traditional
- Property subtype: Single Family Residence
Materials
- Other
- Foundation: Block
- Roof: Composition
Condition
- Resale
- New construction: No
- Year built: 1966
Utilities & green energy
- Electric: 220 Volts
- Sewer: Public Sewer
- Water: Public
- Utilities for property: Cable Available, Electricity Available, Natural Gas Available, Sewer Available, Water Available
Community & HOA
Community
- Features: Street Lights, Walk To Schools, Near Shopping
- Security: Carbon Monoxide Detector(s)
- Subdivision: Riverside
HOA
- Has HOA: No
- Services included: None
Location
- Region: Sandy Springs
Financial & listing details
- Price per square foot: $304/sqft
- Tax assessed value: $462,100
- Annual tax amount: $5,331
- Date on market: 8/31/2026
- Cumulative days on market: 9 days
- Listing agreement: Exclusive Right To Sell
- Listing terms: 1031 Exchange,Cash,Conventional
- Electric utility on property: Yes
Estimated market value
$780,800
$742,000 - $820,000
$3,400/mo
Price history
| Date | Event | Price |
|---|---|---|
| 8/31/2026 | Listed for sale | $799,000+149.7%$304/sqft |
Source:  GAMLS #10836495 Report a problem GAMLS #10836495 Report a problem | ||
| 10/20/2000 | Sold | $320,000$122/sqft |
Source: Public Record Report a problem | ||
Public tax history
| Year | Property taxes | Tax assessment |
|---|---|---|
| 2025 | $5,331 -5.1% | $184,840 -4.8% |
| 2024 | $5,616 +13.3% | $194,080 +2% |
| 2023 | $4,958 -9.1% | $190,240 |
| 2022 | $5,457 +0.6% | $190,240 +3% |
| 2021 | $5,422 +5.2% | $184,720 +1.2% |
| 2020 | $5,152 -3.1% | $182,520 +1.8% |
| 2019 | $5,319 | $179,280 +2.4% |
| 2018 | $5,319 | $175,080 +3% |
| 2017 | $5,319 -0.2% | $169,960 |
| 2016 | $5,328 +0.3% | $169,960 |
| 2015 | $5,310 +15.9% | $169,960 +19.2% |
| 2014 | $4,583 | $142,560 |
| 2013 | -- | $142,560 +0.1% |
| 2012 | $4,424 | $142,440 |
| 2011 | -- | $142,440 |
| 2010 | $4,444 +2% | $142,440 |
| 2009 | $4,355 | $142,440 |
| 2008 | -- | $142,440 |
| 2007 | $4,234 | $142,440 |
Find assessor info on the county website
Monthly payment
Est. payment
Payment breakdown
Explore the cost of this home by adjusting the details. Changes won't be saved.Climate risks
Neighborhood: Riverside
Nearby schools
Schools provided by the listing agent
- Elementary: Heards Ferry
- Middle: Ridgeview
- High: Riverwood
Source: GAMLS. This data may not be complete. We recommend contacting the local school district to confirm school assignments for this home.
- $838,7005 bd5 ba3.9k sqft1020 Winding Creek Trl, Atlanta, GA 30328Off Market

- $1,014,1004 bd5 ba4.2k sqft625 Winding Creek Ct, Sandy Springs, GA 30328Off Market
- $1,136,1005 bd5 ba3.9k sqft1020 Winding Creek Trl NW, Sandy Springs, GA 30328Off Market
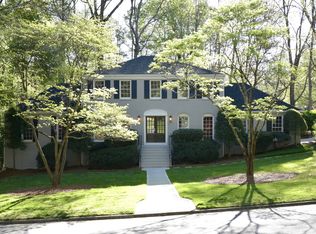
- $810,2004 bd3 ba2.9k sqft1010 Winding Creek Trl NW, Sandy Springs, GA 30328Off Market
Similar homes
- $785,0004 bd4 ba3.1k sqft585 Cambridge Way, Atlanta, GA 30328Active
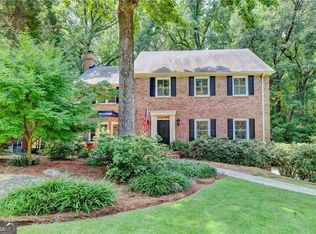
 MLS ID #10817731, Cathy Treible, Ansley RE|Christie's Int'l RE. GAMLS
 - $798,7505 bd4 ba3.1k sqft570 Elden Dr, Sandy Springs, GA 30342For Sale

 MLS ID #7821206, BILL AMES, Ames Realty Group, Inc.. FMLS GA
 - $795,0004 bd4 ba2.8k sqft3605 Sewell Mill Rd, Marietta, GA 30062Active
 MLS ID #10839498, Lara Dolan, Ansley RE|Christie's Int'l RE. GAMLS
 - $799,0004 bd3 ba3.4k sqft1920 Regency Cove Ct, Atlanta, GA 30341Active Under Contract
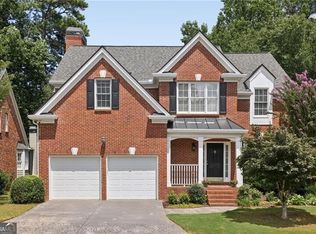 MLS ID #10822982, Shawn Perez, Atlanta Fine Homes - Sotheby's Int'l. GAMLS
 - $745,0005 bd4 ba3k sqft4002 Edgewood Ct, Marietta, GA 30068For SaleMLS ID #7793182, BRENDA BROWN, Dorsey Alston Realtors. FMLS GA
- $675,0004 bd3 ba2.5k sqft422 Woodstone West Dr, Marietta, GA 30068For SaleMLS ID #7792979, Kelli Garlock, Atlanta Communities. FMLS GA
- $775,0003 bd4 ba3.1k sqft5492 Glenridge Dr Unit 524, Sandy Springs, GA 30342ActiveMLS ID #10836210, Kelley Day, Ansley RE | Christie's Int'l RE. GAMLS
- $825,0004 bd3 ba3k sqft4500 Rebel Valley Vw SE, Atlanta, GA 30339For SaleMLS ID #7805873, Elizabeth Bairstow, Atlanta Fine Homes Sotheby's International. FMLS GA
- $795,0004 bd3 ba2.8k sqft910 Freemanwood Ln, Milton, GA 30004For SaleMLS ID #7817061, JENNY DOYLE, Atlanta Fine Homes Sotheby's International. FMLS GA
- $695,0005 bd4 ba3.2k sqft4519 Lashley Ct NE, Marietta, GA 30068ActiveMLS ID #10834100, Jamie Grace Miller, Atlanta Fine Homes - Sotheby's Int'l. GAMLS
- $725,0004 bd3 ba3.7k sqft4371 Vintage Ln, Atlanta, GA 30338ActiveMLS ID #10832832, Lisa E Schimming, Harry Norman Realtors. GAMLS
- $785,0004 bd3 ba1.7k sqft2353 Cortez Way NE, Atlanta, GA 30319For SaleMLS ID #7827375, BLAIR BRANCH HUCKEBA, Dorsey Alston Realtors. FMLS GA
- $849,9004 bd3 ba3.4k sqft1851 Jacksons Creek Dr, Marietta, GA 30068ActiveMLS ID #10801012, John Morris, BHHS Georgia Properties. GAMLS
- $721,0006 bd3 ba2.8k sqft151 Shadowlawn Rd SE, Marietta, GA 30067For SaleMLS ID #7757468, Melissa Lowman, Virtual Properties Realty. Biz. FMLS GA
- $774,9005 bd3 ba3.3k sqft4259 Huntington Cir, Atlanta, GA 30338ActiveMLS ID #10797630, Georgia R Hart, Ansley RE | Christie's Int'l RE. GAMLS
- $850,0003 bd3 ba2.9k sqft1186 Warrenhall Ln, Atlanta, GA 30319Active Under ContractMLS ID #10804568, Shanna Bradley, Ansley RE | Christie's Int'l RE. GAMLS
- $695,0004 bd4 ba3.7k sqft560 Park Ln SE, Marietta, GA 30067ActiveMLS ID #10715548, Kimberly Eslinger, Compass. GAMLS
- $925,0004 bd3 ba2.2k sqft815 Fairfield Dr, Marietta, GA 30068ActiveMLS ID #10803109, Dana Champion Peters, Hester Group, REALTORS. GAMLS
- $775,0005 bd5 ba3.5k sqft961 Mountain Brook Ln NW, Marietta, GA 30064For SaleMLS ID #7827357, Mary Davis, Johnny Walker Realty. FMLS GA
- $650,0004 bd3 ba2.5k sqft2114 Wyeth Walk, Marietta, GA 30062Active Under ContractMLS ID #10811381, Ariel Baverman, Coldwell Banker Realty. GAMLS
