** Under $340k, Ranch-Style Home, Split Floorplan, Large Backyard with Fence ** A move-in-ready, 3 bedroom, 2 bathroom ranch home in the Centennial Commons community. This home features natural light throughout and was designed as a split-bedroom floor plan, making it perfect for guests, roommates, or growing families. The spacious primary suite features tray ceilings, a walk-in closet, and private bath with double vanity. Enjoy the eat-in-kitchen dining with bay window for added space. The kitchen features granite countertops, hardwood floors for easy clean-up, and a view to the family room. All appliances in this home are included, even the washer and dryer. The 2-car garage provides convenient parking and additional storage for the homeowners. Outside, enjoy the privacy of a fully fenced backyard, perfect for pets. In the Centennial Commons community, residents have access to an impressive array of amenities, including a playground, swimming pool, tennis courts, half basketball court, clubhouse, and fitness center. Publix, Lakeside Marketplace, and Brookstone Village are less than 5 minutes away.
Active
$339,000
5212 Centennial Hill Dr NW, Acworth, GA 30102
3beds
1,352sqft
Single Family Residence
Built in 2012
7,405 Square Feet Lot
$335,900 Zestimate®
$251/sqft
$110/mo HOA
What's special
Fully fenced backyardNatural light throughoutSpacious primary suiteHardwood floorsWalk-in closetGranite countertopsSplit-bedroom floor plan
- 8 days |
- 907 |
- 65 |
Zillow last checked:
Listing updated:
Listed by:
Elizabeth Perez 470-217-8090,
Harry Norman, REALTORS
Source: GAMLS,MLS#: 10822609
Facts & features
Interior
Bedrooms & bathrooms
- Bedrooms: 3
- Bathrooms: 2
- Full bathrooms: 2
- Main level bathrooms: 2
- Main level bedrooms: 3
Rooms
- Room types: Other
Dining room
- Features: Separate Room
Kitchen
- Features: Breakfast Bar, Pantry
Heating
- Central, Natural Gas
Cooling
- Central Air, Ceiling Fan(s)
Appliances
- Included: Dishwasher, Microwave, Refrigerator, Washer, Dryer, Gas Water Heater
- Laundry: Laundry Closet
Features
- Tray Ceiling(s), Walk-In Closet(s), Double Vanity
- Flooring: Carpet, Hardwood, Laminate
- Basement: None
- Number of fireplaces: 1
- Fireplace features: Gas Starter, Living Room
- Common walls with other units/homes: No Common Walls
Interior area
- Total structure area: 1,352
- Total interior livable area: 1,352 sqft
- Finished area above ground: 1,352
- Finished area below ground: 0
Property
Parking
- Total spaces: 2
- Parking features: Attached, Garage Door Opener, Kitchen Level, Garage
- Has attached garage: Yes
Features
- Levels: One
- Stories: 1
- Patio & porch: Patio
- Exterior features: Other
- Fencing: Back Yard,Privacy,Wood,Fenced
- Has view: Yes
- View description: City
Lot
- Size: 7,405 Square Feet
- Features: Level
Details
- Parcel number: 20001402590
- Special conditions: Investor Owned
Construction
Type & style
- Home type: SingleFamily
- Architectural style: Ranch,Craftsman
- Property subtype: Single Family Residence
Materials
- Brick, Steel Siding
- Foundation: Slab
- Roof: Composition
Condition
- Resale
- New construction: No
- Year built: 2012
Utilities & green energy
- Electric: 220 Volts
- Sewer: Public Sewer
- Water: Public
- Utilities for property: Cable Available, Electricity Available, Phone Available, Sewer Available, Water Available
Community & HOA
Community
- Features: Clubhouse, Fitness Center, Playground, Pool, Street Lights, Tennis Court(s), Sidewalks
- Security: Smoke Detector(s)
- Subdivision: Centennial Commons
HOA
- Has HOA: Yes
- Services included: Tennis, Swimming
- HOA fee: $1,320 annually
Location
- Region: Acworth
Financial & listing details
- Price per square foot: $251/sqft
- Tax assessed value: $303,310
- Annual tax amount: $3,655
- Date on market: 8/10/2026
- Listing agreement: Exclusive Right To Sell
- Electric utility on property: Yes
Estimated market value
$335,900
$319,000 - $353,000
$2,244/mo
Price history
| Date | Event | Price |
|---|---|---|
| 8/10/2026 | Listed for sale | $339,000+126%$251/sqft |
Source:  GAMLS #10822609 Report a problem GAMLS #10822609 Report a problem | ||
| 6/13/2022 | Listing removed | -- |
Source: Zillow Rental Network Premium Report a problem | ||
| 6/8/2022 | Price change | $1,850+54.2%$1/sqft |
Source: Zillow Rental Network Premium Report a problem | ||
| 5/15/2013 | Price change | $1,200-5.9%$1/sqft |
Source: Atlanta Communities #5146901 Report a problem | ||
| 5/1/2013 | Price change | $1,275+10.9%$1/sqft |
Source: jill bartlett Report a problem | ||
| 4/19/2013 | Listed for rent | $1,150$1/sqft |
Source: Zillow Rental Network Report a problem | ||
| 4/15/2013 | Sold | $150,000$111/sqft |
Source:  FMLS GA #5116973 Report a problem FMLS GA #5116973 Report a problem | ||
| 3/22/2013 | Pending sale | $150,000$111/sqft |
Source: Keller Williams Realty Signature Partners #5116973 Report a problem | ||
| 3/2/2013 | Listed for sale | $150,000+7.2%$111/sqft |
Source: Keller Williams Realty Signature Partners #5116973 Report a problem | ||
| 10/16/2012 | Sold | $139,990-1.7%$104/sqft |
Source: FMLS GA #5032841 Report a problem | ||
| 9/5/2012 | Pending sale | $142,413$105/sqft |
Source: Peggy Slappey Properties, Inc. #5032841 Report a problem | ||
| 7/6/2012 | Price change | $142,413+0.7%$105/sqft |
Source: D.R. Horton Report a problem | ||
| 6/19/2012 | Listed for sale | $141,413$105/sqft |
Source: Peggy Slappey Properties, Inc. #5032841 Report a problem | ||
Public tax history
| Year | Property taxes | Tax assessment |
|---|---|---|
| 2024 | $3,658 +1.7% | $121,324 +1.7% |
| 2023 | $3,598 -0.7% | $119,336 |
| 2022 | $3,622 +39.2% | $119,336 +39.2% |
| 2021 | $2,603 | $85,752 |
| 2020 | $2,603 +25.6% | $85,752 +25.6% |
| 2019 | $2,073 | $68,292 |
| 2018 | $2,073 | $68,292 +7.2% |
| 2017 | $2,073 +13.2% | $63,692 |
| 2016 | $1,831 +12% | $63,692 +14.8% |
| 2015 | $1,635 -0.8% | $55,488 |
| 2014 | $1,649 -1.7% | $55,488 -0.9% |
| 2013 | $1,677 +433.7% | $55,968 +438.2% |
| 2012 | $314 -3.9% | $10,400 -3.7% |
| 2011 | $327 +5.2% | $10,800 |
| 2010 | $311 -10% | $10,800 -10% |
| 2009 | $345 | $12,000 |
Find assessor info on the county website
Monthly payment
Est. payment
Payment breakdown
Explore the cost of this home by adjusting the details. Changes won't be saved.Climate risks
Neighborhood: 30102
Nearby schools
GreatSchools rating
- 5/10Baker Elementary SchoolGrades: PK-5Distance: 2 mi
- 5/10Barber Middle SchoolGrades: 6-8Distance: 2.3 mi
- 6/10North Cobb High SchoolGrades: 9-12Distance: 3.1 mi
Schools provided by the listing agent
- Elementary: Baker
- Middle: Barber
- High: North Cobb
Source: GAMLS. This data may not be complete. We recommend contacting the local school district to confirm school assignments for this home.

- $378,2003 bd2 ba1.8k sqft5210 Centennial Hill Dr NW, Acworth, GA 30102Off Market
- $399,8733 bd4 ba2.1k sqft5214 Centennial Hill Dr, Acworth, GA 30102Sold
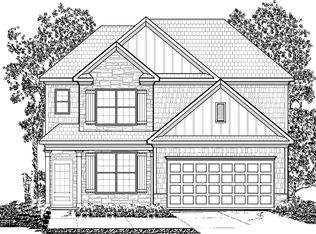
- $399,8733 bd2 ba2k sqft5214 Centennial Hill Dr NW, Acworth, GA 30102Sold
- $430,0003 bd3 ba2.3k sqft5216 Centennial Hill Dr NW, Acworth, GA 30102Sold
- $402,0003 bd3 ba2.1k sqft5208 Centennial Hill Dr NW, Acworth, GA 30102Sold
- $380,8003 bd2 ba1.7k sqft4995 Centennial Hill Walk NW, Acworth, GA 30102Off Market
- $334,1003 bd2 ba1.3k sqft4993 Centennial Hill Walk NW, Acworth, GA 30102Off Market
- $416,8004 bd3 ba2.5k sqft5206 Centennial Hill Dr NW, Acworth, GA 30102Off Market
A local agent can set up tours, give advice and negotiate with sellers.
Similar homes
- $364,9003 bd2 ba1.8k sqft2435 Centennial Hill Way NW, Acworth, GA 30102Active

 MLS ID #10781687, Zack Bobo, ERA Sunrise Realty. GAMLS
 - $369,9003 bd3 ba1.9k sqft119 Woodhouse Cir, Acworth, GA 30102Active
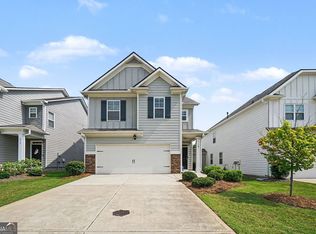 MLS ID #10804784, Robert E Salmons Jr., Entera Realty. GAMLS
 - $380,0003 bd3 ba1.9k sqft130 Woodhouse Cir, Acworth, GA 30102Active
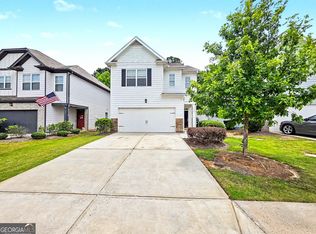 MLS ID #10803505, John McMenamin, Atlanta Communities. GAMLS
 - $359,0003 bd3 ba1.9k sqft113 Tyson Woods Rd, Acworth, GA 30102Active
 MLS ID #10721863, Sandy Watkins, Coldwell Banker Realty. GAMLS
 - $367,0003 bd2 ba1.5k sqft3314 Freedom Lndg NW, Kennesaw, GA 30144ActiveMLS ID #10816578, Christy Barnard, Watkins Real Estate Associates. GAMLS
- $359,9003 bd2 ba1.3k sqft1208 Acorn Ln, Woodstock, GA 30189ActiveMLS ID #10815668, Tania Tedesco, RE/MAX Town & Country Jasper. GAMLS
- $335,0003 bd3 ba1.8k sqft4118 Mars Bay Building 27, Acworth, GA 30101ActiveMLS ID #10812206, The Premier Group, Keller Williams Realty Partners. GAMLS
- $369,9503 bd3 ba1.8k sqft124 Cross Branches, Acworth, GA 30101ActiveMLS ID #10817452, Nicole M France, RE/MAX Center. GAMLS
- $304,9003 bd2 ba1.3k sqft72 Amber Way, Dallas, GA 30157ActiveMLS ID #10825364, Robert E Salmons Jr., Entera Realty. GAMLS
- $334,9003 bd3 ba1.8k sqft5188 Two Branches Ct SW, Mableton, GA 30126ActiveMLS ID #10823907, Robert E Salmons Jr., Entera Realty. GAMLS
- $349,9003 bd2 ba1.8k sqft363 Oak Glen Dr, Dallas, GA 30132ActiveMLS ID #10794978, Christie VandeZande, LOCAL Realty. GAMLS
- $343,0003 bd3 ba1.5k sqft905 Tamarisk Pl, Canton, GA 30114ActiveMLS ID #10794561, James Stainback, RB Realty. GAMLS
- $309,9003 bd2 ba1.3k sqft30 Landmark Ct SW, Marietta, GA 30060ActiveMLS ID #10824992, Greg Kurzner, Resideum Real Estate. GAMLS
- $300,0003 bd2 ba1.3k sqft18 Broadlands Dr, White, GA 30184ActiveMLS ID #10814493, Tanya Pickens, Opendoor Brokerage. GAMLS
- $320,0002 bd3 ba1.2k sqft511 W Oaks Dr, Woodstock, GA 30188ActiveMLS ID #10781298, Cassandra M Bickel, ERA Sunrise Realty. GAMLS
- $365,0003 bd2 ba1.1k sqft529 Bluff Ct, Woodstock, GA 30188ActiveMLS ID #10805660, Joshua Keen, Keller Williams Realty. GAMLS
- $324,9002 bd2 ba888 sqft126 Grove Park Ln, Woodstock, GA 30189ActiveMLS ID #10782044, Michael Brock, Realty of America. GAMLS
- $335,0003 bd2 ba1.3k sqft314 Apache Dr, Canton, GA 30115ActiveMLS ID #10796673, Andrew O'Callaghan, Bolst, Inc.. GAMLS
- $329,9004 bd3 ba1.9k sqft26 Ann Cir SE, Cartersville, GA 30121ActiveMLS ID #10816483, Nhu Lam, BHGRE Metro Brokers. GAMLS
- $335,0004 bd4 ba2k sqft1454 Dolcetto Trce NW #17, Kennesaw, GA 30152ActiveMLS ID #10814050, Johnny Camp, Keller Williams Realty Partners. GAMLS
