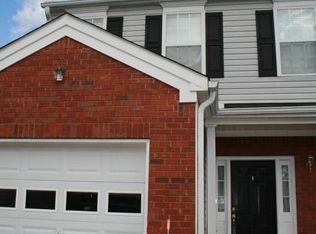
COMPLETELY UPDATED FROM TOP TO BOTTOM! This beautiful 3-bedroom, 2.5-bath home has been redone and is truly move-in ready. The main level features a spacious master suite, separate dining room, updated kitchen with new gray cabinetry, new granite countertops, farmhouse sink, and matching Whirlpool appliances. Both bathrooms have been beautifully updated with double vanities and new finishes. Enjoy all-new LVP flooring throughout the main living areas and new carpet upstairs. Upstairs offers two additional bedrooms plus a large loft perfect for a second living area, office, playroom, or flex space. The roof is new in 2026, and the home has been updated from top to bottom, leaving you with little to do but move in and enjoy. And one of the best features -- a two-car garage! Many homes in this community do not offer a garage, making this a valuable bonus. Please note: Tax records are incorrect and do not reflect the current bedroom/bathroom count.
Active
$240,000
123 Benfield Cir, Cartersville, GA 30121
3beds
1,824sqft
Townhouse
Built in 2002
0.26 Acres Lot
$-- Zestimate®
$132/sqft
$47/mo HOA
What's special
Two-car garageUpdated kitchenSeparate dining roomNew granite countertopsMatching whirlpool appliancesNew gray cabinetrySpacious master suite
- 3 days
- 97
- 11
Zillow last checked:
Listing updated:
Listed by:
Caroline O Russell 770-235-3988,
REMAX Around Atlanta,
Elaine Conn 404-771-4522,
REMAX Around Atlanta
Source: GAMLS,MLS#: 10851521
Facts & features
Interior
Bedrooms & bathrooms
- Bedrooms: 3
- Bathrooms: 3
- Full bathrooms: 2
- 1/2 bathrooms: 1
- Main level bathrooms: 1
- Main level bedrooms: 1
Rooms
- Room types: Loft, Office
Dining room
- Features: Separate Room
Kitchen
- Features: Breakfast Bar, Pantry, Solid Surface Counters
Heating
- Central
Cooling
- Ceiling Fan(s), Central Air, Electric
Appliances
- Included: Dishwasher, Electric Water Heater, Microwave
- Laundry: Other
Features
- Double Vanity, High Ceilings, Master On Main Level, Roommate Plan, Separate Shower, Soaking Tub, Vaulted Ceiling(s), Walk-In Closet(s)
- Flooring: Carpet, Hardwood
- Windows: Double Pane Windows
- Basement: None
- Number of fireplaces: 1
- Fireplace features: Family Room
- Common walls with other units/homes: 1 Common Wall,End Unit
Interior area
- Total structure area: 1,824
- Total interior livable area: 1,824 sqft
- Finished area above ground: 1,824
- Finished area below ground: 0
Property
Parking
- Parking features: Attached, Kitchen Level
- Has attached garage: Yes
Features
- Levels: Two
- Stories: 2
- Patio & porch: Patio
- Body of water: None
Lot
- Size: 0.26 Acres
- Features: Level, Private
Details
- Parcel number: 0070K0003123
Construction
Type & style
- Home type: Townhouse
- Architectural style: Other
- Property subtype: Townhouse
- Attached to another structure: Yes
Materials
- Vinyl Siding
- Foundation: Slab
- Roof: Composition
Condition
- Updated/Remodeled
- New construction: No
- Year built: 2002
Utilities & green energy
- Sewer: Public Sewer
- Water: Public
- Utilities for property: Cable Available, Electricity Available, Sewer Available, Water Available
Community & HOA
Community
- Features: None
- Subdivision: The Village On Grassdale
HOA
- Has HOA: Yes
- Services included: Other
- HOA fee: $568 annually
Location
- Region: Cartersville
Financial & listing details
- Price per square foot: $132/sqft
- Annual tax amount: $2,316
- Date on market: 9/23/2026
- Cumulative days on market: 3 days
- Listing agreement: Exclusive Right To Sell
- Electric utility on property: Yes
Estimated market value
Not available
Estimated sales range
Not available
Not available
Price history
| Date | Event | Price |
|---|---|---|
| 9/23/2026 | Listed for sale | $240,000$132/sqft |
Source:  GAMLS #10851521 Report a problem GAMLS #10851521 Report a problem | ||
Public tax history
Tax history is unavailable.
Monthly payment
Est. payment
Payment breakdown
Explore the cost of this home by adjusting the details. Changes won't be saved.Climate risks
Neighborhood: 30121
Nearby schools
Schools provided by the listing agent
- Elementary: White
- Middle: Cass
- High: Cass
Source: GAMLS. This data may not be complete. We recommend contacting the local school district to confirm school assignments for this home.


Similar homes
- $274,9003 bd2 ba1.2k sqft430 Grassdale Rd, Cartersville, GA 30121ActiveMLS ID #10852855, Teresa L Dobbs, Crye-Leike, Realtors. GAMLS
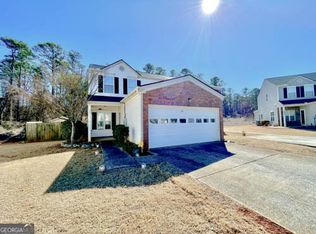
- $230,0003 bd3 ba1.8k sqft147 Benfield Cir SE, Cartersville, GA 30121Active
 MLS ID #10690356, Dean Symister, Keller Williams Atlanta Classic. GAMLS
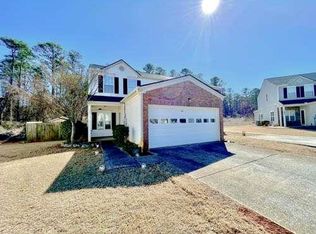
 - $230,0003 bd3 ba1.8k sqft147 Benfield Cir, Cartersville, GA 30121For Sale
 MLS ID #7719073, Dean Symister, Keller Williams Atlanta Classic. FMLS GA
 - $284,9003 bd2 ba1.4k sqft20 Little Valley Rd, Cartersville, GA 30121For Sale
 MLS ID #7844377, Brett Bennett, Bennett Realty Partners. FMLS GA
 - $265,0004 bd3 ba1.7k sqft48 Hampton Dr, Cartersville, GA 30121For SaleMLS ID #7754716, JODI REISTER, HomeSmart. FMLS GA
- $280,0003 bd2 ba1.1k sqft33 Saddle Ln NW, Cartersville, GA 30121ActiveMLS ID #10852848, Latisha M Knox-Irby, Realty One Group Edge. GAMLS
- $210,0003 bd3 ba1.5k sqft26 Hampton Dr, Cartersville, GA 30121ActiveMLS ID #10782722, Stenisha A Reed, Solutions First Realty LLC. GAMLS
- $329,9993 bd2 ba1.6k sqft45 Bishop Rd NW, Cartersville, GA 30121For SaleMLS ID #7842625, Tara Miller, Atlanta Communities. FMLS GA
- $201,0003 bd3 ba1.5k sqft46 Middlebrook Dr, Cartersville, GA 30120ActiveMLS ID #10853382, Mark Spain, Mark Spain Real Estate. GAMLS
- $295,0003 bd2 ba1.1k sqft14 Sherwood Dr NW, Cartersville, GA 30121ActiveMLS ID #10842152, Ken Coffey, Realty One Group Edge. GAMLS
- $264,9002 bd2 ba1.5k sqft15 Norland Ct, Cartersville, GA 30121For SaleMLS ID #7814068, Alex Chastain, Maximum One Community Realtors. FMLS GA
- $242,0002 bd3 ba1.4k sqft217 Grand Central Way, Cartersville, GA 30120ActiveMLS ID #10848735, Jalen Jordan, Hester Group, REALTORS. GAMLS
- $289,9993 bd2 ba1.4k sqft27 Carriage Trce SE, Cartersville, GA 30121ActiveMLS ID #10767408, Teresa L Dobbs, Crye-Leike, Realtors. GAMLS
- $215,0002 bd3 ba1.4k sqft98 Eagle Glen Dr NE, Cartersville, GA 30121For SaleMLS ID #7673720, MIKE HOWREN, Michael Howren Realty. FMLS GA
- $253,0003 bd2 ba1.2k sqft52 Echota Rd NE, Cartersville, GA 30121ActiveMLS ID #10819671, Tanya Pickens, Opendoor Brokerage. GAMLS
- $350,0003 bd2 ba1.7k sqft33 Marthas Pl NW, Cartersville, GA 30121ActiveMLS ID #10847615, Alena Stewart, Elite Group Georgia. GAMLS
- $315,0004 bd2 ba1.9k sqft24 Amberidge Dr NW, Cartersville, GA 30121ActiveMLS ID #10835334, Jonette Perkins, Jason Mitchell Real Estate Georgia. GAMLS
