INVESTOR SPECIAL! Don't miss out on this townhome in downtown Cartersville. NEW CONSTRUCTION is underway adjacent to the entrance of the community, adding to the area's continued growth and future appeal. This property offers a functional floor plan, spacious living areas, and provides more outdoor space than most townhomes. Ideally located just minutes from I-75, downtown Cartersville, shopping, dining, schools, and major employers, this property is well-positioned for strong rental demand and long-term appreciation. Whether you're looking to renovate and resell, add to your rental portfolio, or build equity with cosmetic updates, this is an opportunity you won't want to miss. Great location, solid layout, and exceptional investment potential!
Active
$201,000
46 Middlebrook Dr, Cartersville, GA 30120
3beds
1,509sqft
Townhouse, Mid Rise
Built in 2006
871 Square Feet Lot
$196,500 Zestimate®
$133/sqft
$97/mo HOA
What's special
Functional floor planSolid layout
- 22 days
- 369
- 16
Zillow last checked:
Listing updated:
Listed by:
Mark Spain 770-886-9000,
Mark Spain Real Estate,
Rebecca Milardo 678-629-4954,
Mark Spain Real Estate
Source: GAMLS,MLS#: 10853382
Facts & features
Interior
Bedrooms & bathrooms
- Bedrooms: 3
- Bathrooms: 3
- Full bathrooms: 2
- 1/2 bathrooms: 1
Rooms
- Room types: Other
Heating
- Central
Cooling
- Central Air
Appliances
- Included: Dishwasher
- Laundry: Other
Features
- Other
- Flooring: Laminate
- Basement: None
- Has fireplace: No
- Common walls with other units/homes: 1 Common Wall
Interior area
- Total structure area: 1,509
- Total interior livable area: 1,509 sqft
- Finished area above ground: 1,509
- Finished area below ground: 0
Property
Parking
- Total spaces: 1
- Parking features: Assigned, Garage
- Has garage: Yes
Features
- Levels: Two
- Stories: 2
- Waterfront features: No Dock Or Boathouse
- Body of water: None
Lot
- Size: 871 Square Feet
- Features: Other
Details
- Parcel number: 0071T0001093
Construction
Type & style
- Home type: Townhouse
- Architectural style: Other
- Property subtype: Townhouse, Mid Rise
- Attached to another structure: Yes
Materials
- Aluminum Siding
- Foundation: Slab
- Roof: Composition
Condition
- Resale
- New construction: No
- Year built: 2006
Utilities & green energy
- Electric: 220 Volts
- Sewer: Public Sewer
- Water: Public
- Utilities for property: Cable Available, Electricity Available
Green energy
- Energy efficient items: Roof
Community & HOA
Community
- Features: None
- Subdivision: Middle Brook Trace
HOA
- Has HOA: Yes
- Services included: Maintenance Grounds
- HOA fee: $1,164 annually
Location
- Region: Cartersville
Financial & listing details
- Price per square foot: $133/sqft
- Tax assessed value: $229,449
- Annual tax amount: $1,847
- Date on market: 9/25/2026
- Cumulative days on market: 23 days
- Listing agreement: Exclusive Right To Sell
- Listing terms: Cash,FHA
- Electric utility on property: Yes
Estimated market value
$196,500
$187,000 - $206,000
$1,935/mo
Price history
| Date | Event | Price |
|---|---|---|
| 9/25/2026 | Listed for sale | $201,000+54.7%$133/sqft |
Source:  FMLS GA #7844676 Report a problem FMLS GA #7844676 Report a problem | ||
| 6/22/2020 | Listing removed | $129,900$86/sqft |
Source: RE/MAX Advantage #6702641 Report a problem | ||
| 6/22/2020 | Listed for sale | $129,900$86/sqft |
Source: RE/MAX Advantage #6702641 Report a problem | ||
| 6/16/2020 | Sold | $129,900$86/sqft |
Source:  GAMLS #8761754 Report a problem GAMLS #8761754 Report a problem | ||
| 4/30/2020 | Pending sale | $129,900$86/sqft |
Source: RE/MAX Advantage #6702641 Report a problem | ||
| 3/27/2020 | Listed for sale | $129,900$86/sqft |
Source: RE/MAX Advantage #8761754 Report a problem | ||
| 11/7/2017 | Listing removed | $795$1/sqft |
Source: Zillow Rental Manager Report a problem | ||
| 11/4/2017 | Listed for rent | $795$1/sqft |
Source: Zillow Rental Manager Report a problem | ||
Public tax history
| Year | Property taxes | Tax assessment |
|---|---|---|
| 2025 | $1,847 -17.3% | $91,780 -6.7% |
| 2024 | $2,234 -0.6% | $98,330 +6.8% |
| 2023 | $2,247 +28.6% | $92,086 +33.8% |
| 2022 | $1,747 +27.3% | $68,804 +33.8% |
| 2021 | $1,372 -2.9% | $51,424 |
| 2020 | $1,413 -2.2% | $51,424 -1.2% |
| 2019 | $1,445 +0% | $52,035 +91.3% |
| 2018 | $1,444 -4.7% | $27,200 |
| 2017 | $1,516 +99% | $27,200 -15.8% |
| 2016 | $762 -16.5% | $32,320 +145.6% |
| 2015 | $912 +145.2% | $13,160 |
| 2014 | $372 -3.2% | $13,160 |
| 2013 | $384 | $13,160 |
| 2012 | -- | -- |
| 2009 | -- | $46,960 -13% |
| 2008 | -- | $53,960 -1% |
| 2007 | -- | $54,492 +386.5% |
| 2006 | -- | $11,200 |
| 2005 | -- | $11,200 |
Find assessor info on the county website
Monthly payment
Est. payment
Payment breakdown
Explore the cost of this home by adjusting the details. Changes won't be saved.Climate risks
Neighborhood: 30120
Nearby schools
Schools provided by the listing agent
- Elementary: Kingston
- Middle: Cass
- High: Cass
Source: GAMLS. This data may not be complete. We recommend contacting the local school district to confirm school assignments for this home.
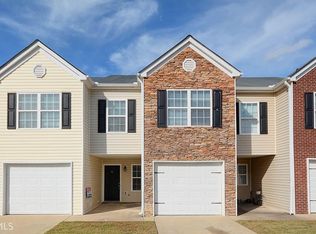
- $209,3003 bd3 ba1.5k sqft44 Middlebrook Dr #94, Cartersville, GA 30120Off Market
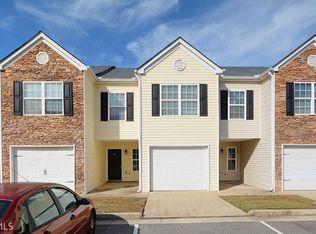
- $221,4003 bd3 ba1.5k sqft44 Middlebrook Dr, Cartersville, GA 30120Off Market
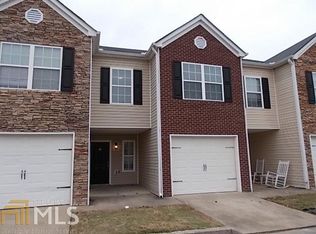
- $219,5003 bd3 ba1.5k sqft48 Middlebrook Dr, Cartersville, GA 30120Off Market

- $205,0003 bd3 ba-- sqft48 Middlebrook Dr #92, Cartersville, GA 30120Off Market
Similar homes
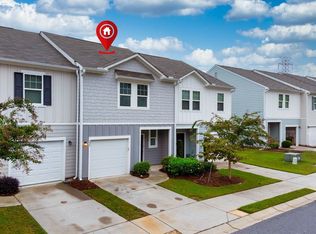
- $240,0003 bd3 ba1.4k sqft235 Grand Central Way #1, Cartersville, GA 30120Active
 MLS ID #10872001, Rebecca Rhue, RE/MAX Center. GAMLS
 - $224,9903 bd3 ba1.3k sqft166 Alpha Dr, Cartersville, GA 30120Active
 GAMLS
GAMLS - $185,0003 bd2 ba1.8k sqft2 Huntcliff Dr, Cartersville, GA 30121Active
 MLS ID #10874517, Steven T Koleno, Beycome Brokerage Realty LLC. GAMLS
 - from $225,9903 bd3 ba1.4k sqftThe Rutledge Plan, Johnson Crossing, Cartersville, GA 30120New Construction
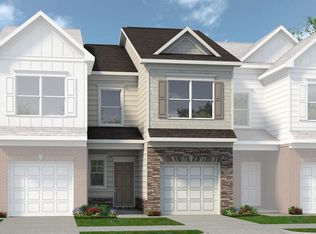 Smith Douglas Homes
 - $222,5002 bd3 ba1.5k sqft10 Gilliams Xing, Cartersville, GA 30120ActiveMLS ID #10856285, The Archer Group, eXp Realty. GAMLS
- $204,9003 bd3 ba1.5k sqft26 Hampton Dr, Cartersville, GA 30121ActiveMLS ID #10782722, Stenisha A Reed, Solutions First Realty LLC. GAMLS
- $249,9903 bd3 ba1.3k sqft168 Alpha Dr, Cartersville, GA 30120ActiveGAMLS
- $215,0002 bd3 ba1.2k sqft115 Westside Chase, Cartersville, GA 30120ActiveMLS ID #10866631, Annalee Dunkerly, Atlanta Communities. GAMLS
- $222,0003 bd1 ba1.1k sqft7 West Dr, Cartersville, GA 30120ActiveMLS ID #10821268, Lane Martin-Peters, Atlanta Communities. GAMLS
- $168,0002 bd2 ba1k sqft303 Iron Belt Ct, Cartersville, GA 30120ActiveMLS ID #10829968, GRANT HARRIS, Coldwell Banker Kinard Realty. GAMLS
- $242,0002 bd3 ba1.4k sqft217 Grand Central Way, Cartersville, GA 30120ActiveMLS ID #10848735, Jalen Jordan, Hester Group, REALTORS. GAMLS
- $188,0002 bd2 ba1.3k sqft3 Shadow Ln, Cartersville, GA 30120ActiveMLS ID #10772780, Southern REO, Southern REO Associates, LLC. GAMLS
- $185,0003 bd2 ba1.2k sqft35 Brent Cir SW, Cartersville, GA 30120ActiveMLS ID #10796316, Michael Stowers, Samantha Lusk & Associates Realty. GAMLS
