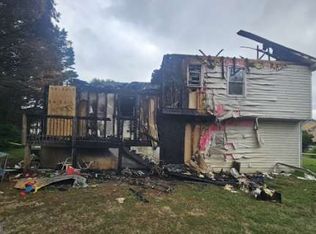
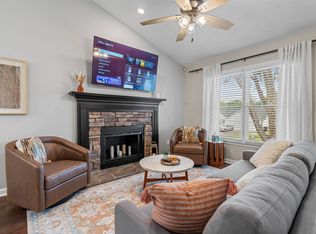
Welcome to 2 Huntcliff Drive, a charming residence nestled in Cartersville, GA. This inviting home accords a comfortable living experience with 1,821 square feet of thoughtfully designed space. Featuring three bedrooms and two full bathrooms, the property provides ample room for a variety of living arrangements. Situated on a 0.23-acre lot, there is plenty of outdoor space for recreation and relaxation. This house is appropriate for those looking to enjoy a cozy living environment with the convenience of a spacious layout. The address places you in a welcoming community where you can enjoy the best of Cartersville living. Whether you're looking to entertain or find a quiet place to unwind, this property accords a wonderful opportunity to make a house a home.
Active
$185,000
2 Huntcliff Dr, Cartersville, GA 30121
3beds
1,821sqft
Single Family Residence
Built in 1997
10,018 Square Feet Lot
$289,700 Zestimate®
$102/sqft
$-- HOA
What's special
Cozy living environmentSpacious layoutThoughtfully designed spaceThree bedrooms
- 2 days
- 441
- 56
Zillow last checked:
Listing updated:
Listed by:
Steven T Koleno 804-656-5007,
Beycome Brokerage Realty LLC
Source: GAMLS,MLS#: 10874517
Facts & features
Interior
Bedrooms & bathrooms
- Bedrooms: 3
- Bathrooms: 2
- Full bathrooms: 2
- Main level bathrooms: 2
- Main level bedrooms: 3
Rooms
- Room types: Bonus Room, Family Room, Laundry
Heating
- Central
Cooling
- Ceiling Fan(s), Central Air
Appliances
- Included: Dishwasher, Microwave, Oven/Range (Combo), Stainless Steel Appliance(s)
- Laundry: Laundry Closet
Features
- Double Vanity, Split Foyer, Vaulted Ceiling(s)
- Flooring: Carpet, Vinyl
- Basement: None
- Number of fireplaces: 1
Interior area
- Total structure area: 1,821
- Total interior livable area: 1,821 sqft
- Finished area above ground: 1,821
- Finished area below ground: 0
Property
Parking
- Total spaces: 2
- Parking features: Attached, Garage, Garage Door Opener, Side/Rear Entrance
- Has attached garage: Yes
Features
- Levels: Multi/Split
- Exterior features: Other
Lot
- Size: 10,018 Square Feet
- Features: None
Details
- Parcel number: C0820002008
Construction
Type & style
- Home type: SingleFamily
- Architectural style: Traditional
- Property subtype: Single Family Residence
Materials
- Vinyl Siding
- Roof: Composition
Condition
- Resale
- New construction: No
- Year built: 1997
Utilities & green energy
- Sewer: Public Sewer
- Water: Public
- Utilities for property: Electricity Available, Sewer Connected, Water Available
Community & HOA
Community
- Features: None
- Subdivision: THORNWOOD
HOA
- Has HOA: No
- Services included: None
Location
- Region: Cartersville
Financial & listing details
- Price per square foot: $102/sqft
- Tax assessed value: $314,810
- Annual tax amount: $3,092
- Date on market: 10/16/2026
- Cumulative days on market: 2 days
- Listing agreement: Exclusive Right To Sell
- Listing terms: Cash,Conventional
- Electric utility on property: Yes
Estimated market value
$289,700
$272,000 - $304,000
$1,892/mo
Price history
| Date | Event | Price |
|---|---|---|
| 10/16/2026 | Listed for sale | $185,000+28%$102/sqft |
Source:  GAMLS #10874517 Report a problem GAMLS #10874517 Report a problem | ||
| 7/18/2018 | Sold | $144,500-3.3%$79/sqft |
Source:  FMLS GA #6009153 Report a problem FMLS GA #6009153 Report a problem | ||
| 6/6/2018 | Pending sale | $149,500$82/sqft |
Source: Signature Partners #6009153 Report a problem | ||
| 5/9/2018 | Listed for sale | $149,500+16.2%$82/sqft |
Source: Keller Williams Realty Signature Partners #6009153 Report a problem | ||
| 7/28/2017 | Sold | $128,700-13.6%$71/sqft |
Source: FMLS GA #5853541 Report a problem | ||
| 6/15/2017 | Pending sale | $148,900$82/sqft |
Source: A Plus Realty Georgia #8194337 Report a problem | ||
| 5/23/2017 | Listed for sale | $148,900+18.2%$82/sqft |
Source: Homepath Report a problem | ||
| 2/8/2017 | Listing removed | -- |
Source: Auction.com Report a problem | ||
| 1/21/2017 | Listed for sale | -- |
Source: Auction.com Report a problem | ||
| 5/9/2006 | Sold | $126,000+7.1%$69/sqft |
Source: Public Record Report a problem | ||
| 2/24/2005 | Sold | $117,600$65/sqft |
Source: Public Record Report a problem | ||
Public tax history
| Year | Property taxes | Tax assessment |
|---|---|---|
| 2025 | $3,093 -2% | $125,924 |
| 2024 | $3,156 +9.4% | $125,924 +6% |
| 2023 | $2,887 +20.1% | $118,786 +30.7% |
| 2022 | $2,403 +22.9% | $90,912 +26.4% |
| 2021 | $1,955 -1% | $71,939 +2.9% |
| 2020 | $1,973 +17.7% | $69,939 +8.8% |
| 2019 | $1,676 | $64,294 +28.7% |
| 2018 | $1,676 +14.8% | $49,974 +3.9% |
| 2017 | $1,459 +1.7% | $48,120 |
| 2016 | $1,435 -1.6% | $48,120 +6.3% |
| 2015 | $1,458 +8.6% | $45,280 +13.5% |
| 2014 | $1,343 +10.8% | $39,880 +5.1% |
| 2013 | $1,212 | $37,960 |
| 2012 | -- | -- |
| 2009 | -- | $50,160 -3.2% |
| 2008 | -- | $51,800 +2.7% |
| 2007 | -- | $50,448 +1.6% |
| 2006 | -- | $49,648 +12% |
| 2005 | -- | $44,312 +1.7% |
| 2004 | -- | $43,572 +1.7% |
| 2003 | -- | $42,828 |
| 2002 | -- | $42,828 +9.4% |
| 2001 | -- | $39,164 |
Find assessor info on the county website
Monthly payment
Est. payment
Payment breakdown
Explore the cost of this home by adjusting the details. Changes won't be saved.Climate risks
Neighborhood: 30121
Nearby schools
Schools provided by the listing agent
- Elementary: Cartersville
- Middle: Cartersville
- High: Cartersville
Source: GAMLS. This data may not be complete. We recommend contacting the local school district to confirm school assignments for this home.

Similar homes
- $185,0003 bd2 ba1.6k sqft16 McTier Cir NW, Cartersville, GA 30120For Sale

 MLS ID #7844145, Stefan Swanson, Virtual Properties Realty.com. FMLS GA
 - $189,9004 bd2 ba1.2k sqft12 Corinth Rd, Cartersville, GA 30121Active

 MLS ID #10829673, Bobbie Jo Everidge, Northwest Communities RE Group. GAMLS
 - $260,0003 bd2 ba1k sqft38 Baker Rd SE, Cartersville, GA 30121Active
 MLS ID #10870523, Christine Love, Compass. GAMLS
 - $204,9003 bd3 ba1.5k sqft26 Hampton Dr, Cartersville, GA 30121Active
 MLS ID #10782722, Stenisha A Reed, Solutions First Realty LLC. GAMLS
 - $250,0004 bd3 ba1.4k sqft15 Brighton Ct, Cartersville, GA 30121ActiveMLS ID #10857877, Teresa L Dobbs, Crye-Leike, Realtors. GAMLS
- $188,0002 bd2 ba1.3k sqft3 Shadow Ln, Cartersville, GA 30120ActiveMLS ID #10772780, Southern REO, Southern REO Associates, LLC. GAMLS
- $240,0003 bd3 ba1.8k sqft123 Benfield Cir, Cartersville, GA 30121ActiveMLS ID #10851521, Caroline O Russell, REMAX Around Atlanta. GAMLS
- $264,9002 bd2 ba1.5k sqft15 Norland Ct, Cartersville, GA 30121For SaleMLS ID #7814068, Alex Chastain, Maximum One Community Realtors. FMLS GA
- $240,0003 bd3 ba1.4k sqft235 Grand Central Way #1, Cartersville, GA 30120ActiveMLS ID #10872001, Rebecca Rhue, RE/MAX Center. GAMLS
- $209,9992 bd3 ba1.4k sqft133 Benfield Cir, Cartersville, GA 30121ActiveMLS ID #10808380, Audrey Legrand, ERA Sunrise Realty. GAMLS
- $249,9003 bd1 ba1.1k sqft255 State Highway 20 Spur SE, Cartersville, GA 30121ActiveMLS ID #10870912, Bobbie Jo Everidge, Northwest Communities RE Group. GAMLS
- $201,0003 bd3 ba1.5k sqft46 Middlebrook Dr, Cartersville, GA 30120ActiveMLS ID #10853382, Mark Spain, Mark Spain Real Estate. GAMLS
- $222,0003 bd1 ba1.1k sqft7 West Dr, Cartersville, GA 30120ActiveMLS ID #10821268, Lane Martin-Peters, Atlanta Communities. GAMLS
- $259,9003 bd2 ba1.1k sqft121 Dogwood Dr, Cartersville, GA 30120For SaleMLS ID #7848600, MIKE HOWREN, Michael Howren Realty. FMLS GA
- $185,0003 bd1 ba1.2k sqft1217 Mission Rd, Cartersville, GA 30120ActiveMLS ID #10782916, The Realty Queen and Team, Keller Williams Northwest. GAMLS
- $253,0003 bd2 ba1.2k sqft52 Echota Rd NE, Cartersville, GA 30121ActiveMLS ID #10819671, Tanya Pickens, Opendoor Brokerage. GAMLS
