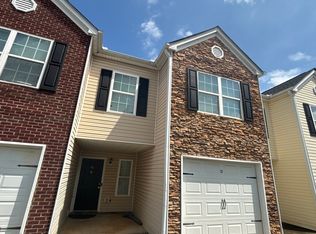
Coming Soon October 17th! Discover the "Pulsar" at Villas at Cassville, a brand-new townhome community in Cartersville, offering modern living in a convenient location near downtown. This thoughtfully designed 3-bedroom, 2.5 bath home features a one-car garage and all appliances included, making your move-in that much easier. Whether you're a first-time homebuyer, looking to simplify your lifestyle, or searching for your next home, the Pulsar offers the comfort and convenience of brand-new construction. Don't miss your opportunity to call Villas at Cassville home! Sales Center Hours: Monday - Saturday 10AM-6PM / Sunday 12PM-6PM
Coming soon 10/17
$224,990
166 Alpha Dr, Cartersville, GA 30120
3beds
--sqft
Townhouse
Built in 2026
-- sqft lot
$-- Zestimate®
$--/sqft
$125/mo HOA
What's special
- --
- on Zillow
- 15
- views
- 5
- saves
Zillow last checked:
Listing updated:
Listed by:
Hakeem Kareem 404-242-7230,
Starlight Homes Georgia Realty
Source: GAMLS,MLS#: 10870412
Facts & features
Interior
Bedrooms & bathrooms
- Bedrooms: 3
- Bathrooms: 3
- Full bathrooms: 2
- 1/2 bathrooms: 1
Rooms
- Room types: Foyer, Laundry
Kitchen
- Features: Pantry
Heating
- Zoned
Cooling
- Zoned
Appliances
- Included: Dishwasher, Disposal, Dryer, Electric Water Heater, Microwave, Refrigerator, Washer
- Laundry: Upper Level
Features
- High Ceilings, Walk-In Closet(s)
- Flooring: Carpet, Vinyl
- Windows: Double Pane Windows
- Basement: None
- Has fireplace: No
- Common walls with other units/homes: 2+ Common Walls
Interior area
- Total structure area: 0
- Finished area above ground: 0
- Finished area below ground: 0
Property
Parking
- Total spaces: 1
- Parking features: Attached, Garage, Parking Pad
- Has attached garage: Yes
- Has uncovered spaces: Yes
Features
- Levels: Two
- Stories: 2
- Patio & porch: Patio
- Fencing: Privacy
- Waterfront features: No Dock Or Boathouse
- Body of water: None
Lot
- Features: Level
Details
- Parcel number: N/A
Construction
Type & style
- Home type: Townhouse
- Architectural style: Contemporary
- Property subtype: Townhouse
- Attached to another structure: Yes
Materials
- Concrete
- Foundation: Slab
- Roof: Composition
Condition
- New Construction
- New construction: Yes
- Year built: 2026
Details
- Warranty included: Yes
Utilities & green energy
- Sewer: Public Sewer
- Water: Public
- Utilities for property: Cable Available, Electricity Available, Phone Available, Sewer Available, Water Available
Green energy
- Energy efficient items: Appliances
Community & HOA
Community
- Features: Sidewalks, Street Lights, Walk To Schools, Near Shopping
- Security: Carbon Monoxide Detector(s), Smoke Detector(s)
- Subdivision: Villas at Cassville
HOA
- Has HOA: Yes
- Services included: Insurance, Maintenance Structure, Maintenance Grounds, Reserve Fund
- HOA fee: $1,500 annually
Location
- Region: Cartersville
Financial & listing details
- Date on market: 10/17/2026
- Listing agreement: Exclusive Agency
- Listing terms: 1031 Exchange,Cash,Conventional,FHA,USDA Loan,VA Loan
- Electric utility on property: Yes
Estimated market value
Not available
Estimated sales range
Not available
Not available
Price history
Price history is unavailable.
Public tax history
Tax history is unavailable.
Monthly payment
Est. payment
Payment breakdown
Explore the cost of this home by adjusting the details. Changes won't be saved.Climate risks
Neighborhood: 30120
Nearby schools
Schools provided by the listing agent
- Elementary: Kingston
- Middle: Cass
- High: Cass
Source: GAMLS. This data may not be complete. We recommend contacting the local school district to confirm school assignments for this home.
Similar homes
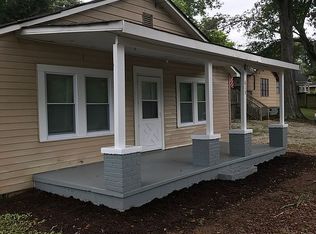
- $210,0003 bd2 ba1k sqft38 Baker Rd SE, Cartersville, GA 30121Active

 MLS ID #10870523, Christine Love, Compass. GAMLS
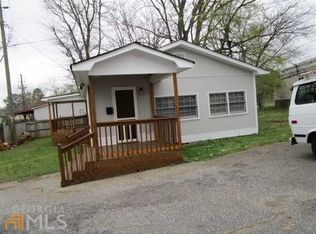
 - from $242,9903 bd3 ba1.6k sqftThe Suwanee Plan, Johnson Crossing, Cartersville, GA 30120New Construction
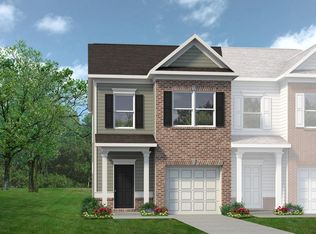 Smith Douglas Homes
 - $222,0003 bd1 ba1.1k sqft7 West Dr, Cartersville, GA 30120Active
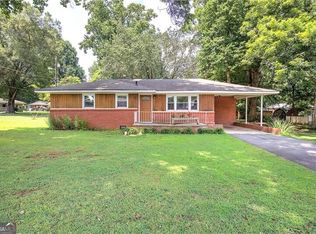 MLS ID #10821268, Lane Martin-Peters, Atlanta Communities. GAMLS
 - $201,0003 bd3 ba1.5k sqft46 Middlebrook Dr, Cartersville, GA 30120Active
 MLS ID #10853382, Mark Spain, Mark Spain Real Estate. GAMLS
 - $259,9003 bd2 ba1.1k sqft121 Dogwood Dr, Cartersville, GA 30120For Sale
 MLS ID #7848600, MIKE HOWREN, Michael Howren Realty. FMLS GA
 - $225,0002 bd3 ba1.5k sqft10 Gilliams Xing, Cartersville, GA 30120ActiveMLS ID #10856285, The Archer Group, eXp Realty. GAMLS
- $242,0002 bd3 ba1.4k sqft217 Grand Central Way, Cartersville, GA 30120ActiveMLS ID #10848735, Jalen Jordan, Hester Group, REALTORS. GAMLS
- $240,0003 bd3 ba1.8k sqft123 Benfield Cir, Cartersville, GA 30121ActiveMLS ID #10851521, Caroline O Russell, REMAX Around Atlanta. GAMLS
- $225,9002 bd3 ba1k sqft30 Grove Cir, Cartersville, GA 30120ActiveMLS ID #10672734, Bobbie Jo Everidge, Northwest Communities RE Group. GAMLS
- $254,9003 bd3 ba1.4k sqft202 Fenchurch Way, Cartersville, GA 30120ActiveMLS ID #10780423, Gretchen Stone, Chapman Hall Realtors Professionals. GAMLS
- $254,9003 bd3 ba1.4k sqft202 Fenchurch Way #2269, Cartersville, GA 30120For SaleMLS ID #7783804, Gretchen Stone, Chapman Hall Professionals. FMLS GA
- $247,9002 bd3 ba1.4k sqft1028 Paddington Dr, Cartersville, GA 30120For SaleMLS ID #7824067, DAN CLARK, Asher Realty, Inc. FMLS GA
- $175,0002 bd2 ba1k sqft303 Iron Belt Ct, Cartersville, GA 30120ActiveMLS ID #10829968, GRANT HARRIS, Coldwell Banker Kinard Realty. GAMLS
- $249,9002 bd2 ba1.4k sqft105 Meadow Ln, Cartersville, GA 30120ActiveMLS ID #10810440, Dustin Goss, Northwest Communities RE Group. GAMLS
- $249,9002 bd3 ba-- sqft1052 Paddington Dr, Cartersville, GA 30120ActiveMLS ID #10819813, Trish A Greer, Atlanta Communities. GAMLS
