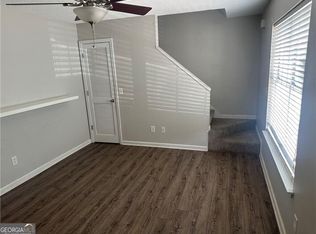
Investor Opportunity | Permanent Foundation | Great Potential! Bring your vision and unlock the potential of this 2016 double-wide manufactured home offering just over 1,200 square feet of living space with 3 bedrooms and 2 full bathrooms. Situated on a permanent foundation, this property presents an outstanding opportunity for investors, renovators, or buyers looking to build instant equity through improvements. The thoughtfully designed split-bedroom floor plan offers a spacious living area, functional kitchen, and private owner's suite, providing an excellent canvas for updates and personalization. Whether your goal is to renovate and occupy, expand your investment portfolio, or complete a profitable resale, this property offers exceptional potential. A significant benefit for future ownership is that the Seller will retire the manufactured home title prior to closing, allowing the home to convey as real property and potentially expanding financing opportunities for qualified buyers. This property is being offered As-Is, and while it will require repairs and improvements, it presents an affordable opportunity to own a newer manufactured home with tremendous upside. Opportunities like this are becoming increasingly difficult to find. Property Highlights: 2016 double-wide manufactured home Approximately 1,200+ square feet 3 Bedrooms | 2 Full Bathrooms Permanent foundation Seller to retire manufactured home title prior to closing Excellent investment or renovation opportunity Ideal for owner-occupants, investors, or rental portfolio expansion Sold As-Is Tremendous potential to add value and build equity Don't miss the opportunity to transform this property into something truly special. Schedule your private showing today and imagine the possibilities!
Active
$185,000
35 Brent Cir SW, Cartersville, GA 30120
3beds
1,200sqft
Single Family Residence, Manufactured Home
Built in 2016
0.52 Acres Lot
$180,700 Zestimate®
$154/sqft
$-- HOA
What's special
Functional kitchen
- 107 days
- 301
- 16
Zillow last checked:
Listing updated:
Listed by:
Michael Stowers 770-598-6437,
Samantha Lusk & Associates Realty
Source: GAMLS,MLS#: 10796316
Facts & features
Interior
Bedrooms & bathrooms
- Bedrooms: 3
- Bathrooms: 2
- Full bathrooms: 2
- Main level bathrooms: 2
- Main level bedrooms: 3
Rooms
- Room types: Family Room, Laundry
Heating
- Central
Cooling
- Central Air
Appliances
- Included: Dishwasher, Electric Water Heater, Microwave, Oven/Range (Combo), Refrigerator
- Laundry: Laundry Closet
Features
- Master On Main Level, Walk-In Closet(s)
- Flooring: Carpet, Vinyl
- Basement: None
- Has fireplace: No
- Common walls with other units/homes: No Common Walls
Interior area
- Total structure area: 1,200
- Total interior livable area: 1,200 sqft
- Finished area above ground: 1,200
- Finished area below ground: 0
Property
Parking
- Parking features: Kitchen Level, Side/Rear Entrance
Features
- Levels: One
- Stories: 1
- Has view: Yes
- View description: City
Lot
- Size: 0.52 Acres
- Features: None
Details
- Parcel number: 0050C0001020
Construction
Type & style
- Home type: MobileManufactured
- Architectural style: Modular Home,Other
- Property subtype: Single Family Residence, Manufactured Home
Materials
- Aluminum Siding
- Foundation: Block
- Roof: Composition
Condition
- Resale
- New construction: No
- Year built: 2016
Utilities & green energy
- Electric: 220 Volts
- Sewer: Septic Tank
- Water: Public
- Utilities for property: Cable Available, Electricity Available, High Speed Internet, Natural Gas Available, Phone Available, Propane, Water Available
Community & HOA
Community
- Features: None
- Security: Carbon Monoxide Detector(s), Smoke Detector(s)
- Subdivision: Brent Crossing
HOA
- Has HOA: No
- Services included: None
Location
- Region: Cartersville
Financial & listing details
- Price per square foot: $154/sqft
- Annual tax amount: $288
- Date on market: 6/30/2026
- Cumulative days on market: 104 days
- Listing agreement: Exclusive Right To Sell
- Electric utility on property: Yes
Estimated market value
$180,700
$172,000 - $190,000
Not available
Price history
| Date | Event | Price |
|---|---|---|
| 6/30/2026 | Listed for sale | $185,000$154/sqft |
Source:  FMLS GA #7797232 Report a problem FMLS GA #7797232 Report a problem | ||
Public tax history
Tax history is unavailable.
Monthly payment
Climate risks
Neighborhood: 30120
Nearby schools
Schools provided by the listing agent
- Elementary: Mission Road
- Middle: Woodland
- High: Woodland
Source: GAMLS. This data may not be complete. We recommend contacting the local school district to confirm school assignments for this home.
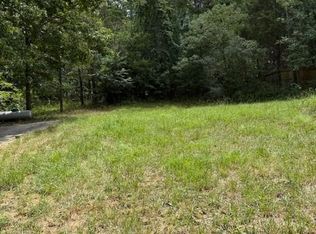

Similar homes
- $188,0002 bd2 ba1.3k sqft3 Shadow Ln, Cartersville, GA 30120Active
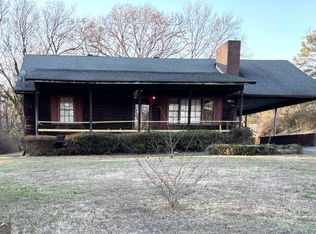
 MLS ID #10772780, Southern REO, Southern REO Associates, LLC. GAMLS
 - $125,0002 bd1 ba1k sqft73 Amanda Ln SW, Cartersville, GA 30120Active
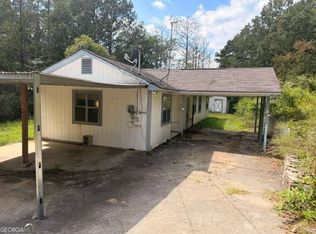 MLS ID #10858241, Jennifer Hillegas, Sign Your Deed Realty. GAMLS
 - $222,0003 bd1 ba1.1k sqft7 West Dr, Cartersville, GA 30120Active
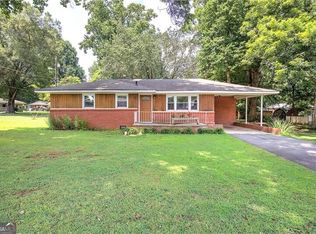 MLS ID #10821268, Lane Martin-Peters, Atlanta Communities. GAMLS
 - $168,0002 bd2 ba1k sqft303 Iron Belt Ct, Cartersville, GA 30120Active
 MLS ID #10829968, GRANT HARRIS, Coldwell Banker Kinard Realty. GAMLS
 - $199,9003 bd1 ba1k sqft1600 Prospect Rd, Aragon, GA 30104ActiveMLS ID #10871728, Candy Bowen, Southern Home Real Estate. GAMLS
- $275,0003 bd2 ba1.4k sqft14 Defender St, Cartersville, GA 30120ActiveMLS ID #10845728, The Hutson Group, Century 21 Results. GAMLS
- $225,9002 bd3 ba1k sqft30 Grove Cir, Cartersville, GA 30120ActiveMLS ID #10672734, Bobbie Jo Everidge, Northwest Communities RE Group. GAMLS
- $160,0004 bd2 ba1.2k sqft65 Colbert Rd, Dallas, GA 30132ActiveMLS ID #10828621, Leslie Bowman, Atlanta Communities. GAMLS
- $204,9003 bd3 ba1.5k sqft26 Hampton Dr, Cartersville, GA 30121ActiveMLS ID #10782722, Stenisha A Reed, Solutions First Realty LLC. GAMLS
- $270,0003 bd1 ba949 sqft18 Mockingbird Dr, Cartersville, GA 30120ActiveMLS ID #10841807, Tal Kramer, Atlanta Communities. GAMLS
- $109,2003 bd1 ba1.1k sqft9 Pine Vista Cres, Cartersville, GA 30120Active Under ContractMLS ID #10837216, Jamarr Zellner, RealHome Services & Solutions. GAMLS
- $249,9002 bd2 ba1.4k sqft105 Meadow Ln, Cartersville, GA 30120ActiveMLS ID #10810440, Dustin Goss, Northwest Communities RE Group. GAMLS
- $245,0001 bd1 ba913 sqft56 Euharlee Rd SW, Cartersville, GA 30120ActiveMLS ID #10848589, Katie Friend, Harry Norman Realtors. GAMLS
- $175,0003 bd2 ba1.1k sqft95 Dellinger Rd NE, Rome, GA 30161ActiveMLS ID #10812845, William B Summer Sr., Hardy Realty & Development Company. GAMLS
- $145,0003 bd2 ba1.8k sqft189 Boyd Valley Rd SE, Rome, GA 30161For Sale
 MLS ID #7836651, Nancy Brunson, Your Home Sold Guaranteed Realty Trevor Smith Team. FMLS GA
 - $225,0003 bd2 ba1.4k sqft65 Vanns Valley Rd SW, Rome, GA 30161ActiveMLS ID #10870682, Lenore F Baugh, Your Home Sold Guaranteed Realty HOR. GAMLS
- $235,0002 bd2 ba1.1k sqft214 Manor Way, Cartersville, GA 30120ActiveMLS ID #10777730, The Realty Queen and Team, Keller Williams Northwest. GAMLS
- $169,9003 bd1 ba1k sqft303 Rudy St NE, Rome, GA 30161ActiveMLS ID #10867857, Lindsey Carnes, Toles, Temple & Wright, Inc.. GAMLS
- $275,0003 bd2 ba1.2k sqft32 Saddle Ln NW, Cartersville, GA 30121ActiveMLS ID #10793076, Brian Horton, Mainstay Brokerage. GAMLS
- $174,9003 bd2 ba1.7k sqft8164 New Calhoun Rd NE, Adairsville, GA 30103ActiveMLS ID #10839672, Della Gore, Toles, Temple & Wright, Inc.. GAMLS
