BACK ON THE MARKET - APPROVED SHORT SALE & INCREDIBLE EQUITY OPPORTUNITY! This is the opportunity buyers have been waiting for! If you're looking for a beautiful home with space, privacy, and the potential to build instant equity, you need to see this charming end-unit townhome! From the moment you walk in, you'll notice the abundance of natural light and warm, inviting atmosphere. The spacious living room features a stunning tiled fireplace, creating the perfect place to relax, unwind, or entertain guests. The open-concept kitchen overlooks the living area and offers plenty of cabinet space, making everyday living and entertaining effortless. The primary/owners suite is on the main level. Enjoy your own private retreat complete with a double vanity, soaking tub, glass-enclosed tiled shower, comfort-height toilet, and a spacious walk-in closet with built-in shelving. Upstairs, a large loft gives you the flexibility you need - transform it into a home office, media room, game room, or additional living space.Step outside onto the covered back deck and enjoy your fully fenced backyard - perfect for morning coffee, weekend gatherings, pets, or simply relaxing after a long day. Plus, the 10x15 storage shed gives you plenty of room for tools, equipment, hobbies, and all the extras. You're just minutes from Downtown Cartersville, I-75, shopping, dining, entertainment, and schools, giving you the perfect combination of convenience and lifestyle. This is an APPROVED SHORT SALE, which means there is already an approved path forward - and for the right buyer, this could be an exceptional opportunity to purchase a home at an attractive value and potentially build significant equity from day one. Back on the market means someone else had their chance. Now it's YOUR turn. Homes offering this combination of space, location, privacy, and equity potential don't come along every day. Don't just drive by it - come see the value for yourself. Schedule your private showing today before this opportunity is gone again!
Active
$235,000
147 Benfield Cir SE, Cartersville, GA 30121
3beds
1,824sqft
Townhouse
Built in 2002
5,662 Square Feet Lot
$234,200 Zestimate®
$129/sqft
$33/mo HOA
What's special
Stunning tiled fireplaceFully fenced backyardLarge loftAbundance of natural lightPlenty of cabinet spaceGlass-enclosed tiled showerOpen-concept kitchen
- 196 days |
- 330 |
- 17 |
Zillow last checked:
Listing updated:
Listed by:
Dean Symister soldbydean@gmail.com,
Keller Williams Atlanta Classic
Source: GAMLS,MLS#: 10690356
Facts & features
Interior
Bedrooms & bathrooms
- Bedrooms: 3
- Bathrooms: 3
- Full bathrooms: 2
- 1/2 bathrooms: 1
- Main level bathrooms: 1
- Main level bedrooms: 1
Rooms
- Room types: Loft
Kitchen
- Features: Breakfast Bar
Heating
- Central, Electric
Cooling
- Ceiling Fan(s), Central Air
Appliances
- Included: Dishwasher, Disposal, Microwave, Oven/Range (Combo), Refrigerator
- Laundry: In Kitchen
Features
- Double Vanity, High Ceilings, Master On Main Level, Tray Ceiling(s)
- Flooring: Carpet, Hardwood, Tile
- Basement: None
- Number of fireplaces: 1
- Fireplace features: Living Room
- Common walls with other units/homes: End Unit,No One Above,No One Below
Interior area
- Total structure area: 1,824
- Total interior livable area: 1,824 sqft
- Finished area above ground: 1,824
- Finished area below ground: 0
Property
Parking
- Total spaces: 2
- Parking features: Attached, Garage, Garage Door Opener
- Has attached garage: Yes
Features
- Levels: Two
- Stories: 2
- Patio & porch: Patio
- Fencing: Back Yard,Privacy
- Body of water: None
Lot
- Size: 5,662 Square Feet
- Features: Level
- Residential vegetation: Cleared
Details
- Additional structures: Greenhouse, Shed(s)
- Parcel number: 0070K0003135
- Special conditions: Short Sale
Construction
Type & style
- Home type: Townhouse
- Architectural style: Brick Front,Traditional
- Property subtype: Townhouse
- Attached to another structure: Yes
Materials
- Brick, Vinyl Siding
- Foundation: Slab
- Roof: Composition
Condition
- Resale
- New construction: No
- Year built: 2002
Utilities & green energy
- Electric: 220 Volts
- Sewer: Public Sewer
- Water: Public
- Utilities for property: Electricity Available, Sewer Available, Water Available
Community & HOA
Community
- Features: None
- Subdivision: The Village
HOA
- Has HOA: Yes
- Services included: Maintenance Grounds
- HOA fee: $400 annually
Location
- Region: Cartersville
Financial & listing details
- Price per square foot: $129/sqft
- Annual tax amount: $2,400
- Date on market: 2/13/2026
- Cumulative days on market: 128 days
- Listing agreement: Exclusive Right To Sell
- Listing terms: Assumable,Cash,Conventional,FHA,USDA Loan,VA Loan
- Electric utility on property: Yes
Estimated market value
$234,200
$222,000 - $246,000
$1,853/mo
Price history
| Date | Event | Price |
|---|---|---|
| 7/22/2026 | Listed for sale | $235,000$129/sqft |
Source:  GAMLS #10690356 Report a problem GAMLS #10690356 Report a problem | ||
| 6/25/2026 | Pending sale | $235,000$129/sqft |
Source: GAMLS #10690356 Report a problem | ||
| 4/10/2026 | Price change | $235,000+2.2%$129/sqft |
Source: GAMLS #10690356 Report a problem | ||
| 3/11/2026 | Price change | $230,000-4.2%$126/sqft |
Source: GAMLS #10690356 Report a problem | ||
| 3/4/2026 | Price change | $240,000-4%$132/sqft |
Source: GAMLS #10690356 Report a problem | ||
| 2/12/2026 | Listed for sale | $250,000+7.8%$137/sqft |
Source: GAMLS #10690356 Report a problem | ||
| 8/15/2023 | Sold | $232,000-3.3%$127/sqft |
Source:  FMLS GA #7232703 Report a problem FMLS GA #7232703 Report a problem | ||
| 7/18/2023 | Pending sale | $240,000$132/sqft |
Source: GAMLS #10173594 Report a problem | ||
| 7/13/2023 | Price change | $240,000-4%$132/sqft |
Source: GAMLS #10173594 Report a problem | ||
| 6/28/2023 | Listed for sale | $250,000$137/sqft |
Source: GAMLS #10173594 Report a problem | ||
| 6/26/2023 | Pending sale | $250,000$137/sqft |
Source: GAMLS #10173594 Report a problem | ||
| 6/22/2023 | Listed for sale | $250,000$137/sqft |
Source: GAMLS #10173594 Report a problem | ||
Public tax history
Tax history is unavailable.
Monthly payment
Est. payment
Payment breakdown
Explore the cost of this home by adjusting the details. Changes won't be saved.Climate risks
Neighborhood: 30121
Nearby schools
GreatSchools rating
- 6/10White Elementary SchoolGrades: PK-5Distance: 5.1 mi
- 8/10Cass Middle SchoolGrades: 6-8Distance: 3.6 mi
- 6/10Cass High SchoolGrades: 9-12Distance: 5.3 mi
Schools provided by the listing agent
- Elementary: White
- Middle: Cass
- High: Cass
Source: GAMLS. This data may not be complete. We recommend contacting the local school district to confirm school assignments for this home.
- $262,9003 bd2 ba1.8k sqft147 Benfield Cres, Cartersville, GA 30121Off Market
- $235,0003 bd3 ba1.8k sqft147 Benfield Cir, Cartersville, GA 30121For Sale
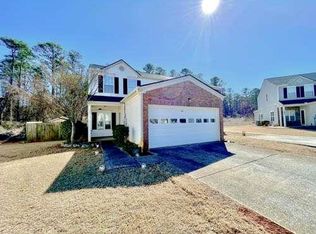
- $215,8002 bd2 ba1.5k sqft149 Benfield Cres, Cartersville, GA 30121Off Market
- $---- bd-- ba-- sqft145 Benfield Cir, Cartersville, GA 30121Off Market
- $217,7002 bd3 ba1.6k sqft145 Benfield Cres, Cartersville, GA 30121Off Market
- $215,0002 bd2 ba1.5k sqft143 Benfield Cir, Cartersville, GA 30121Sold
- $215,0002 bd2 ba1.9k sqft143 Benfield Cres, Cartersville, GA 30121Sold
- $241,0002 bd2 ba1.8k sqft151 Benfield Cres, Cartersville, GA 30121Off Market
A local agent can set up tours, give advice and negotiate with sellers.
Similar homes
- $235,0003 bd3 ba1.8k sqft147 Benfield Cir, Cartersville, GA 30121For Sale
 MLS ID #7719073, Dean Symister, Keller Williams Atlanta Classic. FMLS GA
 - $268,0004 bd3 ba1.7k sqft48 Hampton Dr, Cartersville, GA 30121For Sale
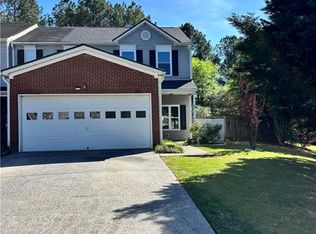 MLS ID #7754716, JODI REISTER, HomeSmart. FMLS GA
 - $179,9002 bd3 ba1.5k sqft71 Berkeley Pl, Cartersville, GA 30121Active
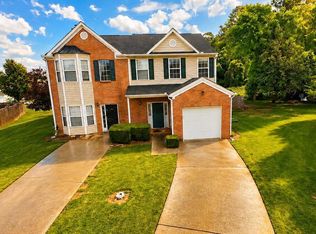
 MLS ID #10768915, Lee Nicholson, Covenant Realty. GAMLS
 - $349,9003 bd2 ba1.6k sqft105 Thornwood Dr, Cartersville, GA 30121Active
 MLS ID #10833110, Kim Terrell, BHHS Georgia Properties. GAMLS
 - $243,9002 bd2 ba1k sqft16 Brighton Ct, Cartersville, GA 30121Active Under ContractMLS ID #10735339, Jerry Mulkey, The Roberts Realty Group LLC. GAMLS
- $250,5002 bd3 ba1.6k sqft27 Corinth Rd, Cartersville, GA 30121ActiveMLS ID #10776219, Shenelle Gordon, Real Broker, LLC. GAMLS
- $277,9003 bd2 ba1.6k sqft229 Dupont Dr, Cartersville, GA 30121For SaleMLS ID #7827781, Heather Killgo, Atlanta Fine Homes Sotheby's International. FMLS GA
- $320,0004 bd2 ba1.4k sqft58 Willow Bend Dr, Cartersville, GA 30121For SaleMLS ID #7819865, Megan Johnson, Magnolia Realty Co LLC. FMLS GA
- $320,0004 bd2 ba1.4k sqft58 Willow Bend Dr NW, Cartersville, GA 30121ActiveMLS ID #10823955, Megan Johnson, Magnolia Realty Co.. GAMLS
- $349,0005 bd3 ba2k sqft558 Peeples Valley Rd NE, Cartersville, GA 30121ActiveMLS ID #10827021, Jessica Kane, Atlanta Communities. GAMLS
- $325,0003 bd2 ba1.9k sqft41 Camden Woods Dr NW, Cartersville, GA 30121ActiveMLS ID #10822722, Debi Smith, Atlanta Communities. GAMLS
- $255,0002 bd2 ba1.2k sqft612 Manor Way, Cartersville, GA 30120For SaleMLS ID #7819873, Matt Cochran, Samantha Lusk & Associates Realty, Inc.. FMLS GA
- $293,5003 bd3 ba1.7k sqft22 Lila Way, Cartersville, GA 30120ActiveMLS ID #10802970, Lauren R Kelly, Atlanta Communities. GAMLS
- $258,9903 bd3 ba1.6k sqft100 Sylvie Dr, Cartersville, GA 30121New ConstructionSmith Douglas Homes
- $338,0003 bd2 ba1.4k sqft4 Crestwood Rd, Cartersville, GA 30121For SaleMLS ID #7792178, DeeAnn Sturdivant, Elite Realtors, LLC. FMLS GA
- $290,0003 bd2 ba2k sqft119 Jones St, Cartersville, GA 30120ActiveMLS ID #10812887, Tammy Wissing, Atlanta Communities. GAMLS
- $238,9903 bd3 ba1.4k sqft173 Oconee Rd #260, Cartersville, GA 30120New ConstructionFMLS GA
- $258,9903 bd3 ba1.6k sqft100 Sylvie Dr #1, Cartersville, GA 30120ActiveMLS ID #10765753, Tiffany S Herron, SDC Realty. GAMLS
- $247,9903 bd3 ba1.6k sqft173 Pisgah Xing #265, Cartersville, GA 30120New ConstructionFMLS GA
- $319,0003 bd2 ba1.4k sqft73 Cotton Bnd, Cartersville, GA 30120ActiveMLS ID #10706766, Jean Marie Mahan, Atlanta Communities. GAMLS
