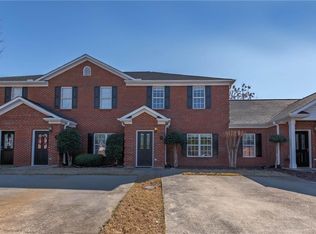
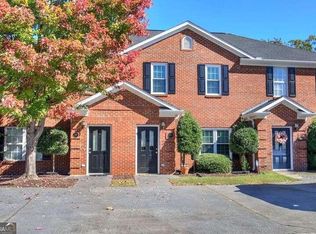
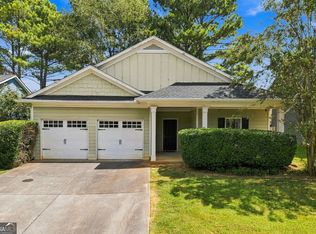
Welcome home to this centrally located, ONE LEVEL, updated 2 bed/2 bath condominium featuring a bright, open floor plan and high end finishes throughout. The beautiful kitchen provides a great space for cooking and entertaining, while fresh new paint and new flooring give the entire home a clean, modern feel. Both bathrooms have been remodeled and tastefully updated. Enjoy your morning coffee or unwind in the evening on the nice, private back patio—an ideal spot for relaxing or entertaining guests. With its inviting layout, modern updates, and move-in-ready condition, this condo is ready for you to call home. Don’t miss this opportunity to own a beautifully refreshed condominium with comfort and convenience in mind!
Pending
$255,000
612 Manor Way, Cartersville, GA 30120
2beds
1,272sqft
Condominium, Residential
Built in 1999
-- sqft lot
$248,100 Zestimate®
$200/sqft
$220/mo HOA
What's special
One levelHigh end finishes throughoutBright open floor planInviting layoutBeautiful kitchenNice private back patioNew flooring
- 58 days
- 131
- 3
Zillow last checked:
Listing updated:
Listed by:
Matt Cochran,
Samantha Lusk & Associates Realty, Inc. 678-986-3946
Source: FMLS GA,MLS#: 7819873
Facts & features
Interior
Bedrooms & bathrooms
- Bedrooms: 2
- Bathrooms: 2
- Full bathrooms: 2
- Main level bathrooms: 2
- Main level bedrooms: 2
Rooms
- Room types: Other
Primary bedroom
- Features: Master on Main
- Level: Master on Main
Bedroom
- Features: Master on Main
Primary bathroom
- Features: Tub/Shower Combo
Dining room
- Features: Open Concept
Kitchen
- Features: Cabinets White, Eat-in Kitchen, Pantry, Solid Surface Counters, View to Family Room
Heating
- Forced Air, Natural Gas
Cooling
- Central Air
Appliances
- Included: Dishwasher, Disposal, Electric Range, Electric Water Heater, Range Hood
- Laundry: Laundry Room, Main Level
Features
- Crown Molding, Entrance Foyer, Recessed Lighting
- Flooring: Carpet, Luxury Vinyl, Marble, Tile
- Windows: Double Pane Windows, Insulated Windows
- Basement: None
- Attic: Pull Down Stairs
- Has fireplace: No
- Fireplace features: None
- Common walls with other units/homes: 2+ Common Walls
Interior area
- Total structure area: 1,272
- Total interior livable area: 1,272 sqft
Video & virtual tour
Property
Parking
- Total spaces: 2
- Parking features: Driveway, Kitchen Level, Level Driveway
- Has uncovered spaces: Yes
Accessibility
- Accessibility features: None
Features
- Levels: One
- Stories: 1
- Patio & porch: Covered, Front Porch, Patio, Rear Porch
- Exterior features: Rain Gutters
- Pool features: None
- Spa features: None
- Fencing: Privacy
- Has view: Yes
- View description: City
- Waterfront features: None
- Body of water: None
Lot
- Size: 1,533 Square Feet
- Features: Landscaped, Level
Details
- Additional structures: None
- Parcel number: 0078H 0001 031
- Other equipment: None
- Horse amenities: None
Construction
Type & style
- Home type: Condo
- Architectural style: Ranch
- Property subtype: Condominium, Residential
- Attached to another structure: Yes
Materials
- Brick, Vinyl Siding
- Foundation: Slab
- Roof: Composition,Shingle
Condition
- Resale
- New construction: No
- Year built: 1999
Utilities & green energy
- Electric: 110 Volts, 220 Volts
- Sewer: Public Sewer
- Water: Public
- Utilities for property: Cable Available, Electricity Available, Natural Gas Available, Sewer Available, Underground Utilities, Water Available
Green energy
- Energy efficient items: None
- Energy generation: None
Community & HOA
Community
- Features: Near Schools, Near Shopping
- Security: Carbon Monoxide Detector(s), Smoke Detector(s)
- Subdivision: Woodland Manors
HOA
- Has HOA: Yes
- Services included: Maintenance Grounds, Trash
- HOA fee: $220 monthly
- HOA phone: 770-575-0943
Location
- Region: Cartersville
Financial & listing details
- Price per square foot: $200/sqft
- Tax assessed value: $226,523
- Annual tax amount: $1,800
- Date on market: 8/12/2026
- Cumulative days on market: 49 days
- Ownership: Fee Simple
- Electric utility on property: Yes
- Road surface type: Asphalt
Estimated market value
$248,100
$236,000 - $261,000
$1,594/mo
Price history
| Date | Event | Price |
|---|---|---|
| 9/14/2026 | Pending sale | $255,000$200/sqft |
Source:  FMLS GA #7819873 Report a problem FMLS GA #7819873 Report a problem | ||
| 8/12/2026 | Price change | $255,000+27.5%$200/sqft |
Source: FMLS GA #7819873 Report a problem | ||
| 4/27/2022 | Pending sale | $200,000-10.4%$157/sqft |
Source:  GAMLS #10036131 Report a problem GAMLS #10036131 Report a problem | ||
| 4/26/2022 | Sold | $223,100+11.6%$175/sqft |
Source: FMLS GA #7028465 Report a problem | ||
| 4/12/2022 | Contingent | $200,000$157/sqft |
Source: GAMLS #10036131 Report a problem | ||
| 4/11/2022 | Pending sale | $200,000$157/sqft |
Source: FMLS GA #7028465 Report a problem | ||
| 4/8/2022 | Listed for sale | $200,000+60%$157/sqft |
Source: FMLS GA #7028465 Report a problem | ||
| 10/31/2005 | Sold | $125,000$98/sqft |
Source: Public Record Report a problem | ||
Public tax history
| Year | Property taxes | Tax assessment |
|---|---|---|
| 2025 | $1,800 -9.2% | $90,609 +3% |
| 2024 | $1,982 +6% | $87,971 +6% |
| 2023 | $1,869 +117.9% | $83,023 +29% |
| 2022 | $858 +65.4% | $64,368 +29.2% |
| 2021 | $519 -10.3% | $49,812 |
| 2020 | $578 +25.5% | $49,812 +10.1% |
| 2019 | $461 0% | $45,236 +2.8% |
| 2018 | $461 -46.1% | $44,021 +15.1% |
| 2017 | $855 +185.4% | $38,244 +13.8% |
| 2016 | $300 +16.2% | $33,600 +2.1% |
| 2015 | $258 +2.4% | $32,920 +13.2% |
| 2014 | $252 +7.9% | $29,080 -1.5% |
| 2013 | $233 | $29,520 |
| 2012 | -- | -- |
| 2009 | -- | $43,560 -13.4% |
| 2008 | -- | $50,320 +40.1% |
| 2007 | -- | $35,917 +11% |
| 2006 | -- | $32,370 |
| 2005 | -- | $32,370 +5% |
| 2004 | -- | $30,828 |
| 2003 | -- | $30,828 |
| 2002 | -- | $30,828 |
| 2001 | -- | $30,828 |
Find assessor info on the county website
Monthly payment
Est. payment
Payment breakdown
Explore the cost of this home by adjusting the details. Changes won't be saved.Climate risks
Neighborhood: 30120
Nearby schools
Schools provided by the listing agent
- Elementary: Cloverleaf
- Middle: Red Top
- High: Cass
Source: FMLS GA. This data may not be complete. We recommend contacting the local school district to confirm school assignments for this home.
Similar homes
- $335,0003 bd2 ba1.3k sqft89 Quail Run, Cartersville, GA 30120Active

 MLS ID #10736409, Reynalda Chavez, Beautiful Homes Realty. GAMLS
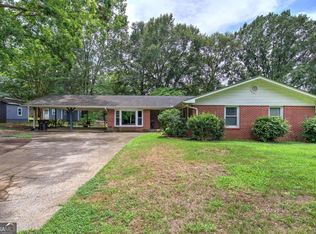
 - $325,0003 bd2 ba1.8k sqft16 Jones Mill Pl, Cartersville, GA 30120Active
 MLS ID #10821093, Joey Womack, Joey's Homes. GAMLS
 - $304,6003 bd2 ba1.7k sqft102 Mercer Ln, Cartersville, GA 30120Active
 MLS ID #10844811, Scott Parke, Hester Group, REALTORS. GAMLS
 - $269,0002 bd2 ba1.1k sqft32 Samuel Way NW, Cartersville, GA 30121Active
 MLS ID #10825740, Linda Fleetwood, Keller Williams Northwest. GAMLS
 - $319,9003 bd2 ba1.3k sqft25 Fawn Ridge Dr SW, Cartersville, GA 30120For Sale
 MLS ID #7834693, David Mulkey, The Roberts Realty Group. FMLS GA
 - $258,9903 bd3 ba1.6k sqft100 Sylvie Dr #1, Cartersville, GA 30120ActiveMLS ID #10765753, Tiffany S Herron, SDC Realty. GAMLS
- $274,9003 bd2 ba1.6k sqft229 Dupont Dr, Cartersville, GA 30121For SaleMLS ID #7827781, Heather Killgo, Atlanta Fine Homes Sotheby's International. FMLS GA
- $330,0003 bd3 ba1.6k sqft17 Wyndham Ct SE, Cartersville, GA 30121ActiveMLS ID #10832138, Eric Baham, Sovereign Real Estate Group. GAMLS
- $340,0004 bd2 ba1.6k sqft6 Defender St, Cartersville, GA 30120ActiveMLS ID #10734740, Monarch Realty Partners, Real Broker, LLC. GAMLS
- $269,9003 bd2 ba1.2k sqft1210 Hardin Bridge Rd, Euharlee, GA 30145For SaleMLS ID #7835810, AMY COCHRAN, The Roberts Realty Group. FMLS GA
- $325,0004 bd3 ba1.8k sqft216 Eva Way, Cartersville, GA 30121ActiveMLS ID #10854945, Payton Rogers, Keller Williams Realty North Atlanta. GAMLS
- $268,0002 bd2 ba1.2k sqft222 Riverstone Pl, Canton, GA 30114ActiveMLS ID #10833102, Kristin May, 1 Look Real Estate. GAMLS
- $249,8883 bd1 ba1.2k sqft147 Reynolds Bridge Rd, Kingston, GA 30145ActiveMLS ID #10847081, Tiffany Rogers, Atlanta Communities. GAMLS
- $375,0003 bd2 ba912 sqft62 Valley View Dr, Cartersville, GA 30121ActiveMLS ID #10791872, Linda St.Clair, Keller Williams Realty Partners. GAMLS
- $350,0003 bd2 ba1.7k sqft33 Marthas Pl NW, Cartersville, GA 30121ActiveMLS ID #10847615, Alena Stewart, Elite Group Georgia. GAMLS
- $269,9903 bd3 ba1.7k sqft1024 Stiles Cir #13, Cartersville, GA 30120New ConstructionFMLS GA
