REDUCED TO SELL!! Well maintained 2BR/2BA townhome in a great location and convenient to Hwy 411, Hwy 20 and I75. New interior paint, new carpet in all bedrooms, new vinyl in kitchen and baths. Living room, kitchen and 1/2 bath downstairs with 2 large and spacious bedrooms upstairs with their own baths and walk in closets. Private back patio with a storage closet, single car attached garage.
Active
Price cut: $20K (6/2)
$215,000
98 Eagle Glen Dr NE, Cartersville, GA 30121
2beds
1,482sqft
:
Get pre-qualified$1,440/mo
Townhouse, Residential
Built in 2002
2,029 Square Feet Lot
$-- Zestimate®
$145/sqft
$60/mo HOA
What's special
Single car attached garagePrivate back patioStorage closetNew interior paintSpacious bedrooms
- 286 days |
- 205 |
- 11 |
Zillow last checked:
Listing updated:
Listed by:
MIKE HOWREN,
Michael Howren Realty 770-382-8585
Source: FMLS GA,MLS#: 7673720
Facts & features
Interior
Bedrooms & bathrooms
- Bedrooms: 2
- Bathrooms: 3
- Full bathrooms: 2
- 1/2 bathrooms: 1
Rooms
- Room types: Other
Primary bedroom
- Features: Roommate Floor Plan
- Level: Roommate Floor Plan
Bedroom
- Features: Roommate Floor Plan
Primary bathroom
- Features: Tub/Shower Combo
Dining room
- Features: None
Kitchen
- Features: Cabinets Stain
Heating
- Central
Cooling
- Ceiling Fan(s), Central Air
Appliances
- Included: Dishwasher, Disposal, Electric Range, Microwave
- Laundry: Upper Level
Features
- High Ceilings 9 ft Main
- Flooring: Carpet, Vinyl
- Windows: None
- Basement: None
- Has fireplace: No
- Fireplace features: None
- Common walls with other units/homes: 2+ Common Walls
Interior area
- Total structure area: 1,482
- Total interior livable area: 1,482 sqft
Video & virtual tour
Property
Parking
- Total spaces: 1
- Parking features: Attached, Garage, Garage Door Opener
- Attached garage spaces: 1
Accessibility
- Accessibility features: None
Features
- Levels: Two
- Stories: 2
- Patio & porch: Patio
- Exterior features: Other
- Pool features: None
- Spa features: None
- Fencing: None
- Has view: Yes
- View description: Other
- Waterfront features: None
- Body of water: None
Lot
- Size: 2,029 Square Feet
- Features: Level
Details
- Additional structures: None
- Parcel number: 0079F 0001 044
- Other equipment: None
- Horse amenities: None
Construction
Type & style
- Home type: Townhouse
- Architectural style: Traditional
- Property subtype: Townhouse, Residential
- Attached to another structure: Yes
Materials
- Brick, Vinyl Siding
- Foundation: Slab
- Roof: Composition
Condition
- Resale
- New construction: No
- Year built: 2002
Utilities & green energy
- Electric: None
- Sewer: Public Sewer
- Water: Public
- Utilities for property: Electricity Available, Sewer Available, Water Available
Green energy
- Energy efficient items: None
- Energy generation: None
Community & HOA
Community
- Features: Homeowners Assoc
- Security: Smoke Detector(s)
- Subdivision: Eagle Glen
HOA
- Has HOA: Yes
- HOA fee: $720 annually
Location
- Region: Cartersville
Financial & listing details
- Price per square foot: $145/sqft
- Date on market: 10/30/2025
- Cumulative days on market: 282 days
- Ownership: Fee Simple
- Electric utility on property: Yes
- Road surface type: Asphalt
Estimated market value
Not available
Estimated sales range
Not available
$1,020/mo
Price history
| Date | Event | Price |
|---|---|---|
| 6/2/2026 | Price change | $215,000-8.5%$145/sqft |
Source:  FMLS GA #7673720 Report a problem FMLS GA #7673720 Report a problem | ||
| 1/26/2026 | Price change | $235,000-2.9%$159/sqft |
Source: FMLS GA #7673720 Report a problem | ||
| 10/31/2025 | Listed for sale | $242,000+108.6%$163/sqft |
Source: FMLS GA #7673720 Report a problem | ||
| 12/6/2017 | Listing removed | $900$1/sqft |
Source: Michael Howren Realty Report a problem | ||
| 11/16/2017 | Listed for rent | $900+13.2%$1/sqft |
Source: Michael Howren Realty Report a problem | ||
| 6/30/2017 | Listing removed | $116,000$78/sqft |
Source: MICHAEL HOWREN REALTY #5837106 Report a problem | ||
| 6/13/2017 | Pending sale | $116,000$78/sqft |
Source: MICHAEL HOWREN REALTY #5837106 Report a problem | ||
| 5/1/2017 | Listed for sale | $116,000$78/sqft |
Source: MICHAEL HOWREN REALTY #5837106 Report a problem | ||
| 4/22/2017 | Pending sale | $116,000$78/sqft |
Source: MICHAEL HOWREN REALTY #5837106 Report a problem | ||
| 4/21/2017 | Listed for sale | $116,000$78/sqft |
Source: MICHAEL HOWREN REALTY #5837106 Report a problem | ||
| 6/24/2015 | Listing removed | $795$1/sqft |
Source: Michael Howren Realty Report a problem | ||
| 6/16/2015 | Listed for rent | $795$1/sqft |
Source: Michael Howren Realty Report a problem | ||
Public tax history
Tax history is unavailable.
Monthly payment
Est. payment
Payment breakdown
Explore the cost of this home by adjusting the details. Changes won't be saved.Climate risks
Neighborhood: 30121
Nearby schools
GreatSchools rating
- 7/10Cloverleaf Elementary SchoolGrades: PK-5Distance: 2.5 mi
- 5/10Red Top Middle SchoolGrades: 6-8Distance: 6.6 mi
- 6/10Cass High SchoolGrades: 9-12Distance: 4.8 mi
Schools provided by the listing agent
- Elementary: Cloverleaf
- Middle: Red Top
- High: Cass
Source: FMLS GA. This data may not be complete. We recommend contacting the local school district to confirm school assignments for this home.
- $232,2002 bd2 ba1.4k sqft98 Eagle Glen Dr, Cartersville, GA 30121Off Market
- $218,2002 bd3 ba1.5k sqft100 Eagle Glen Dr, Cartersville, GA 30121Off Market

- $1,6002 bd3 ba1.5k sqft100 Eagle Glen Dr NE, Cartersville, GA 30121For Rent

- $230,8002 bd3 ba1.5k sqft96 Eagle Glen Dr, Cartersville, GA 30121Off Market

- $241,4002 bd3 ba1.4k sqft94 Eagle Glen Dr NE, Cartersville, GA 30121Off Market
- $238,5002 bd3 ba1.4k sqft94 Eagle Glen Dr, Cartersville, GA 30121Off Market
- $---- bd-- ba-- sqft92 Eagle Glen Dr NE, Cartersville, GA 30121Off Market
- $232,0002 bd3 ba1.5k sqft92 Eagle Glen Dr, Cartersville, GA 30121Off Market
A local agent can set up tours, give advice and negotiate with sellers.
Similar homes
- $219,9003 bd3 ba1.7k sqft20 Hampton Dr, Cartersville, GA 30121For Sale
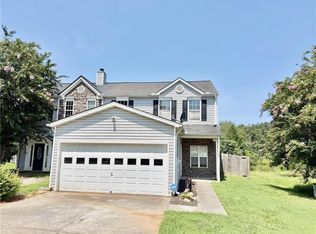
 MLS ID #7814901, MIKE HOWREN, Michael Howren Realty. FMLS GA
 - $199,0002 bd3 ba1.5k sqft17 Haley Pl, Cartersville, GA 30121Active

 MLS ID #10807689, Brett Bennett, Bennett Realty Partners. GAMLS
 - $175,0002 bd2 ba1k sqft303 Iron Belt Ct, Cartersville, GA 30120For Sale
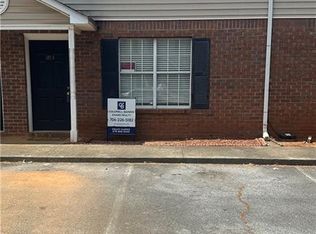 MLS ID #7815562, GRANT HARRIS, Coldwell Banker Kinard Realty. FMLS GA
 - $250,5002 bd3 ba1.6k sqft27 Corinth Rd, Cartersville, GA 30121Active
 MLS ID #10776219, Shenelle Gordon, Real Broker, LLC. GAMLS
 - $320,0004 bd2 ba1.4k sqft58 Willow Bend Dr, Cartersville, GA 30121For SaleMLS ID #7819865, Megan Johnson, Magnolia Realty Co LLC. FMLS GA
- $268,0004 bd3 ba1.7k sqft48 Hampton Dr, Cartersville, GA 30121For SaleMLS ID #7754716, JODI REISTER, HomeSmart. FMLS GA
- $200,0002 bd2 ba1k sqft2 Ember Way, Cartersville, GA 30120ActiveMLS ID #10799324, Tanya Pickens, Opendoor Brokerage. GAMLS
- $243,9002 bd2 ba1k sqft16 Brighton Ct, Cartersville, GA 30121ActiveMLS ID #10735339, Jerry Mulkey, The Roberts Realty Group LLC. GAMLS
- $274,9002 bd2 ba1.5k sqft15 Norland Ct, Cartersville, GA 30121For SaleMLS ID #7814068, Alex Chastain, Maximum One Community Realtors. FMLS GA
- $265,0003 bd3 ba1.6k sqft261 Dupont Dr, Cartersville, GA 30121For SaleMLS ID #7804740, Derick Mauldin, Asher Realty, Inc. FMLS GA
- $265,0004 bd3 ba1.4k sqft15 Brighton Ct, Cartersville, GA 30121For SaleMLS ID #7789731, Lindsie Griffin, Atlanta Fine Homes Sotheby's International. FMLS GA
- $254,9003 bd3 ba1.4k sqft202 Fenchurch Way #2269, Cartersville, GA 30120For SaleMLS ID #7783804, Gretchen Stone, Chapman Hall Professionals. FMLS GA
- $289,9003 bd2 ba1.5k sqft58 Habersham Cir NE, Cartersville, GA 30121For SaleMLS ID #7794861, Derick Mauldin, Asher Realty, Inc. FMLS GA
- $220,0003 bd2 ba1.7k sqft1026 Old Alabama Rd, Cartersville, GA 30120For SaleMLS ID #7811781, Jerry Mulkey, The Roberts Realty Group. FMLS GA
- $224,9002 bd2 ba1.1k sqft4277 Grogan St NW, Acworth, GA 30101ActiveMLS ID #10823973, Annalee Dunkerly, Atlanta Communities. GAMLS
- $320,0004 bd3 ba2.1k sqft1 Stonebridge Ct SE, Cartersville, GA 30121For SaleMLS ID #7796988, Pharaoh Negm, Trend Atlanta Realty, Inc.. FMLS GA
- $210,0002 bd3 ba1.2k sqft102 Westside Chase SW, Cartersville, GA 30120Active Under ContractMLS ID #10807017, Christie Welch Carroll, Prestige Home Brokers. GAMLS
- $279,8983 bd3 ba1.6k sqft229 Dupont Dr, Cartersville, GA 30121ActiveMLS ID #10776697, Nicole M France, RE/MAX Center. GAMLS
- $215,0003 bd3 ba1.5k sqft111 Princeton Ave, Adairsville, GA 30103ActiveMLS ID #10783420, Jenny K Smith, Keller Williams Northwest. GAMLS
- $269,0003 bd2 ba1.3k sqft69 Pointe North Dr, Cartersville, GA 30120ActiveMLS ID #10807442, Regina Cox, Keller Williams Northwest. GAMLS
