Back on the market through no fault of the seller. The previous buyer completed inspection and appraisal before terminating! This townhome provides an excellent opportunity for anyone seeking a first-time purchase or a solid addition to an investment portfolio. Located in the historic city of Adairsville, this property features 1,512 square feet of interior living space, containing three bedrooms and two and a half bathrooms. Positioned on a low-maintenance lot measuring approximately 0.05 acres, the exterior maintenance is minimal, allowing more time to enjoy the warm summer months. The main level layout is highly functional and flows efficiently from one space to the next. Upon entering through the front door, a designated foyer area guides you into the heart of the home. The main living room is centered around a traditional brick-accented fireplace. This generous room offers an ideal gathering space for guests. The kitchen is seamlessly connected to the dining area, creating a practical environment for meal preparation and entertaining. Equipped with wooden cabinetry, laminate countertops, and essential appliances including a built-in microwave, dishwasher, and refrigerator, the kitchen layout maximizes efficiency. A convenient half bathroom and an attached garage complete the main floor layout. Upstairs, the private quarters consist of three well-proportioned bedrooms. The primary suite is a comfortable retreat, featuring a private attached bathroom and a large walk-in primary closet. The remaining two bedrooms are situated down the hallway, sharing a centrally located full bathroom. Each bedroom contains large windows that fill the rooms with natural summer sunlight. The second-floor hallway also includes a dedicated laundry closet, keeping household chores organized and out of sight. The exterior of the property includes a private rear concrete patio accessible from the dining area, providing an intimate outdoor area for seasonal relaxation. This space is bordered mature shade trees. The front driveway offers off-street parking, leading directly to the single-car garage. Positioned within easy driving distance of local shopping, schools, and major transportation corridors, this property combines convenience with potential. Whether you are looking to purchase your very first home this summer or looking to acquire a rental property with consistent appeal, this townhome represents a practical option. Contact Jenny Smith and Associates today to schedule your private tour.
Active
$225,000
111 Princeton Ave, Adairsville, GA 30103
3beds
1,512sqft
:
Get pre-qualified$1,444/mo
Townhouse
Built in 2006
2,178 Square Feet Lot
$223,200 Zestimate®
$149/sqft
$-- HOA
What's special
Attached garageSingle-car garageLow-maintenance lotLarge walk-in primary closetLaminate countertopsWooden cabinetryBordered mature shade trees
- 52 days |
- 136 |
- 4 |
Zillow last checked:
Listing updated:
Listed by:
Jenny K Smith 770-548-5700,
Keller Williams Northwest,
Pauline Howerton 678-400-4697,
Keller Williams Northwest
Source: GAMLS,MLS#: 10783420
Facts & features
Interior
Bedrooms & bathrooms
- Bedrooms: 3
- Bathrooms: 3
- Full bathrooms: 2
- 1/2 bathrooms: 1
Rooms
- Room types: Laundry, Other
Kitchen
- Features: Breakfast Bar, Pantry
Heating
- Central, Electric, Heat Pump
Cooling
- Ceiling Fan(s), Central Air, Electric
Appliances
- Included: Dishwasher, Electric Water Heater, Microwave, Oven/Range (Combo), Refrigerator
- Laundry: Upper Level
Features
- Walk-In Closet(s)
- Flooring: Carpet, Hardwood, Vinyl
- Windows: Double Pane Windows
- Basement: None
- Attic: Pull Down Stairs
- Number of fireplaces: 1
- Fireplace features: Factory Built, Family Room
- Common walls with other units/homes: 2+ Common Walls
Interior area
- Total structure area: 1,512
- Total interior livable area: 1,512 sqft
- Finished area above ground: 1,512
- Finished area below ground: 0
Video & virtual tour
Property
Parking
- Total spaces: 1
- Parking features: Attached, Garage, Off Street
- Has attached garage: Yes
Features
- Levels: Two
- Stories: 2
- Patio & porch: Patio
- Body of water: None
Lot
- Size: 2,178 Square Feet
- Features: Level
Details
- Parcel number: A0190003050
Construction
Type & style
- Home type: Townhouse
- Architectural style: Traditional
- Property subtype: Townhouse
- Attached to another structure: Yes
Materials
- Brick, Vinyl Siding
- Foundation: Slab
- Roof: Composition
Condition
- Resale
- New construction: No
- Year built: 2006
Utilities & green energy
- Sewer: Public Sewer
- Water: Public
- Utilities for property: Cable Available, Electricity Available, Phone Available, Sewer Available, Underground Utilities, Water Available
Community & HOA
Community
- Features: None
- Security: Smoke Detector(s)
- Subdivision: Princeton Ave
HOA
- Has HOA: No
- Services included: None
Location
- Region: Adairsville
Financial & listing details
- Price per square foot: $149/sqft
- Tax assessed value: $209,197
- Annual tax amount: $2,220
- Date on market: 6/11/2026
- Cumulative days on market: 17 days
- Listing agreement: Exclusive Agency
- Electric utility on property: Yes
Estimated market value
$223,200
$212,000 - $234,000
$1,643/mo
Price history
| Date | Event | Price |
|---|---|---|
| 7/23/2026 | Listed for sale | $225,000$149/sqft |
Source:  FMLS GA #7780910 Report a problem FMLS GA #7780910 Report a problem | ||
| 6/24/2026 | Pending sale | $225,000$149/sqft |
Source:  GAMLS #10783420 Report a problem GAMLS #10783420 Report a problem | ||
| 6/22/2026 | Listed for sale | $225,000$149/sqft |
Source: GAMLS #10783420 Report a problem | ||
| 6/18/2026 | Pending sale | $225,000$149/sqft |
Source: GAMLS #10783420 Report a problem | ||
| 6/11/2026 | Listed for sale | $225,000+174.4%$149/sqft |
Source: FMLS GA #7780910 Report a problem | ||
| 11/6/2024 | Listing removed | $1,530$1/sqft |
Source: Zillow Rentals Report a problem | ||
| 10/9/2024 | Price change | $1,530-2.9%$1/sqft |
Source: Zillow Rentals Report a problem | ||
| 9/27/2024 | Price change | $1,575-1.6%$1/sqft |
Source: Zillow Rentals Report a problem | ||
| 9/15/2024 | Price change | $1,600-7.2%$1/sqft |
Source: Zillow Rentals Report a problem | ||
| 8/30/2024 | Listed for rent | $1,725-1.4%$1/sqft |
Source: Zillow Rentals Report a problem | ||
| 8/21/2024 | Listing removed | -- |
Source: Zillow Rentals Report a problem | ||
| 7/31/2024 | Listed for rent | $1,750-5.4%$1/sqft |
Source: Zillow Rentals Report a problem | ||
| 7/12/2024 | Listing removed | -- |
Source: Zillow Rentals Report a problem | ||
| 7/9/2024 | Listed for rent | $1,850+27.6%$1/sqft |
Source: Zillow Rentals Report a problem | ||
| 9/30/2021 | Listing removed | -- |
Source: Zillow Rental Manager Report a problem | ||
| 9/17/2021 | Price change | $1,450-4.9%$1/sqft |
Source: Zillow Rental Manager Report a problem | ||
| 9/14/2021 | Price change | $1,525-4.7%$1/sqft |
Source: Zillow Rental Manager Report a problem | ||
| 9/8/2021 | Price change | $1,600+7.7%$1/sqft |
Source: Zillow Rental Manager Report a problem | ||
| 8/31/2021 | Listed for rent | $1,485+52.3%$1/sqft |
Source: Zillow Rental Manager Report a problem | ||
| 3/24/2021 | Listing removed | -- |
Source: Owner Report a problem | ||
| 8/18/2019 | Listing removed | $975$1/sqft |
Source: Owner Report a problem | ||
| 8/16/2019 | Listed for rent | $975+2.6%$1/sqft |
Source: Owner Report a problem | ||
| 11/10/2018 | Listing removed | $950$1/sqft |
Source: Owner Report a problem | ||
| 10/25/2018 | Price change | $950-2.6%$1/sqft |
Source: Owner Report a problem | ||
| 10/21/2018 | Listed for rent | $975$1/sqft |
Source: Owner Report a problem | ||
| 4/1/2015 | Sold | $82,000+2.6%$54/sqft |
Source: Public Record Report a problem | ||
| 12/16/2008 | Sold | $79,900$53/sqft |
Source: Public Record Report a problem | ||
Public tax history
| Year | Property taxes | Tax assessment |
|---|---|---|
| 2025 | $2,220 +5.3% | $83,679 +6.4% |
| 2024 | $2,109 +9% | $78,643 +9.4% |
| 2023 | $1,934 +11.8% | $71,879 +19.4% |
| 2022 | $1,730 +8.9% | $60,218 +14.9% |
| 2021 | $1,588 +10% | $52,390 +13.5% |
| 2020 | $1,443 +6.3% | $46,173 +9.1% |
| 2019 | $1,357 | $42,339 +31.3% |
| 2018 | $1,357 +56.5% | $32,240 |
| 2017 | $867 -0.5% | $32,240 |
| 2016 | $872 -0.8% | $32,240 +11.2% |
| 2015 | $879 -8.6% | $29,000 +38.4% |
| 2014 | $962 +34.6% | $20,960 -5.4% |
| 2013 | $715 | $22,160 |
| 2012 | -- | -- |
| 2009 | -- | $41,080 -6% |
| 2008 | -- | $43,720 +7.2% |
| 2007 | -- | $40,796 +479.5% |
| 2006 | -- | $7,040 |
| 2005 | -- | $7,040 |
Find assessor info on the county website
Monthly payment
Est. payment
Payment breakdown
Explore the cost of this home by adjusting the details. Changes won't be saved.Climate risks
Neighborhood: 30103
Nearby schools
GreatSchools rating
- 7/10Adairsville Elementary SchoolGrades: PK-5Distance: 1.2 mi
- 7/10Adairsville Middle SchoolGrades: 6-8Distance: 2.5 mi
- 7/10Adairsville High SchoolGrades: 9-12Distance: 2.3 mi
Schools provided by the listing agent
- Elementary: Adairsville
- Middle: Adairsville
- High: Adairsville
Source: GAMLS. This data may not be complete. We recommend contacting the local school district to confirm school assignments for this home.
- $220,6002 bd3 ba1.5k sqft113 Princeton Ave, Adairsville, GA 30103Off Market

- $214,5003 bd3 ba1.5k sqft109 Princeton Ave, Adairsville, GA 30103Off Market
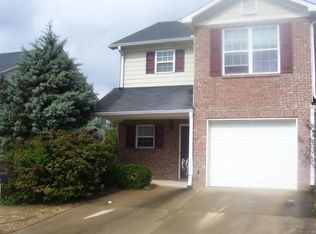
- $195,2002 bd2 ba1.5k sqft115 Princeton Ave, Adairsville, GA 30103Off Market
- $200,7002 bd2 ba1.5k sqft107 Princeton Ave, Adairsville, GA 30103Off Market
- $221,9003 bd2 ba1.5k sqft117 Princeton Ave, Adairsville, GA 30103Off Market
- $199,8002 bd2 ba1.5k sqft105 Princeton Ave, Adairsville, GA 30103Off Market
- $175,0003 bd3 ba1.5k sqft119 Princeton Ave, Adairsville, GA 30103Sold
- $194,7002 bd2 ba1.5k sqft103 Princeton Ave, Adairsville, GA 30103Off Market
A local agent can set up tours, give advice and negotiate with sellers.
Similar homes
- $210,0002 bd2 ba1.1k sqft18 Princeton Place Dr, Adairsville, GA 30103Active

 MLS ID #10789121, Bridgette Larkin, Atlanta Communities. GAMLS
 - $190,0002 bd3 ba1.1k sqft9 Princeton Place Dr, Adairsville, GA 30103Active
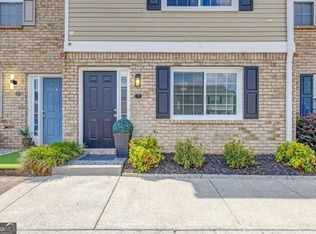 MLS ID #10803208, Lisa K Wrenn, Keller Williams Realty Atlanta North. GAMLS
 - $305,0003 bd2 ba1.7k sqft15 Hopkins Breeze, Adairsville, GA 30103Active Under Contract
 MLS ID #10811422, Jennifer Fasano, Keller Williams Realty Atl. Partners. GAMLS
 - $274,9003 bd3 ba1.4k sqft6633 Highway 140 NW, Adairsville, GA 30103Active
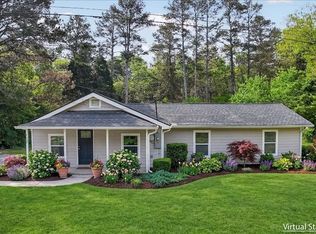 MLS ID #10729024, Maria Sims, Keller Williams Rlty. Partners. GAMLS
 - $299,9003 bd3 ba1.9k sqft10 Castlemoor Loop, Adairsville, GA 30103For Sale
 MLS ID #7789569, David Floyd, Asher Realty, Inc. FMLS GA
 - $322,5004 bd3 ba2.2k sqft16 Colt Ct, Adairsville, GA 30103ActiveMLS ID #10720075, Erica Watson, Atlanta Communities. GAMLS
- $300,0004 bd3 ba2.2k sqft85 Castlemoor Loop, Adairsville, GA 30103ActiveMLS ID #10769001, Mark Spain, Mark Spain Real Estate. GAMLS
- $209,9002 bd1 ba1.2k sqft2796 Highway 41 South SE, Calhoun, GA 30701ActiveMLS ID #10808657, Suzanne Ross, Samantha Lusk & Associates Realty. GAMLS
- $209,9002 bd3 ba1.4k sqft146 Benfield Cir, Cartersville, GA 30121Active Under ContractMLS ID #10804529, Whitney Bagley, Keller Williams Northwest. GAMLS
- $219,9003 bd2 ba1.1k sqft6 Pollock St SW, Rome, GA 30161ActiveMLS ID #10815888, Zachary Barnes, Atlantic Real Estate Brokers. GAMLS
- $215,0003 bd2 ba1.1k sqft130 Rlling Acres 1st St, Calhoun, GA 30701ActiveMLS ID #10791352, Chris Garner, Maximum One Community Realtors. GAMLS
- $315,0003 bd2 ba1.2k sqft47 Roundabout Ln NW, Adairsville, GA 30103ActiveMLS ID #10776991, Brittany Jones, Century 21 The Avenues. GAMLS
- $225,0002 bd2 ba1.4k sqft105 Timber Ridge Dr, Cartersville, GA 30121ActiveMLS ID #10780749, Houston Long, Main Street Realty. GAMLS
- $249,0003 bd2 ba1.4k sqft1654 Resaca Lafayette Rd NW, Sugar Valley, GA 30746For SaleMLS ID #7780275, Lisa Sloan, Keller Williams Realty Greater Dalton. FMLS GA
- $300,0004 bd2 ba1.7k sqft29 Eagle Ridge Dr, Kingston, GA 30145ActiveMLS ID #10816184, Dale Willerson, Keller Williams Northwest. GAMLS
- $242,0003 bd3 ba1.6k sqft128 Brexley Dr, Calhoun, GA 30701ActiveMLS ID #10777227, Anna Marie Ethridge, ERA Sunrise Realty. GAMLS
- $242,0003 bd3 ba1.6k sqft103 Brexley Dr, Calhoun, GA 30701ActiveMLS ID #10774444, Anna Marie Ethridge, ERA Sunrise Realty. GAMLS
- $242,0003 bd3 ba1.6k sqft105 Brexley Dr, Calhoun, GA 30701ActiveMLS ID #10774454, Anna Marie Ethridge, ERA Sunrise Realty. GAMLS
- $244,9003 bd3 ba1.5k sqft129 Pierce Hill Rd NE, Rome, GA 30161ActiveMLS ID #10760530, Preston Cowart, Porch Property Group, LLC. GAMLS
- $244,5003 bd3 ba1.6k sqft101 Brexley Dr, Calhoun, GA 30701ActiveMLS ID #10774438, Anna Marie Ethridge, ERA Sunrise Realty. GAMLS
