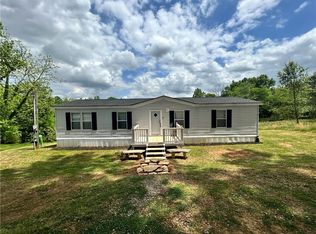
Beautifully Remodeled Home with Bonus Room on Over an Acre! While officially a two-bedroom home, the generous bonus room has been thoughtfully converted by the current owner into a third bedroom, providing flexible space that could also serve as a home office, playroom, media room, or guest suite to fit your lifestyle. This beautifully remodeled home, is ideally located just minutes from everything Calhoun has to offer. Thoughtfully updated and move-in ready, this charming property combines modern finishes with comfortable living and exceptional versatility. Step inside to a spacious living room that flows seamlessly into the dining area, creating an inviting space for both everyday living and entertaining. The updated kitchen is sure to impress with refreshed countertops, newer appliances, updated flooring, and plenty of cabinet and workspace for preparing your favorite meals. Situated on just over an acre, the outdoor space offers endless opportunities. Whether you dream of gardening, creating a backyard oasis, giving pets room to roam, or simply enjoying the privacy and open space, this property provides the perfect setting. Offering the ideal combination of affordability, modern updates, and a convenient location, this home is an exceptional opportunity for first-time buyers, downsizers, or anyone looking for extra space both inside and out. Don't miss your chance to make this wonderful property your own-schedule your private showing today!
Pending
Price cut: $10K (7/27)
$209,900
2796 Highway 41 South SE, Calhoun, GA 30701
2beds
1,243sqft
Single Family Residence
Built in 1949
1.3 Acres Lot
$202,900 Zestimate®
$169/sqft
$-- HOA
What's special
Beautifully remodeled homeNewer appliancesPrivacy and open spaceUpdated flooring
- 66 days
- 41
- 0
Zillow last checked:
Listing updated:
Listed by:
Suzanne Ross 678-986-2887,
Samantha Lusk & Associates Realty
Source: GAMLS,MLS#: 10808657
Facts & features
Interior
Bedrooms & bathrooms
- Bedrooms: 2
- Bathrooms: 1
- Full bathrooms: 1
- Main level bathrooms: 1
- Main level bedrooms: 2
Rooms
- Room types: Bonus Room, Laundry
Heating
- Central
Cooling
- Ceiling Fan(s), Central Air
Appliances
- Included: Dishwasher, Oven/Range (Combo), Refrigerator
- Laundry: Other
Features
- Other
- Flooring: Laminate
- Basement: Crawl Space
- Number of fireplaces: 1
- Common walls with other units/homes: No Common Walls
Interior area
- Total structure area: 1,243
- Total interior livable area: 1,243 sqft
- Finished area above ground: 1,243
- Finished area below ground: 0
Property
Parking
- Total spaces: 2
- Parking features: Attached, Carport
- Has carport: Yes
Accessibility
- Accessibility features: Accessible Entrance
Features
- Levels: One
- Stories: 1
- Body of water: None
Lot
- Size: 1.3 Acres
- Features: Level, Private, Sloped
Details
- Additional structures: Outbuilding
- Parcel number: 047A013
Construction
Type & style
- Home type: SingleFamily
- Architectural style: Country/Rustic
- Property subtype: Single Family Residence
Materials
- Wood Siding
- Foundation: Block
- Roof: Composition
Condition
- Resale
- New construction: No
- Year built: 1949
Utilities & green energy
- Electric: 220 Volts
- Sewer: Septic Tank
- Water: Public
- Utilities for property: Electricity Available, Natural Gas Available
Community & HOA
Community
- Features: None
- Subdivision: NONE
HOA
- Has HOA: No
- Services included: None
Location
- Region: Calhoun
Financial & listing details
- Price per square foot: $169/sqft
- Annual tax amount: $1,358
- Date on market: 7/18/2026
- Cumulative days on market: 36 days
- Listing agreement: Exclusive Right To Sell
- Electric utility on property: Yes
Estimated market value
$202,900
$193,000 - $213,000
$1,515/mo
Price history
| Date | Event | Price |
|---|---|---|
| 8/22/2026 | Pending sale | $209,900$169/sqft |
Source:  FMLS GA #7807277 Report a problem FMLS GA #7807277 Report a problem | ||
| 7/27/2026 | Price change | $209,900-4.5%$169/sqft |
Source:  GAMLS #10808657 Report a problem GAMLS #10808657 Report a problem | ||
| 7/19/2026 | Listed for sale | $219,900$177/sqft |
Source: FMLS GA #7807277 Report a problem | ||
Public tax history
Tax history is unavailable.
Monthly payment
Est. payment
Payment breakdown
Explore the cost of this home by adjusting the details. Changes won't be saved.Climate risks
Neighborhood: 30701
Similar homes
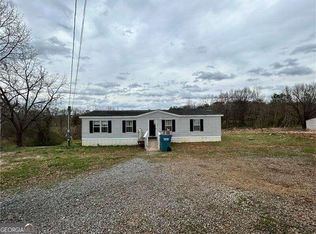
- $214,9003 bd2 ba1.2k sqft130 Crane Rd NE, Resaca, GA 30735Active

 MLS ID #10850604, Mandy Parker, KW Signature Partners. GAMLS
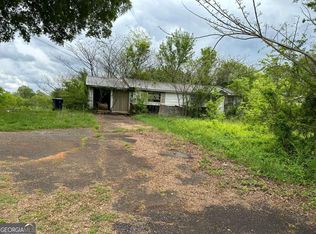
 - $229,9003 bd1 ba912 sqft487 Poplar Springs Rd, Adairsville, GA 30103Active
 MLS ID #10845172, Adrian Cornejo, Key To Your Home Realty. GAMLS
 - $185,0003 bd2 ba984 sqft258 Curtis Cir SE, Calhoun, GA 30701Active
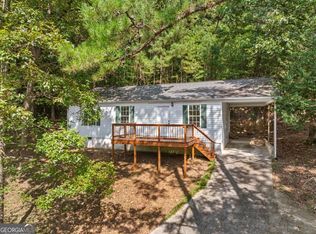 MLS ID #10840946, Sabrina Poole, Samantha Lusk & Associates Realty. GAMLS
 - $224,9002 bd2 ba1.3k sqft1943 Moores Ferry Rd SW, Plainville, GA 30733Active
 MLS ID #10846068, Mandy Parker, KW Signature Partners. GAMLS
 - $249,0003 bd2 ba1.2k sqft120 Fieldcrest Dr SE, Calhoun, GA 30701ActiveMLS ID #10841459, Anita Merryman, Atlanta Communities. GAMLS
- $225,0003 bd1 ba1.4k sqft156 Parker Rd NW, Calhoun, GA 30701ActiveMLS ID #10846184, Victor Guzman, Keller Williams Heritage. GAMLS
- $195,0003 bd1 ba996 sqft133 Rolling Acres 2nd St SE, Calhoun, GA 30701For Sale
 MLS ID #7804537, Mayra Montero, Maximum One Community Realtors. FMLS GA
 - $183,0003 bd1 ba1.3k sqft381 Riverbend Rd SW, Plainville, GA 30733ActiveMLS ID #10804352, Mark Spain, Mark Spain Real Estate. GAMLS
- $199,9003 bd2 ba1.1k sqft3 Hammond Dr SW, Plainville, GA 30733ActiveMLS ID #10811994, Cyndi Hambrick-Grizzle, Atlanta Communities. GAMLS
- $259,9003 bd2 ba1.3k sqft584 Church Rd SW, Calhoun, GA 30701ActiveMLS ID #10836894, Tammy M Casey, Elite Group Georgia. GAMLS
- $199,9003 bd2 ba1.1k sqft322 Cook Rd NW, Resaca, GA 30735ActiveMLS ID #10843024, Lori Thomason, KW Signature Partners. GAMLS
- $150,0002 bd1 ba1.1k sqft207 N Main St, Adairsville, GA 30103ActiveMLS ID #10840072, The Premier Group, Keller Williams Realty Partners. GAMLS
- $275,0004 bd2 ba1.3k sqft121 Ripley Ave, Adairsville, GA 30103ActiveMLS ID #10798316, Casey Hart, Crye-Leike, Realtors. GAMLS
- $275,0003 bd2 ba1.5k sqft234 Chiefvan Ter NE, Calhoun, GA 30701ActiveMLS ID #10795499, Sabrina Poole, Samantha Lusk & Associates Realty. GAMLS
- $299,9994 bd2 ba1.3k sqft1015 Erwin Hill Church Rd SE, Calhoun, GA 30701ActiveMLS ID #10822267, Josh Powell, Atlanta Communities. GAMLS
- $299,0003 bd2 ba1.8k sqft185 Blackwood Pl SE, Calhoun, GA 30701Active Under ContractMLS ID #10776586, Mandy Parker, KW Signature Partners. GAMLS
- $229,0003 bd2 ba1.2k sqft1425 Resaca Lafayette Rd NW, Resaca, GA 30735For SaleMLS ID #7822614, Tammy Hughes, EXP Realty, LLC.. FMLS GA
- $275,0003 bd2 ba1.4k sqft128 Brookstone Dr SW, Calhoun, GA 30701ActiveMLS ID #10797968, Amanda Durham, Hester Group, REALTORS. GAMLS
- $204,9002 bd2 ba1.1k sqft18 Princeton Place Dr, Adairsville, GA 30103ActiveMLS ID #10789121, Bridgette Larkin, Atlanta Communities. GAMLS
