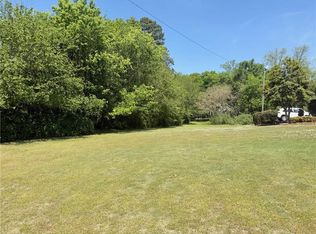
Charming ranch cottage situated on .78 acres within walking distance of Downtown Adairsville. An inviting rocking-chair front porch welcomes you into the living room, while the eat-in kitchen offers access to the covered rear porch and spacious backyard. The outdoor space provides plenty of room for play, gardening, entertaining, or simply enjoying the peaceful setting. A convenient storage shed adds extra space for tools and outdoor equipment. The home features two bedrooms sharing a hall bathroom, plus a mudroom/laundry room located just off the garage. Recent updates include an electrical panel installed less than a year ago by Brite Box and inspected by the county, with smoke and carbon monoxide detectors wired into the new panel to meet current code requirements. The water heater is also less than a year old. The garage is currently enclosed but could potentially be converted back with the addition of a garage door for direct access. A natural gas meter could also be installed if desired by the buyer. Conveniently located near shopping, dining, and Downtown Adairsville, with many amenities just a short walk or drive away. This charming cottage offers a wonderful opportunity to make it your own while already benefiting from several important recent updates.
Pending
Price cut: $25K (10/28)
$125,000
207 N Main St, Adairsville, GA 30103
2beds
1,150sqft
Single Family Residence
Built in 1950
0.78 Acres Lot
$-- Zestimate®
$109/sqft
$-- HOA
What's special
Spacious backyardConvenient storage shedInviting rocking-chair front porchCovered rear porchEat-in kitchenHall bathroomTwo bedrooms
- 75 days
- 811
- 57
Zillow last checked:
Listing updated:
Listed by:
The Premier Group 678-494-0102,
Keller Williams Realty Partners,
Lisa C Morton 678-232-7562,
Keller Williams Realty Partners
Source: GAMLS,MLS#: 10840072
Facts & features
Interior
Bedrooms & bathrooms
- Bedrooms: 2
- Bathrooms: 1
- Full bathrooms: 1
- Main level bathrooms: 1
- Main level bedrooms: 2
Rooms
- Room types: Family Room
Kitchen
- Features: Breakfast Area, Solid Surface Counters
Heating
- Other
Cooling
- Window Unit(s)
Appliances
- Included: Oven/Range (Combo)
- Laundry: Mud Room
Features
- Master On Main Level, Other
- Flooring: Laminate, Tile, Vinyl
- Basement: None
- Has fireplace: No
- Common walls with other units/homes: No Common Walls
Interior area
- Total structure area: 1,150
- Total interior livable area: 1,150 sqft
- Finished area above ground: 1,150
- Finished area below ground: 0
Property
Parking
- Total spaces: 1
- Parking features: Attached, Garage
- Has attached garage: Yes
Features
- Levels: One
- Stories: 1
- Patio & porch: Porch
- Waterfront features: No Dock Or Boathouse
- Body of water: None
Lot
- Size: 0.78 Acres
- Features: Level
Details
- Additional structures: Shed(s)
- Parcel number: A0020002007
Construction
Type & style
- Home type: SingleFamily
- Architectural style: Ranch
- Property subtype: Single Family Residence
Materials
- Wood Siding
- Roof: Metal
Condition
- Resale
- New construction: No
- Year built: 1950
Utilities & green energy
- Sewer: Public Sewer
- Water: Public
- Utilities for property: Cable Available, Electricity Available, Natural Gas Available, Phone Available, Sewer Connected, Water Available
Green energy
- Energy efficient items: Water Heater
Community & HOA
Community
- Features: None
- Subdivision: None
HOA
- Has HOA: No
- Services included: None
Location
- Region: Adairsville
Financial & listing details
- Price per square foot: $109/sqft
- Tax assessed value: $115,928
- Annual tax amount: $1,230
- Date on market: 9/4/2026
- Cumulative days on market: 75 days
- Listing agreement: Exclusive Right To Sell
- Electric utility on property: Yes
Estimated market value
Not available
Estimated sales range
Not available
$1,214/mo
Price history
| Date | Event | Price |
|---|---|---|
| 11/12/2026 | Pending sale | $125,000$109/sqft |
Source:  GAMLS #10840072 Report a problem | ||
| 10/28/2026 | Price change | $125,000-16.7%$109/sqft |
Source: GAMLS #10840072 Report a problem | ||
| 9/4/2026 | Listed for sale | $150,000$130/sqft |
Source:  FMLS GA #7832804 Report a problem | ||
Public tax history
| Year | Property taxes | Tax assessment |
|---|---|---|
| 2025 | $1,230 +0.7% | $46,371 +1.8% |
| 2024 | $1,222 +28.6% | $45,571 +29% |
| 2023 | $950 -6.4% | $35,317 |
| 2022 | $1,015 +12.1% | $35,317 +18.2% |
| 2021 | $906 -3% | $29,869 |
| 2020 | $934 +3.1% | $29,869 +5.7% |
| 2019 | $905 | $28,245 +16.1% |
| 2018 | $905 +14.7% | $24,320 |
| 2017 | $789 -0.5% | $24,320 |
| 2016 | $793 -0.8% | $24,320 +36.3% |
| 2015 | $800 +35.2% | $17,840 -8% |
| 2014 | $592 -10.5% | $19,400 +8% |
| 2013 | $662 | $17,960 |
| 2012 | -- | -- |
| 2009 | -- | $21,240 |
| 2008 | -- | $21,240 +0.1% |
| 2007 | -- | $21,228 |
| 2006 | -- | $21,228 |
| 2005 | -- | $21,228 +55.6% |
| 2004 | -- | $13,640 +7.3% |
| 2003 | -- | $12,712 |
| 2002 | -- | $12,712 |
| 2001 | -- | $12,712 |
Find assessor info on the county website
Monthly payment
Est. payment
Payment breakdown
Explore the cost of this home by adjusting the details. Changes won't be saved.Climate risks
Neighborhood: 30103
Nearby schools
Schools provided by the listing agent
- Elementary: Adairsville
- Middle: Adairsville
- High: Adairsville
Source: GAMLS. This data may not be complete. We recommend contacting the local school district to confirm school assignments for this home.
Similar homes
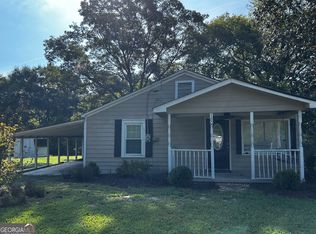
- $125,0003 bd1 ba1.4k sqft180 McGrady Rd NE, Rome, GA 30165Active
 MLS ID #10846215, Debbie V O'Connor, Toles, Temple & Wright, Inc.. GAMLS
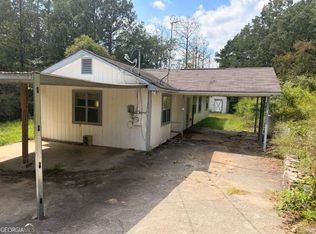
- $125,0002 bd1 ba1k sqft73 Amanda Ln SW, Cartersville, GA 30120Active
 MLS ID #10858241, Jennifer Hillegas, Sign Your Deed Realty. GAMLS
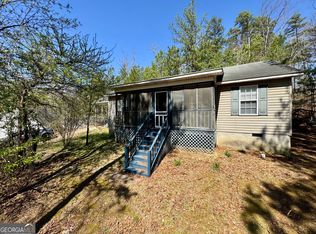
- $132,5003 bd2 ba1.1k sqft71 Pleasant Valley Rd SE, Silver Creek, GA 30173Active
 MLS ID #10878330, Miles Bearden, Toles, Temple & Wright, Inc.. GAMLS
- $155,0003 bd1 ba1.2k sqft322 Circle Dr, Calhoun, GA 30701For Sale

 MLS ID #7826685, Kaitlyn Guevara, Maximum One Community Realtors. FMLS GA
- $160,0003 bd1 ba1.7k sqft121 Sunset Dr NE, Calhoun, GA 30701ActiveMLS ID #10849805, Blair Myers, Blair Myers Real Estate. GAMLS
- $185,0002 bd3 ba1.1k sqft9 Princeton Place Dr, Adairsville, GA 30103ActiveMLS ID #10803208, Lisa K Wrenn, Keller Williams Realty Atlanta North. GAMLS
- $153,0002 bd1 ba1k sqft2430 Us Highway 41 N, Calhoun, GA 30701ActiveMLS ID #10835949, Mark Spain, Mark Spain Real Estate. GAMLS
- $139,0003 bd1 ba640 sqft211 John White Rd NW, Resaca, GA 30735ActiveMLS ID #10792935, Sean Wallin, Maximum One Community Realtors. GAMLS
- $129,9003 bd2 ba1.3k sqft79 Hennon Dr NW, Rome, GA 30165For SaleMLS ID #7834899, Stefan Swanson, Virtual Properties Realty.com. FMLS GA
- $149,9003 bd1 ba1k sqft303 Rudy St NE, Rome, GA 30161ActiveMLS ID #10867857, Lindsey Carnes, Toles, Temple & Wright, Inc.. GAMLS
- $110,0003 bd1 ba1.6k sqft406 Wilson Ave SW, Rome, GA 30161ActiveMLS ID #10857207, Yashkia Pitts, Trend Atlanta Realty, Inc.. GAMLS
- $135,0004 bd2 ba1.5k sqft27 Willingham St SW, Rome, GA 30161ActiveMLS ID #10776875, Amber Taylor, Keller Williams Northwest. GAMLS
- $184,9003 bd2 ba1.1k sqft322 Cook Rd NW, Resaca, GA 30735ActiveMLS ID #10877331, Lori Thomason, KW Signature Partners. GAMLS
- $165,0003 bd2 ba1k sqft206 Briarwood Dr, Calhoun, GA 30701ActiveMLS ID #10877164, Cendi R Rangel, Elite Group Georgia. GAMLS
- $175,0003 bd2 ba1.1k sqft95 Dellinger Rd NE, Rome, GA 30161ActiveMLS ID #10812845, William B Summer Sr., Hardy Realty & Development Company. GAMLS
- $140,0002 bd1 ba804 sqft2124 Southern St NE, Rome, GA 30161ActiveMLS ID #10845595, Jackie Smallwood, Reese and Smallwood, Inc.. GAMLS
- $159,9003 bd1 ba1.6k sqft439 Old Rockmart Rd SE, Silver Creek, GA 30173ActiveMLS ID #10887991, Nick Rogers, Hardy Realty & Development Company. GAMLS
- $155,0003 bd1 ba1.1k sqft111 Friar Tuck Rd NE, Rome, GA 30161ActiveMLS ID #10819277, Christie Welch Carroll, Prestige Home Brokers. GAMLS
