Great location, great value, and priced under $200,000! This 3-bedroom, 2-bath home is move-in ready with a freshly updated interior and a peaceful wooded setting. The entire interior has been freshly painted, including the walls, trim, doors, kitchen cabinets, and bathroom cabinets, giving the home a clean, fresh look throughout. The spacious living area offers plenty of natural light and flows into the dining area and kitchen. The kitchen features freshly painted white cabinetry, ample cabinet and counter space, and a window overlooking the wooded surroundings. A dedicated laundry area provides additional convenience. The primary bedroom features a private bath, while two additional bedrooms and a second full bath complete the home. Outside, the front deck provides a great spot to enjoy the surrounding trees, and the covered carport offers convenient parking. The wooded lot creates a private, tucked-away feel while still being in a convenient location. With 3 bedrooms, 2 full baths, a freshly painted interior, and a price under $200,000, this home offers an opportunity that is hard to find at this price point.
Active
Price cut: $10K (10/5)
$169,000
258 Curtis Cir SE, Calhoun, GA 30701
3beds
984sqft
Single Family Residence
Built in 1997
0.48 Acres Lot
$166,400 Zestimate®
$172/sqft
$-- HOA
What's special
Dedicated laundry areaFreshly updated interior
- 31 days
- 1,396
- 117
Zillow last checked:
Listing updated:
Listed by:
Sabrina Poole 404-906-4872,
Samantha Lusk & Associates Realty
Source: GAMLS,MLS#: 10840946
Facts & features
Interior
Bedrooms & bathrooms
- Bedrooms: 3
- Bathrooms: 2
- Full bathrooms: 2
- Main level bathrooms: 2
- Main level bedrooms: 3
Rooms
- Room types: Den
Kitchen
- Features: Breakfast Room
Heating
- Central
Cooling
- Central Air
Appliances
- Included: Dishwasher, Dryer, Electric Water Heater, Oven/Range (Combo), Washer
- Laundry: In Kitchen
Features
- Master On Main Level
- Flooring: Carpet, Sustainable, Tile
- Windows: Double Pane Windows
- Basement: None
- Attic: Pull Down Stairs
- Has fireplace: No
- Common walls with other units/homes: No Common Walls
Interior area
- Total structure area: 984
- Total interior livable area: 984 sqft
- Finished area above ground: 984
- Finished area below ground: 0
Property
Parking
- Total spaces: 2
- Parking features: Carport
- Has carport: Yes
Features
- Levels: One
- Stories: 1
- Patio & porch: Deck, Porch
- Body of water: None
Lot
- Size: 0.48 Acres
- Features: Sloped, Steep Slope
- Residential vegetation: Cleared
Details
- Additional structures: Outbuilding
- Parcel number: 057B 015
Construction
Type & style
- Home type: SingleFamily
- Architectural style: Ranch
- Property subtype: Single Family Residence
Materials
- Vinyl Siding
- Foundation: Pillar/Post/Pier
- Roof: Composition
Condition
- Resale
- New construction: No
- Year built: 1997
Utilities & green energy
- Sewer: Septic Tank
- Water: Public
- Utilities for property: Cable Available, Electricity Available, Phone Available, Water Available
Community & HOA
Community
- Features: None
- Security: Smoke Detector(s)
- Subdivision: Forest Hills
HOA
- Has HOA: No
- Services included: None
Location
- Region: Calhoun
Financial & listing details
- Price per square foot: $172/sqft
- Tax assessed value: $144,700
- Annual tax amount: $1,320
- Date on market: 9/5/2026
- Cumulative days on market: 31 days
- Listing agreement: Exclusive Right To Sell
- Electric utility on property: Yes
Estimated market value
$166,400
$158,000 - $175,000
$1,504/mo
Price history
| Date | Event | Price |
|---|---|---|
| 10/5/2026 | Price change | $169,000-5.6%$172/sqft |
Source:  GAMLS #10840946 Report a problem GAMLS #10840946 Report a problem | ||
| 9/26/2026 | Price change | $179,000-3.2%$182/sqft |
Source:  FMLS GA #7833055 Report a problem FMLS GA #7833055 Report a problem | ||
| 9/5/2026 | Listed for sale | $185,000+85%$188/sqft |
Source: FMLS GA #7833055 Report a problem | ||
| 9/11/2018 | Sold | $100,000+25%$102/sqft |
Source: Public Record Report a problem | ||
| 9/14/2017 | Listing removed | $80,000$81/sqft |
Source: BHHS Georgia Properties-Towne Lake #5810781 Report a problem | ||
| 8/17/2017 | Pending sale | $80,000$81/sqft |
Source: BHHS Georgia Properties #8142000 Report a problem | ||
| 8/14/2017 | Price change | $80,000-5.8%$81/sqft |
Source: BHHS Georgia Properties-Towne Lake #5810781 Report a problem | ||
| 7/31/2017 | Price change | $84,900+6.1%$86/sqft |
Source: BHHS Georgia Properties-Towne Lake #5810781 Report a problem | ||
| 7/31/2017 | Pending sale | $80,000$81/sqft |
Source: BHHS Georgia Properties-Towne Lake #5810781 Report a problem | ||
| 7/20/2017 | Price change | $80,000-5.8%$81/sqft |
Source: BHHS Georgia Properties-Towne Lake #5810781 Report a problem | ||
| 3/21/2017 | Price change | $84,900-5.7%$86/sqft |
Source: BHHS Georgia Properties-Towne Lake #5810781 Report a problem | ||
| 2/27/2017 | Listed for sale | $90,000+30.4%$91/sqft |
Source: Berkshire Hathaway HomeServices Georgia Properties #5810781 Report a problem | ||
| 12/30/2010 | Listing removed | $69,000$70/sqft |
Source: Coldwell Banker Kinard Realty, Inc. #4133570 Report a problem | ||
| 10/30/2010 | Price change | $69,000-8%$70/sqft |
Source: Coldwell Banker Kinard Realty, Inc. #4133570 Report a problem | ||
| 10/16/2010 | Listed for sale | $75,000$76/sqft |
Source: Coldwell Banker Kinard Realty, Inc. #4133570 Report a problem | ||
Public tax history
| Year | Property taxes | Tax assessment |
|---|---|---|
| 2025 | $1,320 +5.4% | $57,880 +12.9% |
| 2024 | $1,252 +6.9% | $51,280 +6.6% |
| 2023 | $1,172 +0.7% | $48,120 +6.7% |
| 2022 | $1,164 +18.8% | $45,080 +22% |
| 2021 | $979 -3.6% | $36,960 -0.9% |
| 2020 | $1,016 | $37,280 |
| 2019 | $1,016 +8.5% | $37,280 +11.6% |
| 2018 | $937 +2.9% | $33,400 +4.9% |
| 2017 | $910 -3.5% | $31,840 |
| 2016 | $944 -0.2% | $31,840 +1.7% |
| 2015 | $946 +0.7% | $31,320 +5% |
| 2014 | $939 | $29,824 |
| 2013 | -- | -- |
| 2012 | -- | -- |
| 2011 | -- | -- |
| 2010 | -- | -- |
| 2009 | -- | $34,461 +40.8% |
| 2008 | -- | $24,472 +1.1% |
| 2007 | -- | $24,209 +1.7% |
| 2006 | -- | $23,806 +1.5% |
| 2005 | -- | $23,447 +1.9% |
| 2004 | -- | $23,001 +3.1% |
| 2003 | -- | $22,318 +0.8% |
| 2002 | -- | $22,145 +1.3% |
| 2001 | -- | $21,867 +16.8% |
| 2000 | -- | $18,728 |
Find assessor info on the county website
Monthly payment
Est. payment
Payment breakdown
Explore the cost of this home by adjusting the details. Changes won't be saved.Climate risks
Neighborhood: 30701
Nearby schools
Schools provided by the listing agent
- Elementary: Belwood
- Middle: Red Bud
- High: Sonoraville
Source: GAMLS. This data may not be complete. We recommend contacting the local school district to confirm school assignments for this home.
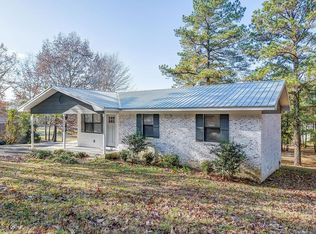
Similar homes
- $155,0003 bd1 ba1.2k sqft322 Circle Dr, Calhoun, GA 30701For Sale

 MLS ID #7826685, Kaitlyn Guevara, Maximum One Community Realtors. FMLS GA
 - $--2 bd1 ba1.2k sqft6625 Fairmount Hwy SE, Calhoun, GA 30701Auction
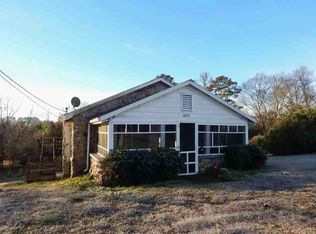 ServiceLink Auction
 - $180,0003 bd2 ba1.3k sqft109 Webb Dr NE, Calhoun, GA 30701Active
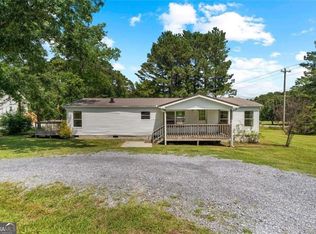
 MLS ID #10837156, Céline Higgins Evans, Simply List. GAMLS
 - $195,0003 bd1 ba996 sqft133 Rolling Acres 2nd St SE, Calhoun, GA 30701For Sale
 MLS ID #7804537, Mayra Montero, Maximum One Community Realtors. FMLS GA
 - $155,0002 bd1 ba1k sqft2430 Us Highway 41 N, Calhoun, GA 30701ActiveMLS ID #10835949, Mark Spain, Mark Spain Real Estate. GAMLS
- $199,0002 bd1 ba1.2k sqft113 Burton Dr, Calhoun, GA 30701ActiveMLS ID #10772943, Simone Ford, Maximum One Community Realtors. GAMLS
- $199,9003 bd1 ba1k sqft118 Brooksmill Dr NE, Calhoun, GA 30701ActiveMLS ID #10783529, Stacy Stewart, Coldwell Banker Kinard Realty. GAMLS
- $250,0003 bd2 ba1.3k sqft123 Donna St SW, Calhoun, GA 30701ActiveMLS ID #10842425, Devin Childers, Maximum One Community Realtors. GAMLS
- $230,0002 bd2 ba1.1k sqft641 Johnson Rd SE, Adairsville, GA 30103ActiveMLS ID #10853491, Mark Spain, Mark Spain Real Estate. GAMLS
- $215,0003 bd2 ba1k sqft285 Mountain View Dr SE, Calhoun, GA 30701For SaleMLS ID #7839477, Dianne Kirby, Coldwell Banker Kinard Realty. FMLS GA
- $219,0003 bd2 ba1.2k sqft171 Buck Blvd SE, Calhoun, GA 30701Active Under ContractMLS ID #10839482, Jen Hauser, KW Signature Partners. GAMLS
- $249,0003 bd2 ba1.2k sqft120 Fieldcrest Dr SE, Calhoun, GA 30701ActiveMLS ID #10841459, Anita Merryman, Atlanta Communities. GAMLS
- $119,7003 bd1 ba884 sqft1235 Us Highway 41 N, Calhoun, GA 30701For SaleMLS ID #7791378, Scott Chatham, Proterra Realty, LLC. FMLS GA
- $199,9003 bd2 ba1.1k sqft322 Cook Rd NW, Resaca, GA 30735ActiveMLS ID #10843024, Lori Thomason, KW Signature Partners. GAMLS
- $198,9002 bd2 ba1.3k sqft272 Mount Vernon Dr, Calhoun, GA 30701ActiveMLS ID #10817589, Susana Avila, KW Signature Partners. GAMLS
- $225,0003 bd1 ba962 sqft607 Harlan St, Calhoun, GA 30701For SaleMLS ID #7834602, Kim Little, Keller Williams Realty Signature Partners. FMLS GA
- $225,0003 bd1 ba1.4k sqft156 Parker Rd NW, Calhoun, GA 30701ActiveMLS ID #10846184, Victor Guzman, Keller Williams Heritage. GAMLS
- $189,9002 bd3 ba1.1k sqft28 Princeton Place Dr, Adairsville, GA 30103ActiveMLS ID #10856430, Doreen Wanco, Atlanta Communities. GAMLS
