Welcome home to this charming 3-bedroom, 2-bath home located in a desirable neighborhood! Featuring a spacious split-bedroom floor plan, the home offers added privacy with the primary bedroom and attached private bath situated separately from the additional bedrooms. Beautiful bay windows bring in plenty of natural light and add character to the home. Enjoy relaxing on the inviting front porch or step out back to the deck overlooking a large, level lot-perfect for entertaining, pets, gardening, or simply enjoying the outdoors. A paved driveway provides convenient off-street parking. This home offers a wonderful opportunity to add your own personal touches and make it truly yours. With a great layout, generous outdoor space, and a sought-after location, it has plenty of potential to become the home you've been looking for!
Active under contract
$219,000
171 Buck Blvd SE, Calhoun, GA 30701
3beds
1,246sqft
Single Family Residence
Built in 1995
0.6 Acres Lot
$215,400 Zestimate®
$176/sqft
$-- HOA
What's special
Inviting front porchGenerous outdoor spaceSpacious split-bedroom floor plan
- 39 days
- 727
- 38
Zillow last checked:
Listing updated:
Listed by:
Jen Hauser 608-633-0151,
KW Signature Partners
Source: GAMLS,MLS#: 10839482
Facts & features
Interior
Bedrooms & bathrooms
- Bedrooms: 3
- Bathrooms: 2
- Full bathrooms: 2
- Main level bathrooms: 2
- Main level bedrooms: 3
Rooms
- Room types: Other
Heating
- Central, Electric
Cooling
- Central Air
Appliances
- Included: Dishwasher, Oven/Range (Combo), Refrigerator
- Laundry: Other
Features
- Master On Main Level, Split Bedroom Plan
- Flooring: Laminate
- Basement: None
- Has fireplace: No
Interior area
- Total structure area: 1,246
- Total interior livable area: 1,246 sqft
- Finished area above ground: 1,246
- Finished area below ground: 0
Property
Parking
- Parking features: Garage
- Has garage: Yes
Features
- Levels: One
- Stories: 1
Lot
- Size: 0.6 Acres
- Features: Level
Details
- Parcel number: 076 056
Construction
Type & style
- Home type: SingleFamily
- Architectural style: Ranch
- Property subtype: Single Family Residence
Materials
- Vinyl Siding
- Roof: Composition
Condition
- Resale
- New construction: No
- Year built: 1995
Utilities & green energy
- Sewer: Septic Tank
- Water: Public
- Utilities for property: Cable Available, Electricity Available, High Speed Internet, Water Available
Community & HOA
Community
- Features: None
- Subdivision: Plantation Place
HOA
- Has HOA: No
- Services included: None
Location
- Region: Calhoun
Financial & listing details
- Price per square foot: $176/sqft
- Tax assessed value: $209,100
- Annual tax amount: $2,030
- Date on market: 9/3/2026
- Cumulative days on market: 39 days
- Listing agreement: Exclusive Right To Sell
- Electric utility on property: Yes
Estimated market value
$215,400
$205,000 - $226,000
$1,707/mo
Price history
| Date | Event | Price |
|---|---|---|
| 9/25/2026 | Pending sale | $219,000$176/sqft |
Source:  FMLS GA #7832365 Report a problem FMLS GA #7832365 Report a problem | ||
| 9/3/2026 | Listed for sale | $219,000+16.5%$176/sqft |
Source: FMLS GA #7832365 Report a problem | ||
| 8/5/2022 | Sold | $188,000+408.1%$151/sqft |
Source: Public Record Report a problem | ||
| 6/17/2011 | Sold | $37,000-26%$30/sqft |
Source: Public Record Report a problem | ||
| 5/6/2011 | Price change | $50,000-10.5%$40/sqft |
Source: RE/MAX Unlimited North #2975492 Report a problem | ||
| 3/9/2011 | Price change | $55,890-10%$45/sqft |
Source: RE/MAX Unlimited North #4149975 Report a problem | ||
| 1/31/2011 | Price change | $62,100-10%$50/sqft |
Source: RE/MAX Unlimited North #4149975 Report a problem | ||
| 11/20/2010 | Listed for sale | $69,000-50.4%$55/sqft |
Source: RE/MAX Unlimited North #4149975 Report a problem | ||
| 9/17/2010 | Sold | $139,133$112/sqft |
Source: Public Record Report a problem | ||
| 6/30/2010 | Sold | $139,133+27.4%$112/sqft |
Source: Public Record Report a problem | ||
| 1/15/2006 | Sold | $109,250$88/sqft |
Source: Public Record Report a problem | ||
Public tax history
| Year | Property taxes | Tax assessment |
|---|---|---|
| 2025 | $1,927 +5.7% | $83,640 +13.4% |
| 2024 | $1,823 +7% | $73,760 +6.8% |
| 2023 | $1,704 +9.5% | $69,080 +19.9% |
| 2022 | $1,556 +16.8% | $57,600 +21.1% |
| 2021 | $1,332 +5.4% | $47,560 +8.4% |
| 2020 | $1,264 | $43,880 |
| 2019 | $1,264 +16.4% | $43,880 +19.8% |
| 2018 | $1,086 +2.9% | $36,640 +4.8% |
| 2017 | $1,055 +1.8% | $34,968 +10.8% |
| 2016 | $1,036 +10.5% | $31,568 +1.8% |
| 2015 | $938 +0.9% | $31,008 +18.2% |
| 2014 | $930 | $26,226 |
| 2013 | -- | -- |
| 2012 | -- | -- |
| 2011 | -- | -- |
| 2010 | -- | -- |
| 2009 | -- | $43,637 +6.5% |
| 2008 | -- | $40,982 +0.7% |
| 2007 | -- | $40,679 +11.6% |
| 2006 | -- | $36,466 +5.3% |
| 2005 | -- | $34,618 +4.5% |
| 2004 | -- | $33,115 +3.9% |
| 2003 | -- | $31,864 |
| 2002 | -- | $31,864 |
| 2001 | -- | $31,864 +14.4% |
| 2000 | -- | $27,844 |
Find assessor info on the county website
Monthly payment
Est. payment
Payment breakdown
Explore the cost of this home by adjusting the details. Changes won't be saved.Climate risks
Neighborhood: 30701
Nearby schools
Schools provided by the listing agent
- Elementary: Belwood
- Middle: Red Bud
- High: Sonoraville
Source: GAMLS. This data may not be complete. We recommend contacting the local school district to confirm school assignments for this home.
Similar homes
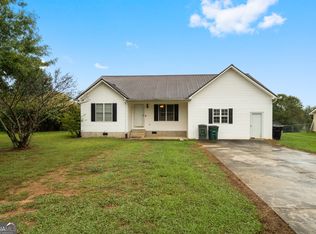
- $229,9003 bd2 ba1.1k sqft106 Webb Dr NE, Calhoun, GA 30701Active
 MLS ID #10868279, Mandy Parker, KW Signature Partners. GAMLS
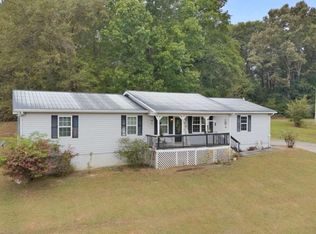
 - $199,9003 bd1 ba1k sqft118 Brooksmill Dr NE, Calhoun, GA 30701Active
 MLS ID #10783529, Stacy Stewart, Coldwell Banker Kinard Realty. GAMLS
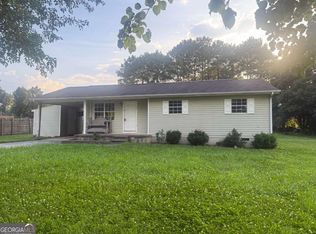
 - $--2 bd1 ba1.2k sqft6625 Fairmount Hwy SE, Calhoun, GA 30701Auction
 ServiceLink Auction
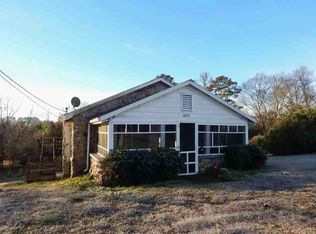
 - $225,0002 bd1 ba816 sqft126 Wendy Hill Rd SE, Calhoun, GA 30701For Sale

 MLS ID #7814921, Elliot Clavino, Coldwell Banker Kinard Realty. FMLS GA
 - $225,0003 bd1 ba1.4k sqft156 Parker Rd NW, Calhoun, GA 30701ActiveMLS ID #10846184, Victor Guzman, Keller Williams Heritage. GAMLS
- $185,0003 bd1 ba1.7k sqft121 Sunset Dr NE, Calhoun, GA 30701ActiveMLS ID #10849805, Blair Myers, Blair Myers Real Estate. GAMLS
- $290,0004 bd2 ba1.3k sqft1015 Erwin Hill Church Rd SE, Calhoun, GA 30701Active Under ContractMLS ID #10822267, Josh Powell, Atlanta Communities. GAMLS
- $299,9003 bd2 ba1.5k sqft132 Ashley Ter SE, Calhoun, GA 30701Active Under ContractMLS ID #10833874, Lori Thomason, KW Signature Partners. GAMLS
- $230,0002 bd2 ba1.1k sqft641 Johnson Rd SE, Adairsville, GA 30103ActiveMLS ID #10853491, Mark Spain, Mark Spain Real Estate. GAMLS
- $199,0002 bd1 ba1.2k sqft113 Burton Dr, Calhoun, GA 30701ActiveMLS ID #10772943, Simone Ford, Maximum One Community Realtors. GAMLS
- $320,0003 bd2 ba1.6k sqft480 Beason Rd SE, Calhoun, GA 30701ActiveMLS ID #10818268, Wayne Buchanan, Maximum One Community Realtors. GAMLS
- $259,9003 bd2 ba1.3k sqft584 Church Rd SW, Calhoun, GA 30701ActiveMLS ID #10836894, Tammy M Casey, Elite Group Georgia. GAMLS
- $155,0003 bd1 ba1.2k sqft322 Circle Dr, Calhoun, GA 30701For SaleMLS ID #7826685, Kaitlyn Guevara, Maximum One Community Realtors. FMLS GA
- $289,9003 bd2 ba1.6k sqft145 Cardinal Dr NE, Calhoun, GA 30701For SaleMLS ID #7833911, Shawn Brown, Rebecca Brown and Associates Real Estate, LLC.. FMLS GA
- $199,9003 bd2 ba1.2k sqft130 Crane Rd NE, Resaca, GA 30735ActiveMLS ID #10850604, Mandy Parker, KW Signature Partners. GAMLS
