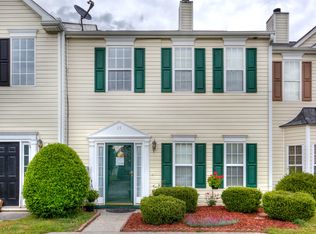
Welcome to this charming townhome in The Village at Grassdale! Situated in a quiet cul-de-sac, this 2BR/2.5BA home offers 1,552 sf with two spacious bedroom suites, each featuring a private bath and walk-in closet. The entire home has LVP flooring throughout for a great look, durability and low maintenance. The main level includes an open concept family room with a fireplace, and a guest half bath. Conveniently located near shopping, dining, and other conveniences. Don't miss this affordable, turn-key ready home for your own home or as an investment property. It's a great opportunity either way!
Pending
Price cut: $10K (8/19)
$189,000
17 Haley Pl, Cartersville, GA 30121
2beds
1,552sqft
Townhouse
Built in 2000
2,308 Square Feet Lot
$184,500 Zestimate®
$122/sqft
$48/mo HOA
What's special
Guest half bathOpen concept family roomQuiet cul-de-sacWalk-in closetPrivate bathTwo spacious bedroom suitesLvp flooring throughout
- 81 days
- 140
- 9
Zillow last checked:
Listing updated:
Listed by:
Brett Bennett 678-410-8780,
Bennett Realty Partners
Source: GAMLS,MLS#: 10807689
Facts & features
Interior
Bedrooms & bathrooms
- Bedrooms: 2
- Bathrooms: 3
- Full bathrooms: 2
- 1/2 bathrooms: 1
Rooms
- Room types: Family Room
Kitchen
- Features: Breakfast Bar, Breakfast Room, Pantry
Heating
- Central, Electric
Cooling
- Ceiling Fan(s), Central Air, Electric
Appliances
- Included: Dishwasher, Electric Water Heater, Microwave, Refrigerator
- Laundry: In Hall, Laundry Closet, Upper Level
Features
- Double Vanity
- Flooring: Laminate
- Windows: Double Pane Windows
- Basement: None
- Number of fireplaces: 1
- Fireplace features: Factory Built, Family Room
- Common walls with other units/homes: 2+ Common Walls,No One Above,No One Below
Interior area
- Total structure area: 1,552
- Total interior livable area: 1,552 sqft
- Finished area above ground: 1,552
- Finished area below ground: 0
Property
Parking
- Total spaces: 2
- Parking features: Assigned, Kitchen Level, Parking Pad
- Has uncovered spaces: Yes
Features
- Levels: Two
- Stories: 2
- Patio & porch: Patio
- Has view: Yes
- View description: City
- Waterfront features: No Dock Or Boathouse
- Body of water: None
Lot
- Size: 2,308 Square Feet
- Features: Level
- Residential vegetation: Cleared
Details
- Parcel number: 0070M0001040
- Special conditions: As Is,Government Owned,No Disclosure
Construction
Type & style
- Home type: Townhouse
- Architectural style: Traditional
- Property subtype: Townhouse
- Attached to another structure: Yes
Materials
- Vinyl Siding
- Foundation: Slab
- Roof: Composition
Condition
- Resale
- New construction: No
- Year built: 2000
Utilities & green energy
- Sewer: Public Sewer, Septic Tank
- Water: Public
- Utilities for property: Cable Available, Electricity Available, Phone Available, Sewer Available, Underground Utilities, Water Available
Community & HOA
Community
- Features: None
- Subdivision: Village/Grassdale
HOA
- Has HOA: Yes
- Services included: Maintenance Grounds
- HOA fee: $570 annually
Location
- Region: Cartersville
Financial & listing details
- Price per square foot: $122/sqft
- Tax assessed value: $213,903
- Annual tax amount: $2,058
- Date on market: 7/14/2026
- Cumulative days on market: 81 days
- Listing agreement: Exclusive Right To Sell
- Listing terms: Cash,Conventional,FHA,VA Loan
- Electric utility on property: Yes
Estimated market value
$184,500
$175,000 - $194,000
$1,400/mo
Price history
| Date | Event | Price |
|---|---|---|
| 9/21/2026 | Pending sale | $189,000$122/sqft |
Source:  GAMLS #10807689 Report a problem GAMLS #10807689 Report a problem | ||
| 8/19/2026 | Price change | $189,000-5%$122/sqft |
Source: GAMLS #10807689 Report a problem | ||
| 7/17/2026 | Listed for sale | $199,000+20.2%$128/sqft |
Source: GAMLS #10807689 Report a problem | ||
| 6/29/2026 | Sold | $165,579-15.1%$107/sqft |
Source: Public Record Report a problem | ||
| 2/26/2024 | Sold | $195,000-1%$126/sqft |
Source: GAMLS #10241464 Report a problem | ||
| 1/31/2024 | Pending sale | $197,000$127/sqft |
Source:  FMLS GA #7324592 Report a problem FMLS GA #7324592 Report a problem | ||
| 1/22/2024 | Contingent | $197,000$127/sqft |
Source: GAMLS #10241464 Report a problem | ||
| 1/15/2024 | Listed for sale | $197,000+45.9%$127/sqft |
Source: FMLS GA #7324592 Report a problem | ||
| 11/29/2021 | Sold | $135,000+15.4%$87/sqft |
Source: Public Record Report a problem | ||
| 6/3/2019 | Sold | $117,000+48.1%$75/sqft |
Source: Public Record Report a problem | ||
| 10/13/2006 | Sold | $79,000$51/sqft |
Source: Public Record Report a problem | ||
Public tax history
| Year | Property taxes | Tax assessment |
|---|---|---|
| 2025 | $2,058 -2.4% | $85,561 -1.4% |
| 2024 | $2,108 +8.2% | $86,745 +8.6% |
| 2023 | $1,948 +42.1% | $79,845 +21.5% |
| 2022 | $1,371 +6.8% | $65,723 +36.6% |
| 2021 | $1,284 -0.1% | $48,124 |
| 2020 | $1,286 +184.9% | $48,124 +7.2% |
| 2019 | $451 | $44,896 +12.3% |
| 2018 | $451 -28.4% | $39,989 +35.1% |
| 2017 | $631 +184.5% | $29,600 |
| 2016 | $222 -68.1% | $29,600 +19% |
| 2015 | $694 +23.5% | $24,880 +35.2% |
| 2014 | $562 +43.6% | $18,400 -3.8% |
| 2013 | $391 | $19,120 |
| 2012 | -- | -- |
| 2009 | -- | $36,640 -10.1% |
| 2008 | -- | $40,760 +0.4% |
| 2007 | -- | $40,616 -4% |
| 2006 | -- | $42,296 +1.4% |
| 2005 | -- | $41,696 +1.5% |
| 2004 | -- | $41,100 +5.1% |
| 2003 | -- | $39,108 |
| 2002 | -- | $39,108 |
| 2001 | -- | $39,108 |
Find assessor info on the county website
Monthly payment
Est. payment
Payment breakdown
Explore the cost of this home by adjusting the details. Changes won't be saved.Climate risks
Neighborhood: 30121
Nearby schools
Schools provided by the listing agent
- Elementary: White
- Middle: Cass
- High: Cass
Source: GAMLS. This data may not be complete. We recommend contacting the local school district to confirm school assignments for this home.
Similar homes
- $210,0003 bd3 ba1.5k sqft26 Hampton Dr, Cartersville, GA 30121Active
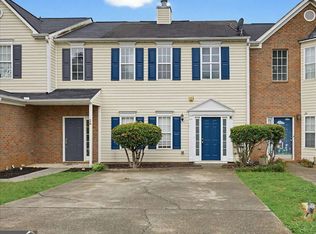
 MLS ID #10782722, Stenisha A Reed, Solutions First Realty LLC. GAMLS
 - $250,0004 bd3 ba1.4k sqft15 Brighton Ct, Cartersville, GA 30121Active
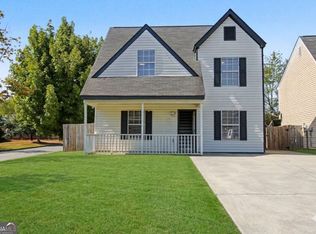 MLS ID #10857877, Teresa L Dobbs, Crye-Leike, Realtors. GAMLS
 - $215,0002 bd3 ba1.4k sqft98 Eagle Glen Dr NE, Cartersville, GA 30121For Sale
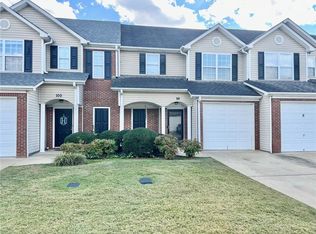
 MLS ID #7673720, MIKE HOWREN, Michael Howren Realty. FMLS GA
 - $230,0003 bd3 ba1.8k sqft147 Benfield Cir, Cartersville, GA 30121For Sale
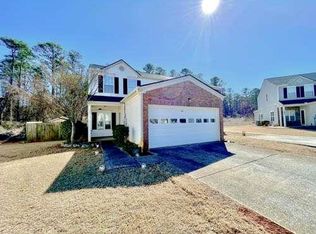 MLS ID #7719073, Dean Symister, Keller Williams Atlanta Classic. FMLS GA
 - $230,0003 bd3 ba1.8k sqft147 Benfield Cir SE, Cartersville, GA 30121ActiveMLS ID #10690356, Dean Symister, Keller Williams Atlanta Classic. GAMLS
- $175,0002 bd2 ba1k sqft303 Iron Belt Ct, Cartersville, GA 30120ActiveMLS ID #10829968, GRANT HARRIS, Coldwell Banker Kinard Realty. GAMLS
- $265,0004 bd3 ba1.7k sqft48 Hampton Dr, Cartersville, GA 30121For SaleMLS ID #7754716, JODI REISTER, HomeSmart. FMLS GA
- $188,0002 bd2 ba1.3k sqft3 Shadow Ln, Cartersville, GA 30120ActiveMLS ID #10772780, Southern REO, Southern REO Associates, LLC. GAMLS
- $264,9002 bd2 ba1.5k sqft15 Norland Ct, Cartersville, GA 30121For SaleMLS ID #7814068, Alex Chastain, Maximum One Community Realtors. FMLS GA
- $242,0002 bd3 ba1.4k sqft217 Grand Central Way, Cartersville, GA 30120ActiveMLS ID #10848735, Jalen Jordan, Hester Group, REALTORS. GAMLS
- $185,0003 bd2 ba1.2k sqft35 Brent Cir SW, Cartersville, GA 30120ActiveMLS ID #10796316, Michael Stowers, Samantha Lusk & Associates Realty. GAMLS
- $189,9002 bd3 ba1.1k sqft28 Princeton Place Dr, Adairsville, GA 30103ActiveMLS ID #10856430, Doreen Wanco, Atlanta Communities. GAMLS
- $194,0002 bd3 ba1.5k sqft93 Princeton Ave, Adairsville, GA 30103ActiveMLS ID #10826621, Lamar Farr, Keller Williams Northwest. GAMLS
- $190,0002 bd3 ba1.1k sqft9 Princeton Place Dr, Adairsville, GA 30103ActiveMLS ID #10803208, Lisa K Wrenn, Keller Williams Realty Atlanta North. GAMLS
- $254,9003 bd3 ba1.4k sqft202 Fenchurch Way #2269, Cartersville, GA 30120For SaleMLS ID #7783804, Gretchen Stone, Chapman Hall Professionals. FMLS GA
- $254,9003 bd3 ba1.4k sqft202 Fenchurch Way, Cartersville, GA 30120ActiveMLS ID #10780423, Gretchen Stone, Chapman Hall Realtors Professionals. GAMLS
- $234,9002 bd3 ba1k sqft30 Grove Cir, Cartersville, GA 30120ActiveMLS ID #10672734, Bobbie Jo Everidge, Northwest Communities RE Group. GAMLS
- $240,0002 bd2 ba1.1k sqft214 Manor Way, Cartersville, GA 30120ActiveMLS ID #10777730, The Realty Queen and Team, Keller Williams Northwest. GAMLS
- $264,9003 bd2 ba1.3k sqft69 Pointe North Dr, Cartersville, GA 30120Active Under ContractMLS ID #10807442, Regina Cox, Keller Williams Northwest. GAMLS
