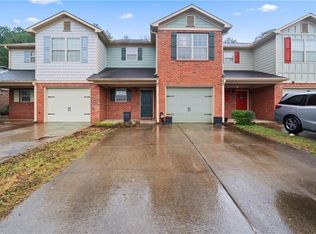
PRICE REDUCED! Seller may also negotiate up to $9,000 in closing costs. Priced below market value. Discover your dream townhouse in a serene neighborhood, fantastic location, perfect for families and professionals alike. This stunning two-story home features two primary suites, a spacious open-concept living area bathed in natural light, complete with elegant wood floors and a cozy fireplace - ideal for entertaining or relaxing evenings. Key Features: Modern Kitchen: Cook in style in the well-equipped kitchen with stainless steel appliances, ample counter space, and oak cabinetry. Private Outdoor Space: Enjoy a fenced backyard perfect for gatherings, gardening, or simply unwinding in your own oasis. Convenient Parking: The attached garage offers easy access and additional storage, making everyday life a breeze. Peaceful Location: Nestled in a calm community with close proximity to parks, shopping, and dining options. Don't miss out on this exceptional opportunity to call this charming townhouse your home! Schedule a viewing today!
Active under contract
Price cut: $5K (9/9)
$194,000
93 Princeton Ave, Adairsville, GA 30103
2beds
1,512sqft
Townhouse
Built in 2006
3,484 Square Feet Lot
$192,000 Zestimate®
$128/sqft
$-- HOA
What's special
Cozy fireplaceTwo-story homeElegant wood floorsAmple counter spaceOak cabinetryTwo primary suites
- 57 days
- 232
- 5
Zillow last checked:
Listing updated:
Listed by:
Lamar Farr 770-548-2102,
Keller Williams Northwest
Source: GAMLS,MLS#: 10826621
Facts & features
Interior
Bedrooms & bathrooms
- Bedrooms: 2
- Bathrooms: 3
- Full bathrooms: 2
- 1/2 bathrooms: 1
Rooms
- Room types: Foyer, Laundry
Dining room
- Features: Dining Rm/Living Rm Combo
Kitchen
- Features: Breakfast Area, Breakfast Bar, Pantry
Heating
- Central, Electric, Forced Air
Cooling
- Ceiling Fan(s), Central Air, Electric, Heat Pump
Appliances
- Included: Dishwasher, Disposal, Dryer, Electric Water Heater, Microwave, Refrigerator, Stainless Steel Appliance(s), Washer
- Laundry: In Hall, Upper Level
Features
- Split Bedroom Plan, Vaulted Ceiling(s), Walk-In Closet(s)
- Flooring: Carpet, Hardwood, Vinyl
- Windows: Double Pane Windows
- Basement: None
- Attic: Pull Down Stairs
- Number of fireplaces: 1
- Fireplace features: Living Room
- Common walls with other units/homes: 2+ Common Walls,No One Above,No One Below
Interior area
- Total structure area: 1,512
- Total interior livable area: 1,512 sqft
- Finished area above ground: 1,512
- Finished area below ground: 0
Property
Parking
- Total spaces: 1
- Parking features: Garage, Garage Door Opener, Kitchen Level
- Has garage: Yes
Features
- Levels: Two
- Stories: 2
- Patio & porch: Patio, Porch
- Fencing: Back Yard,Fenced,Privacy,Wood
- Has view: Yes
- View description: City
- Waterfront features: No Dock Or Boathouse
- Body of water: None
Lot
- Size: 3,484 Square Feet
- Features: Level, Private
- Residential vegetation: Cleared
Details
- Additional structures: Garage(s)
- Parcel number: A0190003042
- Special conditions: As Is
Construction
Type & style
- Home type: Townhouse
- Architectural style: Brick Front
- Property subtype: Townhouse
- Attached to another structure: Yes
Materials
- Concrete, Wood Siding
- Foundation: Slab
- Roof: Tar/Gravel
Condition
- Resale
- New construction: No
- Year built: 2006
Utilities & green energy
- Electric: 220 Volts
- Sewer: Public Sewer
- Water: Public
- Utilities for property: Cable Available, Electricity Available, High Speed Internet, Natural Gas Available, Phone Available, Sewer Available, Underground Utilities, Water Available
Green energy
- Energy efficient items: Thermostat
Community & HOA
Community
- Features: Park, Playground, Walk To Schools, Near Shopping
- Security: Smoke Detector(s)
- Subdivision: Princeton Glen
HOA
- Has HOA: No
- Services included: None
Location
- Region: Adairsville
Financial & listing details
- Price per square foot: $128/sqft
- Tax assessed value: $211,597
- Annual tax amount: $2,246
- Date on market: 8/14/2026
- Cumulative days on market: 40 days
- Listing agreement: Exclusive Agency
- Listing terms: 1031 Exchange,Cash,Conventional,FHA,USDA Loan,VA Loan
- Electric utility on property: Yes
Estimated market value
$192,000
$182,000 - $202,000
$1,567/mo
Price history
| Date | Event | Price |
|---|---|---|
| 10/1/2026 | Listed for sale | $194,000$128/sqft |
Source:  GAMLS #10826621 Report a problem GAMLS #10826621 Report a problem | ||
| 9/29/2026 | Pending sale | $194,000$128/sqft |
Source: GAMLS #10826621 Report a problem | ||
| 9/9/2026 | Price change | $194,000-2.5%$128/sqft |
Source: GAMLS #10826621 Report a problem | ||
| 8/15/2026 | Listed for sale | $199,000+74.6%$132/sqft |
Source:  FMLS GA #7822067 Report a problem FMLS GA #7822067 Report a problem | ||
| 5/20/2025 | Listing removed | $1,500$1/sqft |
Source: FMLS GA #7580782 Report a problem | ||
| 5/16/2025 | Listed for rent | $1,500$1/sqft |
Source: FMLS GA #7580782 Report a problem | ||
| 5/26/2023 | Listing removed | -- |
Source: FMLS GA #7205106 Report a problem | ||
| 5/1/2023 | Price change | $1,500-6.3%$1/sqft |
Source: FMLS GA #7205106 Report a problem | ||
| 4/19/2023 | Listed for rent | $1,600+68.4%$1/sqft |
Source: FMLS GA #7205106 Report a problem | ||
| 12/28/2018 | Listing removed | $950$1/sqft |
Source: Crye-Leike, Realtors Report a problem | ||
| 12/25/2018 | Listed for rent | $950$1/sqft |
Source: Crye-Leike, Realtors Report a problem | ||
| 12/7/2018 | Sold | $114,000-0.9%$75/sqft |
Source: Public Record Report a problem | ||
| 11/20/2018 | Pending sale | $115,000$76/sqft |
Source: Signature Partners #6102490 Report a problem | ||
| 11/16/2018 | Listed for sale | $115,000+25%$76/sqft |
Source: Keller Williams Northwest #8486769 Report a problem | ||
| 1/24/2017 | Sold | $92,000+3.1%$61/sqft |
Source:  FMLS GA #5781600 Report a problem FMLS GA #5781600 Report a problem | ||
| 12/16/2016 | Pending sale | $89,200$59/sqft |
Source: ERA PRIME REAL ESTATE #5781600 Report a problem | ||
| 12/12/2016 | Listed for sale | $89,200+8.8%$59/sqft |
Source: ERA PRIME REAL ESTATE #5781600 Report a problem | ||
| 11/14/2014 | Sold | $82,000+17.1%$54/sqft |
Source: Public Record Report a problem | ||
| 8/31/2012 | Listing removed | $70,000$46/sqft |
Source: Owner Report a problem | ||
| 7/2/2012 | Listed for sale | $70,000-38%$46/sqft |
Source: Owner Report a problem | ||
| 5/23/2008 | Sold | $112,900$75/sqft |
Source: Public Record Report a problem | ||
Public tax history
| Year | Property taxes | Tax assessment |
|---|---|---|
| 2025 | $2,246 +5.4% | $84,639 +6.5% |
| 2024 | $2,131 +8.5% | $79,469 +8.9% |
| 2023 | $1,964 +11.7% | $72,975 +19.3% |
| 2022 | $1,758 +8.6% | $61,178 +14.6% |
| 2021 | $1,619 +10% | $53,402 +13.4% |
| 2020 | $1,472 +6.3% | $47,093 +9% |
| 2019 | $1,385 +0% | $43,219 +27.7% |
| 2018 | $1,385 +26.2% | $33,840 |
| 2017 | $1,098 -0.5% | $33,840 |
| 2016 | $1,104 -0.8% | $33,840 +11% |
| 2015 | $1,113 +10.1% | $30,480 +36.8% |
| 2014 | $1,011 +33.1% | $22,280 -5.1% |
| 2013 | $760 | $23,480 |
| 2012 | -- | -- |
| 2009 | -- | $44,480 |
| 2008 | -- | $44,480 +531.8% |
| 2007 | -- | $7,040 |
| 2006 | -- | $7,040 |
| 2005 | -- | $7,040 |
Find assessor info on the county website
Monthly payment
Est. payment
Payment breakdown
Explore the cost of this home by adjusting the details. Changes won't be saved.Climate risks
Neighborhood: 30103
Nearby schools
Schools provided by the listing agent
- Elementary: Adairsville
- Middle: Adairsville
- High: Adairsville
Source: GAMLS. This data may not be complete. We recommend contacting the local school district to confirm school assignments for this home.
Similar homes
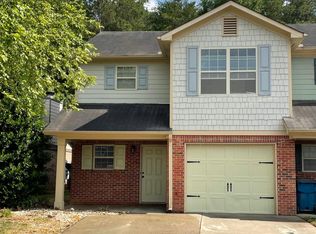
- $189,9002 bd3 ba1.1k sqft28 Princeton Place Dr, Adairsville, GA 30103Active
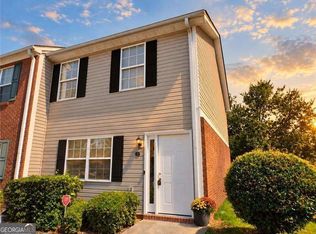
 MLS ID #10856430, Doreen Wanco, Atlanta Communities. GAMLS
 - $192,9002 bd3 ba1.1k sqft43 Princeton Glen Ct, Adairsville, GA 30103For Sale
 MLS ID #136240, Rudy Ownbey. Carpet Capital AOR
 - $192,9002 bd3 ba1.1k sqft42 Princeton Glen Ct, Adairsville, GA 30103For Sale
 MLS ID #136239, Rudy Ownbey. Carpet Capital AOR
 - $150,0002 bd1 ba1.1k sqft207 N Main St, Adairsville, GA 30103Active
 MLS ID #10840072, The Premier Group, Keller Williams Realty Partners. GAMLS
 - $230,0002 bd2 ba1.1k sqft641 Johnson Rd SE, Adairsville, GA 30103ActiveMLS ID #10853491, Mark Spain, Mark Spain Real Estate. GAMLS
- $239,0003 bd2 ba818 sqft130 N Cass St, Adairsville, GA 30103Active Under ContractMLS ID #10841085, Amanda B Siniard, Etowah Realty Group LLC. GAMLS
- $275,0003 bd2 ba1.3k sqft135 Manning Mill Rd NW, Adairsville, GA 30103ActiveMLS ID #10817138, Dale Willerson, Keller Williams Northwest. GAMLS
- $275,0003 bd2 ba1.3k sqft135 Manning Mill Rd, Adairsville, GA 30103For Sale
 MLS ID #7814242, Dale Willerson, Keller Williams Realty Northwest, LLC.. FMLS GA
 - $249,5003 bd3 ba1.5k sqft141 Village Green Dr NW, Adairsville, GA 30103ActiveMLS ID #10851217, Kimberly Mason, Kim Mason & Associates Realty. GAMLS
- $269,9003 bd3 ba1.8k sqft47 Celtic Ct, Adairsville, GA 30103For SaleMLS ID #7815667, Samantha Lusk, Samantha Lusk & Associates Realty, Inc.. FMLS GA
- $275,0003 bd2 ba1.6k sqft50 Oak Grove Ln NW, Adairsville, GA 30103Active Under ContractMLS ID #10824024, Tavaris Arrington, Virtual Properties Realty.Net. GAMLS
- $269,9003 bd3 ba1.9k sqft10 Castlemoor Loop, Adairsville, GA 30103For SaleMLS ID #7789569, David Floyd, Asher Realty, Inc. FMLS GA
- $275,0004 bd3 ba2.1k sqft24 Castlemoor Loop, Adairsville, GA 30103Active Under ContractMLS ID #10811378, Josh Powell, Atlanta Communities. GAMLS
- $207,0002 bd2 ba1.3k sqft1943 Moores Ferry Rd SW, Plainville, GA 30733ActiveMLS ID #10846068, Mandy Parker, KW Signature Partners. GAMLS
- $194,9003 bd2 ba1.1k sqft322 Cook Rd NW, Resaca, GA 30735ActiveMLS ID #10843024, Lori Thomason, KW Signature Partners. GAMLS
- $204,9003 bd3 ba1.5k sqft26 Hampton Dr, Cartersville, GA 30121ActiveMLS ID #10782722, Stenisha A Reed, Solutions First Realty LLC. GAMLS
- $169,0003 bd2 ba984 sqft258 Curtis Cir SE, Calhoun, GA 30701ActiveMLS ID #10840946, Sabrina Poole, Samantha Lusk & Associates Realty. GAMLS
- $185,0003 bd1 ba1.7k sqft121 Sunset Dr NE, Calhoun, GA 30701ActiveMLS ID #10849805, Blair Myers, Blair Myers Real Estate. GAMLS
- $285,0004 bd3 ba2.2k sqft85 Castlemoor Loop, Adairsville, GA 30103ActiveMLS ID #10769001, Mark Spain, Mark Spain Real Estate. GAMLS
- $215,0002 bd3 ba1.3k sqft115 Westside Chase, Cartersville, GA 30120ActiveMLS ID #10866631, Annalee Dunkerly, Atlanta Communities. GAMLS
