This is your Opportunity to Own this Beautiful & Well Maintained TownHome located in the Village Green Community! This is the "Kaye" Plan which features 3 Bedrooms with 2.5 Baths. The Main Level features beautiful LVP Flooring, Open-concept flow in the the Kitchen & Great Room. The Kitchen features Quartz Countertops, Large Kitchen Island, Stainless Steel Appliances, Tiled Backsplash Open view to Great Room. The Great Room is Bright & Open, Features an Electric Fireplace and perfect for family gatherings. The Master Suite features a Spa Style Bth with a Large Tiled Shower w/ Fiberglass Base, Doubles Vanities & Two Large Walk-in Closets. The two Additional Bedrooms are Spacious & Bright. This Home is Perfect for you, Located Minutes from the Interstates & Shopping. THIS HOME IS USDA APPROVED!!!
Active
Price cut: $5K (6/3)
$249,000
141 Village Green Dr NW, Adairsville, GA 30103
3beds
1,538sqft
Townhouse
Built in 2024
1,742 Square Feet Lot
$247,000 Zestimate®
$162/sqft
$140/mo HOA
What's special
Electric fireplaceStainless steel appliancesTwo large walk-in closetsLarge tiled showerTiled backsplashDoubles vanitiesQuartz countertops
- 92 days |
- 104 |
- 8 |
Zillow last checked:
Listing updated:
Listed by:
Kimberly Mason 770-685-8678,
Kim Mason & Associates Realty
Source: GAMLS,MLS#: 10771150
Facts & features
Interior
Bedrooms & bathrooms
- Bedrooms: 3
- Bathrooms: 3
- Full bathrooms: 2
- 1/2 bathrooms: 1
Rooms
- Room types: Family Room, Foyer, Laundry
Kitchen
- Features: Breakfast Area, Breakfast Bar, Kitchen Island, Pantry, Solid Surface Counters
Heating
- Central, Zoned
Cooling
- Central Air, Zoned
Appliances
- Included: Dishwasher, Disposal, Microwave, Refrigerator
- Laundry: Common Area, In Kitchen
Features
- Double Vanity
- Flooring: Carpet, Laminate
- Windows: Double Pane Windows
- Basement: None
- Has fireplace: Yes
- Fireplace features: Gas Starter
- Common walls with other units/homes: 1 Common Wall
Interior area
- Total structure area: 1,538
- Total interior livable area: 1,538 sqft
- Finished area above ground: 1,538
- Finished area below ground: 0
Property
Parking
- Total spaces: 2
- Parking features: Garage
- Has garage: Yes
Features
- Levels: Two
- Stories: 2
- Patio & porch: Deck
- Waterfront features: No Dock Or Boathouse
- Body of water: None
Lot
- Size: 1,742 Square Feet
- Features: Private
Details
- Parcel number: 0040E0001156
Construction
Type & style
- Home type: Townhouse
- Architectural style: Traditional
- Property subtype: Townhouse
- Attached to another structure: Yes
Materials
- Concrete
- Foundation: Slab
- Roof: Composition
Condition
- Resale
- New construction: No
- Year built: 2024
Utilities & green energy
- Electric: 220 Volts
- Sewer: Public Sewer
- Water: Private
- Utilities for property: Cable Available, Electricity Available, Natural Gas Available, Phone Available, Sewer Available
Community & HOA
Community
- Features: Playground, Walk To Schools, Near Shopping
- Security: Carbon Monoxide Detector(s), Smoke Detector(s)
- Subdivision: Village Green
HOA
- Has HOA: Yes
- Services included: Maintenance Grounds
- HOA fee: $1,680 annually
Location
- Region: Adairsville
Financial & listing details
- Price per square foot: $162/sqft
- Annual tax amount: $2,428
- Date on market: 5/25/2026
- Cumulative days on market: 92 days
- Listing agreement: Exclusive Right To Sell
- Listing terms: Cash,Conventional,FHA,USDA Loan,VA Loan
- Electric utility on property: Yes
Estimated market value
$247,000
$235,000 - $259,000
$1,696/mo
Price history
| Date | Event | Price |
|---|---|---|
| 6/3/2026 | Price change | $249,000-2%$162/sqft |
Source:  GAMLS #10771150 Report a problem GAMLS #10771150 Report a problem | ||
| 5/25/2026 | Listed for sale | $254,000-1.1%$165/sqft |
Source:  FMLS GA #7776166 Report a problem FMLS GA #7776166 Report a problem | ||
| 5/6/2026 | Listing removed | $256,900$167/sqft |
Source: GAMLS #10683091 Report a problem | ||
| 3/6/2026 | Price change | $256,900-1.2%$167/sqft |
Source: GAMLS #10683091 Report a problem | ||
| 2/1/2026 | Listed for sale | $259,900-1.9%$169/sqft |
Source: FMLS GA #7710948 Report a problem | ||
| 1/27/2026 | Listing removed | $265,000$172/sqft |
Source: FMLS GA #7647112 Report a problem | ||
| 9/10/2025 | Listed for sale | $265,000$172/sqft |
Source: GAMLS #10601416 Report a problem | ||
Public tax history
Tax history is unavailable.
Monthly payment
Est. payment
Payment breakdown
Explore the cost of this home by adjusting the details. Changes won't be saved.Climate risks
Neighborhood: 30103
Nearby schools
GreatSchools rating
- 7/10Adairsville Elementary SchoolGrades: PK-5Distance: 2.2 mi
- 7/10Adairsville Middle SchoolGrades: 6-8Distance: 0.8 mi
- 7/10Adairsville High SchoolGrades: 9-12Distance: 0.7 mi
Schools provided by the listing agent
- Elementary: Adairsville
- Middle: Adairsville
- High: Adairsville
Source: GAMLS. This data may not be complete. We recommend contacting the local school district to confirm school assignments for this home.
- $251,2003 bd3 ba1.5k sqft139 Village Green Dr NW #139, Adairsville, GA 30103Off Market

- $265,0003 bd3 ba1.5k sqft147 Village Green Dr NW, Adairsville, GA 30103Sold
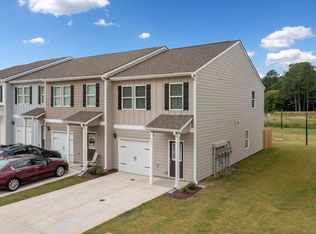
- $259,9003 bd3 ba1.5k sqft137 Village Green Dr #158, Adairsville, GA 30103Sold
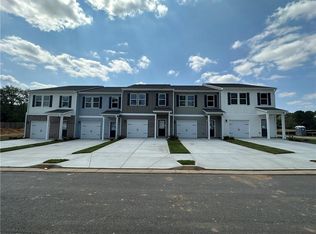
- $259,9003 bd3 ba1.5k sqft135 Village Green Dr NW #159, Adairsville, GA 30103Sold
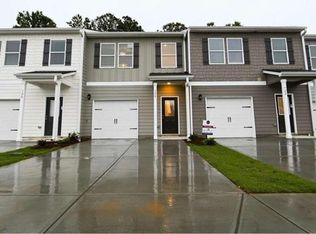
- $60,0002 bd1 ba952 sqft140 Village Green Dr NW, Adairsville, GA 30103Off Market
- $253,9003 bd3 ba-- sqft151 Village Green Dr #A, Adairsville, GA 30103Off Market
- $280,8003 bd3 ba-- sqft151 Village Green Dr, Adairsville, GA 30103Off Market
- $259,9003 bd3 ba1.5k sqft129 Village Green Dr #162, Adairsville, GA 30103Sold
A local agent can set up tours, give advice and negotiate with sellers.
Similar homes
- $255,9903 bd3 ba1.5k sqft105 Village Green Dr, Adairsville, GA 30103New Construction
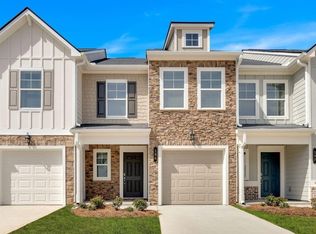
 MLS ID #7727022, Andrew Laiz, KFH Realty, LLC. FMLS GA
 - $255,9903 bd3 ba1.5k sqft105 Village Green Dr #171, Adairsville, GA 30103Active
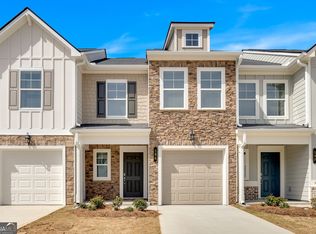
 MLS ID #10423451, Andrew Laiz, KFH Realty, LLC. GAMLS
 - $215,0003 bd3 ba1.5k sqft111 Princeton Ave, Adairsville, GA 30103Active
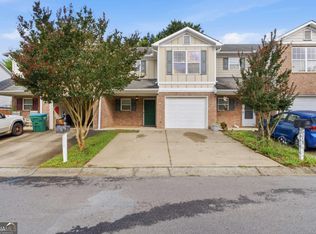 MLS ID #10783420, Jenny K Smith, Keller Williams Northwest. GAMLS
 - $289,9003 bd3 ba1.9k sqft10 Castlemoor Loop, Adairsville, GA 30103For Sale
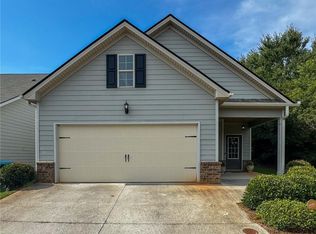 MLS ID #7789569, David Floyd, Asher Realty, Inc. FMLS GA
 - $295,0004 bd3 ba2.2k sqft85 Castlemoor Loop, Adairsville, GA 30103ActiveMLS ID #10769001, Mark Spain, Mark Spain Real Estate. GAMLS
- $330,0004 bd3 ba2k sqft17 Redwood Dr, Adairsville, GA 30103ActiveMLS ID #10807731, Heather Sumners, Atlanta Communities. GAMLS
- $305,0003 bd2 ba1.7k sqft15 Hopkins Breeze, Adairsville, GA 30103Active Under ContractMLS ID #10811422, Jennifer Fasano, Keller Williams Realty Atl. Partners. GAMLS
- $327,9905 bd3 ba2k sqft24 Rise Rd, Adairsville, GA 30103ActiveGAMLS
- $254,9003 bd3 ba1.4k sqft202 Fenchurch Way, Cartersville, GA 30120ActiveMLS ID #10780423, Gretchen Stone, Chapman Hall Realtors Professionals. GAMLS
- $339,9905 bd3 ba2k sqft16 Rise Rd, Adairsville, GA 30103New ConstructionFMLS GA
- from $339,9904 bd3 ba2.2k sqftAdams Plan, Manning Mill, Adairsville, GA 30103New ConstructionMeritage Homes
- $363,6404 bd3 ba2.1k sqft100 Bluefin St, Adairsville, GA 30103ActiveGAMLS
- $362,0004 bd3 ba2.2k sqft45 Shamrock Chase, Adairsville, GA 30103ActiveMLS ID #10730050, Brooke Dunbar, eXp Realty. GAMLS
- $242,0003 bd3 ba1.6k sqft128 Brexley Dr, Calhoun, GA 30701ActiveMLS ID #10777227, Anna Marie Ethridge, ERA Sunrise Realty. GAMLS
- $242,0003 bd3 ba1.6k sqft105 Brexley Dr, Calhoun, GA 30701ActiveMLS ID #10774454, Anna Marie Ethridge, ERA Sunrise Realty. GAMLS
- $242,0003 bd3 ba1.6k sqft103 Brexley Dr, Calhoun, GA 30701ActiveMLS ID #10774444, Anna Marie Ethridge, ERA Sunrise Realty. GAMLS
- $242,5003 bd3 ba1.6k sqft107 Brexley Dr, Calhoun, GA 30701ActiveMLS ID #10717643, Anna Marie Ethridge, ERA Sunrise Realty. GAMLS
- $269,9003 bd3 ba1.4k sqft302 Penn Station Way, Cartersville, GA 30120ActiveMLS ID #10715830, Whitney Bagley, Keller Williams Northwest. GAMLS
- $254,9903 bd3 ba1.4k sqft208 Clara Xing #12, Cartersville, GA 30120ActiveMLS ID #10726873, Tiffany S Herron, SDC Realty. GAMLS
- $240,0003 bd3 ba1.6k sqft146 Brexley Dr, Calhoun, GA 30701ActiveMLS ID #10706679, Anna Marie Ethridge, ERA Sunrise Realty. GAMLS
