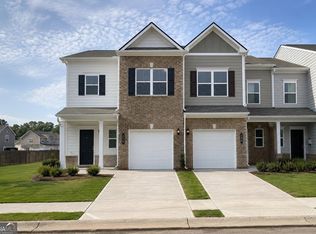
Move In Ready! The Rutledge by Smith Douglas Homes is located in the new townhome community in CARTERSVILLE, Johnson Crossing. This townhome welcomes you with charming curb appeal and a covered front porch-perfect for enjoying your morning coffee. Step inside to a welcoming foyer that sets the tone for this bright, open-concept home. Just off the entry, a conveniently located powder room and coat closet add comfort and functionality for guests. The main level features an airy layout designed for modern living. The fireside family room showcases a sleek linear fireplace, creating a cozy yet contemporary focal point. A spacious dining area flows seamlessly into the kitchen, making everyday living and entertaining effortless. The kitchen is both stylish and practical, offering upgraded cabinetry, ample counter space, a large center island, and a generous walk-in pantry. Direct access to the rear patio extends your living space outdoors-perfect for grilling, relaxing, or hosting gatherings. Durable luxury vinyl flooring runs throughout the main level for both beauty and easy maintenance. Upstairs, the private primary suite offers a relaxing retreat with a spacious bedroom, large closet, and en-suite bath featuring dual vanities and a large shower. Two additional bedrooms provide flexibility for guests, a home office, or hobbies, and share a well-appointed full bath. A conveniently located upstairs laundry room adds everyday ease. Both levels feature 9-foot ceilings, enhancing the open feel and allowing natural light to fill the home. With energy-efficient construction, modern finishes, and thoughtful design throughout, this new construction townhome is an exceptional opportunity. Take advantage of seller incentives when using the preferred lender, making this brand-new home even more attainable. Photos represent plan, not actual home.
Pending
Price increase: $1.1K (8/10)
$254,990
208 Clara Xing #12, Cartersville, GA 30120
3beds
1,443sqft
Townhouse
Built in 2026
-- sqft lot
$254,900 Zestimate®
$177/sqft
$100/mo HOA
What's special
Sleek linear fireplaceCovered front porchLarge center islandBright open-concept homeSpacious dining areaAmple counter spaceGenerous walk-in pantry
- 202 days
- 2
- 0
Zillow last checked:
Listing updated:
Listed by:
Tiffany S Herron 678-956-3618,
SDC Realty
Source: GAMLS,MLS#: 10726873
Facts & features
Interior
Bedrooms & bathrooms
- Bedrooms: 3
- Bathrooms: 3
- Full bathrooms: 2
- 1/2 bathrooms: 1
Rooms
- Room types: Laundry
Dining room
- Features: Dining Rm/Living Rm Combo
Kitchen
- Features: Pantry
Heating
- Central
Cooling
- Central Air
Appliances
- Included: Dishwasher, Disposal, Microwave, Oven/Range (Combo)
- Laundry: Upper Level
Features
- High Ceilings
- Flooring: Carpet
- Basement: None
- Number of fireplaces: 1
- Fireplace features: Family Room
- Common walls with other units/homes: 2+ Common Walls,No One Above,No One Below
Interior area
- Total structure area: 1,443
- Total interior livable area: 1,443 sqft
- Finished area above ground: 1,443
- Finished area below ground: 0
Video & virtual tour
Property
Parking
- Total spaces: 1
- Parking features: Attached, Garage
- Has attached garage: Yes
Features
- Levels: Two
- Stories: 2
- Patio & porch: Patio
Lot
- Features: None
Details
- Parcel number: 0.0
Construction
Type & style
- Home type: Townhouse
- Architectural style: Other
- Property subtype: Townhouse
- Attached to another structure: Yes
Materials
- Brick
- Foundation: Slab
- Roof: Composition
Condition
- New Construction
- New construction: Yes
- Year built: 2026
Details
- Warranty included: Yes
Utilities & green energy
- Sewer: Public Sewer
- Water: Public
- Utilities for property: Water Available, Sewer Available, Electricity Available
Community & HOA
Community
- Features: None
- Security: Smoke Detector(s)
- Subdivision: Johnson Crossing
HOA
- Has HOA: Yes
- Services included: Management Fee
- HOA fee: $1,200 annually
Location
- Region: Cartersville
Financial & listing details
- Price per square foot: $177/sqft
- Annual tax amount: $1
- Date on market: 4/7/2026
- Cumulative days on market: 202 days
- Listing agreement: Exclusive Right To Sell
- Listing terms: 1031 Exchange,Cash,FHA,Conventional,VA Loan
- Electric utility on property: Yes
Estimated market value
$254,900
$242,000 - $268,000
$1,714/mo
Price history
| Date | Event | Price |
|---|---|---|
| 9/18/2026 | Pending sale | $254,990$177/sqft |
Source:  GAMLS #10726873 Report a problem GAMLS #10726873 Report a problem | ||
| 8/10/2026 | Price change | $254,990+0.4%$177/sqft |
Source: GAMLS #10726873 Report a problem | ||
| 6/11/2026 | Price change | $253,900-4.5%$176/sqft |
Source: GAMLS #10726873 Report a problem | ||
| 4/7/2026 | Listed for sale | $265,800$184/sqft |
Source: GAMLS #10726873 Report a problem | ||
Public tax history
Tax history is unavailable.
Monthly payment
Est. payment
Payment breakdown
Explore the cost of this home by adjusting the details. Changes won't be saved.Climate risks
Neighborhood: 30120
Nearby schools
Schools provided by the listing agent
- Elementary: Kingston
- Middle: Cass
Source: GAMLS. This data may not be complete. We recommend contacting the local school district to confirm school assignments for this home.

Similar homes
- $259,9003 bd3 ba1.3k sqft153 Chastain Dr, Cartersville, GA 30120Active
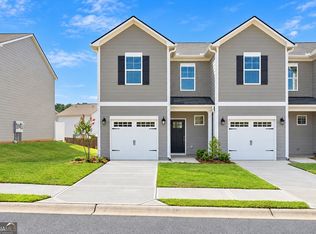
 MLS ID #10854431, Kelsey Tuttle, Realty of America. GAMLS
 - $269,9003 bd3 ba1.4k sqft420 Union Station St, Cartersville, GA 30120Active
 MLS ID #10876519, Renee Bissell, Keller Williams Realty Consultants. GAMLS
 - $249,9903 bd3 ba1.4k sqft206 Clara Xing #11, Cartersville, GA 30120Active
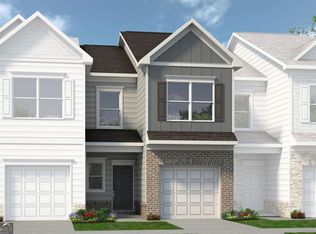 MLS ID #10837305, Tiffany S Herron, SDC Realty. GAMLS
 - $254,9003 bd3 ba1.4k sqft202 Fenchurch Way, Cartersville, GA 30120Active
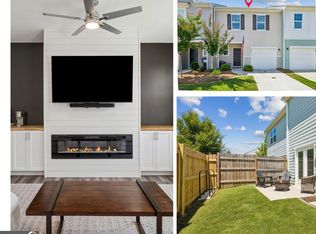 MLS ID #10780423, Gretchen Stone, Chapman Hall Realtors Professionals. GAMLS
 - $309,9003 bd2 ba1.5k sqft176 Innis Brook Cir, Cartersville, GA 30120Active Under ContractMLS ID #10851411, Roger Philmon, Maximum One Grt. Atl. REALTORS. GAMLS
- $249,9002 bd3 ba1.4k sqft1052 Paddington Dr, Cartersville, GA 30120ActiveMLS ID #10819813, Trish A Greer, Atlanta Communities. GAMLS
- $242,0002 bd3 ba1.4k sqft217 Grand Central Way, Cartersville, GA 30120ActiveMLS ID #10848735, Jalen Jordan, Hester Group, REALTORS. GAMLS
- $365,0004 bd3 ba2.1k sqft138 Verona Dr NW, Cartersville, GA 30120For Sale
 MLS ID #7760238, The Realty Queen Team, Keller Williams Realty Northwest, LLC.. FMLS GA
 - $269,9903 bd3 ba1.7k sqft1024 Stiles Cir #13, Cartersville, GA 30120New ConstructionFMLS GA
- $258,9903 bd3 ba1.6k sqft100 Sylvie Dr #1, Cartersville, GA 30120ActiveMLS ID #10765753, Tiffany S Herron, SDC Realty. GAMLS
- $269,9003 bd3 ba1.9k sqft22 Felton Walk SE, Cartersville, GA 30120ActiveMLS ID #10845616, Crystal Chance, Robbins Realty, Inc.. GAMLS
- $359,9003 bd2 ba1.4k sqft22 Carriage Ln NW, Cartersville, GA 30120ActiveMLS ID #10857827, David Garcia, Mainstay Brokerage. GAMLS
- $350,0004 bd2 ba1.9k sqft158 Verona Dr, Cartersville, GA 30120ActiveMLS ID #10719135, Malik Evans, LOCAL Realty. GAMLS
- $370,0004 bd3 ba2.1k sqft409 NW Matera Dr NW, Cartersville, GA 30120ActiveMLS ID #10816085, Viviana Norman, Atlanta Communities. GAMLS
- $362,0004 bd3 ba2.1k sqft169 Verona Dr NW, Cartersville, GA 30120ActiveMLS ID #10762864, Anna Marie Ethridge, ERA Sunrise Realty. GAMLS
- $377,7774 bd3 ba2k sqft598 Summerfield Ln NW, Cartersville, GA 30120ActiveMLS ID #10756516, Dorothy Patterson, Rising Star Realty Group. GAMLS
- $300,0003 bd3 ba1.9k sqft23 Felton Walk SE, Cartersville, GA 30120ActiveMLS ID #10729948, Jenn Kandt, LOCAL Realty. GAMLS
- $275,0002 bd1 ba1k sqft19 Allweather St, Cartersville, GA 30120ActiveMLS ID #10875111, Amanda B Siniard, Etowah Realty Group LLC. GAMLS
- $309,9003 bd2 ba2.1k sqft36 Chimney Springs Dr SW, Cartersville, GA 30120ActiveMLS ID #10845256, Tanya R Brown, Atlanta Communities. GAMLS
