Seller is offering $5,000 in closing cost!! Welcome Home to this stunning single-family home nestled in a quiet cul-de-sac within a beautifully maintained subdivision in Adairsville. This inviting community offers fantastic amenities including a pool, playground, and clubhouse-perfect for enjoying an active and social lifestyle. This spacious home features 4 generously sized bedrooms and 2.5 bathrooms, designed with both comfort and style in mind. The main level boasts gorgeous LVP flooring throughout, complemented by recessed lighting and an impressive elevated foyer that fills the home with natural light. The heart of the home is the beautifully designed kitchen, showcasing: Rich mahogany cabinets Elegant granite countertops A large center island A cozy breakfast nook for casual dining For more formal occasions, enjoy a separate dining room, ideal for entertaining guests. Step outside to a huge fenced-in backyard, offering both privacy and plenty of space for gatherings, pets, or relaxation. Additional highlights: LVP flooring in all bathrooms Spacious layout perfect for modern living Move-in ready condition Located in a highly desirable and convenient area This home truly has it all-style, space, and location. Don't miss your chance to make it yours!
Active
Price cut: $3K (6/16)
$362,000
45 Shamrock Chase, Adairsville, GA 30103
4beds
2,288sqft
:
Get pre-qualified$2,299/mo
Single Family Residence
Built in 2021
6,969 Square Feet Lot
$357,800 Zestimate®
$158/sqft
$-- HOA
What's special
Large center islandGorgeous lvp flooring throughoutQuiet cul-de-sacRecessed lightingElegant granite countertopsBeautifully designed kitchenBeautifully maintained subdivision
- 92 days |
- 132 |
- 2 |
Zillow last checked:
Listing updated:
Listed by:
Brooke Dunbar 404-668-4161,
eXp Realty
Source: GAMLS,MLS#: 10730050
Facts & features
Interior
Bedrooms & bathrooms
- Bedrooms: 4
- Bathrooms: 3
- Full bathrooms: 2
- 1/2 bathrooms: 1
Rooms
- Room types: Great Room, Laundry, Other
Dining room
- Features: Seats 12+, Separate Room
Heating
- Central
Cooling
- Central Air
Appliances
- Included: Convection Oven, Dishwasher, Dryer, Microwave, Refrigerator, Stainless Steel Appliance(s)
- Laundry: Laundry Closet, Upper Level
Features
- Double Vanity, High Ceilings, Separate Shower, Soaking Tub, Walk-In Closet(s)
- Flooring: Carpet, Laminate
- Basement: None
- Attic: Pull Down Stairs
- Number of fireplaces: 1
Interior area
- Total structure area: 2,288
- Total interior livable area: 2,288 sqft
- Finished area above ground: 2,288
- Finished area below ground: 0
Property
Parking
- Parking features: Attached, Garage, Garage Door Opener
- Has attached garage: Yes
Features
- Levels: Two
- Stories: 2
Lot
- Size: 6,969 Square Feet
- Features: Cul-De-Sac
Details
- Parcel number: A0240002047
Construction
Type & style
- Home type: SingleFamily
- Architectural style: Craftsman,Traditional
- Property subtype: Single Family Residence
Materials
- Brick, Vinyl Siding
- Roof: Composition
Condition
- Resale
- New construction: No
- Year built: 2021
Utilities & green energy
- Sewer: Public Sewer
- Water: Public
- Utilities for property: Cable Available, Electricity Available, High Speed Internet, Natural Gas Available, Phone Available, Sewer Available, Sewer Connected, Underground Utilities, Water Available
Community & HOA
Community
- Features: Clubhouse, Playground, Pool
- Subdivision: Commons At The Adare
HOA
- Has HOA: Yes
- Services included: Other
Location
- Region: Adairsville
Financial & listing details
- Price per square foot: $158/sqft
- Tax assessed value: $340,733
- Annual tax amount: $4,001
- Date on market: 4/23/2026
- Cumulative days on market: 92 days
- Listing agreement: Exclusive Right To Sell
- Electric utility on property: Yes
Estimated market value
$357,800
$340,000 - $376,000
$2,398/mo
Price history
| Date | Event | Price |
|---|---|---|
| 6/16/2026 | Price change | $362,000-0.8%$158/sqft |
Source:  GAMLS #10730050 Report a problem GAMLS #10730050 Report a problem | ||
| 4/23/2026 | Listed for sale | $364,999+51.5%$160/sqft |
Source: GAMLS #10730050 Report a problem | ||
| 7/27/2021 | Sold | $240,860$105/sqft |
Source: Public Record Report a problem | ||
Public tax history
| Year | Property taxes | Tax assessment |
|---|---|---|
| 2025 | $3,228 -15.5% | $136,293 -8.7% |
| 2024 | $3,820 +7.8% | $149,215 +7.7% |
| 2023 | $3,545 +38% | $138,503 +26.9% |
| 2022 | $2,568 +1580.9% | $109,131 +2065.3% |
| 2021 | $153 -3% | $5,040 |
| 2020 | $158 -2.5% | $5,040 |
| 2019 | $162 | $5,040 |
Find assessor info on the county website
Monthly payment
Est. payment
Payment breakdown
Explore the cost of this home by adjusting the details. Changes won't be saved.Climate risks
Neighborhood: 30103
Nearby schools
GreatSchools rating
- 7/10Adairsville Elementary SchoolGrades: PK-5Distance: 2.8 mi
- 7/10Adairsville Middle SchoolGrades: 6-8Distance: 3.8 mi
- 7/10Adairsville High SchoolGrades: 9-12Distance: 3.7 mi
Schools provided by the listing agent
- Elementary: Adairsville
- Middle: Adairsville
- High: Adairsville
Source: GAMLS. This data may not be complete. We recommend contacting the local school district to confirm school assignments for this home.
- $362,0004 bd3 ba2.2k sqft45 Shamrock Way NE, Adairsville, GA 30103For Sale

- $335,9003 bd2 ba2.2k sqft47 Shamrock Chase, Adairsville, GA 30103Off Market
- $335,0003 bd2 ba1.7k sqft43 Shamrock Chase, Adairsville, GA 30103Sold
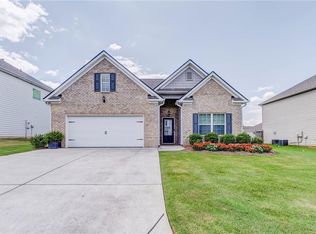
- $356,3004 bd2 ba2.6k sqft38 Darby Ln, Adairsville, GA 30103Off Market
- $334,0003 bd2 ba1.7k sqft49 Shamrock Chase, Adairsville, GA 30103Sold
- $322,6004 bd2 ba2.2k sqft41 Shamrock Chase, Adairsville, GA 30103Off Market
- $338,4004 bd2 ba2.2k sqft36 Darby Ln, Adairsville, GA 30103Off Market
- $369,9004 bd3 ba2k sqft40 Darby Ln, Adairsville, GA 30103Pending
A local agent can set up tours, give advice and negotiate with sellers.
Similar homes
- $362,0004 bd3 ba2.2k sqft45 Shamrock Way NE, Adairsville, GA 30103For Sale
 MLS ID #7751128, BROOKE DUNBAR, EXP Realty, LLC.. FMLS GA
 - $310,0003 bd3 ba1.9k sqft10 Castlemoor Loop, Adairsville, GA 30103For Sale
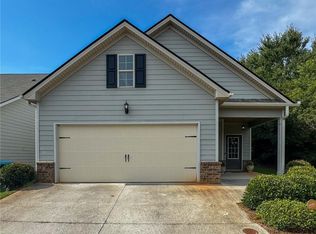 MLS ID #7789569, David Floyd, Asher Realty, Inc. FMLS GA
 - $367,0004 bd3 ba2.5k sqft166 Graham Cir, Adairsville, GA 30103Active

 MLS ID #10806718, Heather Sumners, Atlanta Communities. GAMLS
 - $363,6404 bd3 ba2.1k sqft100 Bluefin St, Adairsville, GA 30103Active
 GAMLS
GAMLS - $339,9004 bd3 ba2.5k sqft34 Arrington Dr, Adairsville, GA 30103For SaleMLS ID #7766202, TIFFANY CHASTIE, Local Realty. FMLS GA
- $334,9003 bd2 ba1.4k sqft14 Washakie Ln, Adairsville, GA 30103ActiveMLS ID #10773746, Ashley N Davis, Lifestyle Realty of Georgia. GAMLS
- from $360,9904 bd3 ba2.1k sqftColehill Plan, Oakhill Estates, Adairsville, GA 30103New ConstructionMcKinley Homes
- from $340,9804 bd3 ba2.3k sqftBrentwood Plan, Manning Mill, Adairsville, GA 30103New ConstructionMeritage Homes
- from $349,9004 bd3 ba2.1k sqftLilac Plan, Oakhill Estates, Adairsville, GA 30103New ConstructionMcKinley Homes
- from $339,9904 bd3 ba2.4k sqftDakota Plan, Manning Mill, Adairsville, GA 30103New ConstructionMeritage Homes
- from $323,9904 bd3 ba2.2k sqftAdams Plan, Manning Mill, Adairsville, GA 30103New ConstructionMeritage Homes
- $358,0004 bd3 ba2.1k sqft62 Moss Way, Cartersville, GA 30120ActiveMLS ID #10738419, Arthur Chung, EveryState. GAMLS
- $379,9004 bd2 ba2.2k sqft127 Alex Ct, Calhoun, GA 30701For SaleMLS ID #7784936, LARHONDA JOHNSON, Flipper McDaniel & Associates. FMLS GA
- $365,0004 bd2 ba1.9k sqft1575 Davis Rd W, Fairmount, GA 30139Active Under ContractMLS ID #10781713, Dorie Caraballo, BHHS Georgia Properties. GAMLS
- $339,9004 bd2 ba2k sqft407 SW Beamer Rd, Calhoun, GA 30701For SaleMLS ID #7782563, Samantha Lusk, Samantha Lusk & Associates Realty, Inc.. FMLS GA
- $399,9004 bd3 ba2.1k sqft126 Verona Dr NW, Cartersville, GA 30120ActiveMLS ID #10741363, Shontay Rose, Trelora Realty, Inc.. GAMLS
- $339,9003 bd2 ba2.3k sqft106 Briarwood Dr, Dalton, GA 30721For SaleMLS ID #1536161, Randy Durham. Greater Chattanooga Realtors
- $396,0003 bd2 ba2.1k sqft960 McEntyre Loop SE, Calhoun, GA 30701For SaleMLS ID #7789875, Celine Higgins Evans, Simply List. FMLS GA
- $419,9004 bd4 ba2.9k sqft138 Dogwood Ln SE, Calhoun, GA 30701For SaleMLS ID #7801776, Nisha Harding, Rebecca Brown and Associates Real Estate, LLC.. FMLS GA
- $354,8903 bd2 ba1.8k sqft529 Cassville White Rd NW, Cartersville, GA 30121For SaleMLS ID #7793780, Andrew Leffler, Method Real Estate Advisors. FMLS GA
