Welcome to this beautifully maintained single-story home that blends comfort, style and convenience. From the moment you arrive, the home's curb appeal sets the tone with its manicured landscaping, dual garage with auto openers and charming front entry. Inside the home opens to a bright and welcoming foyer with crisp trim work and durable flooring that flows seamlessly throughout the main living areas. A versatile front room offers the perfect space for a guest bedroom, office or hobby room, filled with natural light through large windows. The open-concept layout makes everyday living and entertaining effortless. The dining room features elegant coffered ceilings and room for gathering. The spacious living room centers around a cozy fireplace, ideal for relaxing evenings and connects easily to the modern kitchen. Here you'll find upgraded stainless appliances, granite countertops and a bar with extra seating and cabinets that makes this space as functional as it is attractive. The primary suite is a peaceful retreat with tray ceilings, ample space for larger furniture and an ensuite bath that feels spa-like with its double vanity, full wall mirror, tiled walk-in shower with seating and generous walk-in closet space. Secondary bedrooms and bathroom are thoughtfully designed, ensuring both comfort and privacy in the spacious accomodations. Every detail of the home has been cared for, making it move in ready. Step outside into the fenced backyard where there is room for pets, play or a nice garden. The extended concrete patio allows space for enjoying a cookout or s'mores under the stars. The wood privacy fence encloses the whole back yard allowing for privacy and double gates allow access on both sides of the home. It is important to note that the two attached TV's and camera system are staying in the home as well as the refrigerator, washer and dryer. The community offers a clubhouse, inground pool and playground and is just minutes from shopping, schools, medical facilities and I-75 makes this a prime location
Closed
$334,000
49 Shamrock Chase, Adairsville, GA 30103
3beds
1,784sqft
Single Family Residence, Residential
Built in 2021
7,405 Square Feet Lot
$339,000 Zestimate®
$187/sqft
$2,141 Estimated rent
Home value
$339,000
$312,000 - $370,000
$2,141/mo
Zestimate® history
Owner options
List your home for rent
$2,141/mo
Rent Zestimate®
Find your next renter with Zillow Rental Manager. Plus, with online applications, you can quickly screen prospective tenants – for free.
$2,141/mo
Rent Zestimate®
Refinance and save
$2,292/mo
Est. payment
Refinancing to a lower rate could help reduce your monthly payments and save thousands over the life of the loan.
$2,292/mo
Est. payment
Explore your selling options
Work with a Zillow partner agent
Leverage their expertise and Zillow's premium Showcase listings to get your home seen by more buyers.
Get startedList with your own agent
Get your home in front of millions of buyers by listing it on Zillow.
Learn how to do itSell it yourself
Take full control of how buyers see your home on Zillow by listing For Sale by Owner (FSBO).
List your homeWhat's special
Cozy fireplaceFenced backyardManicured landscapingOpen-concept layoutBright and welcoming foyerModern kitchenBar with extra seating
Zillow last checked:
Listing updated:
Listed by:
Patti Loveless,
Vineyard Real Estate Group 678-910-5217,
Cynosure Realty Group,
Vineyard Real Estate Group
Bought with:
DALE CLAY, 247783
Keller Williams Realty Partners
Source: FMLS GA,MLS#: 7645255
Facts & features
Interior
Bedrooms & bathrooms
- Bedrooms: 3
- Bathrooms: 2
- Full bathrooms: 2
- Main level bathrooms: 2
- Main level bedrooms: 3
Rooms
- Room types: Attic
Primary bedroom
- Features: Master on Main, Split Bedroom Plan
- Level: Master on Main, Split Bedroom Plan
Bedroom
- Features: Master on Main, Split Bedroom Plan
Primary bathroom
- Features: Double Vanity, Shower Only
Dining room
- Features: Separate Dining Room, Open Concept
Kitchen
- Features: Stone Counters, Kitchen Island, Pantry, View to Family Room, Cabinets Other
Heating
- Central, Forced Air
Cooling
- Central Air, Ceiling Fan(s)
Appliances
- Included: Dishwasher, Dryer, Disposal, Electric Water Heater, ENERGY STAR Qualified Appliances, ENERGY STAR Qualified Water Heater, Refrigerator, Gas Range, Gas Oven, Microwave, Self Cleaning Oven, Washer
- Laundry: Laundry Room, Main Level
Features
- High Ceilings 10 ft Main, Cathedral Ceiling(s), Coffered Ceiling(s), Recessed Lighting, Tray Ceiling(s), Walk-In Closet(s)
- Flooring: Luxury Vinyl
- Windows: Double Pane Windows
- Basement: None
- Number of fireplaces: 1
- Fireplace features: Gas Log
- Common walls with other units/homes: No Common Walls
Interior area
- Total structure area: 1,784
- Total interior livable area: 1,784 sqft
- Finished area above ground: 1,784
- Finished area below ground: 0
Property
Parking
- Total spaces: 2
- Parking features: Garage Door Opener, Driveway, Garage, Garage Faces Front, Kitchen Level
- Garage spaces: 2
- Has uncovered spaces: Yes
Accessibility
- Accessibility features: Accessible Entrance
Features
- Levels: One
- Stories: 1
- Patio & porch: None
- Exterior features: Private Yard, Rain Gutters
- Pool features: None
- Spa features: None
- Fencing: Back Yard,Privacy,Wood
- Has view: Yes
- View description: Neighborhood
- Waterfront features: None
- Body of water: None
Lot
- Size: 7,405 Square Feet
- Features: Back Yard, Landscaped, Private, Sloped, Front Yard
Details
- Additional structures: None
- Parcel number: A024 0002 049
- Other equipment: None
- Horse amenities: None
Construction
Type & style
- Home type: SingleFamily
- Architectural style: Ranch
- Property subtype: Single Family Residence, Residential
Materials
- Cement Siding, Brick
- Foundation: Slab
- Roof: Composition
Condition
- Resale
- New construction: No
- Year built: 2021
Utilities & green energy
- Electric: 110 Volts, 220 Volts
- Sewer: Public Sewer
- Water: Public
- Utilities for property: Cable Available, Electricity Available, Natural Gas Available, Phone Available, Underground Utilities
Green energy
- Energy efficient items: Appliances
- Energy generation: None
- Water conservation: Low-Flow Fixtures
Community & HOA
Community
- Features: Clubhouse, Curbs, Homeowners Assoc, Pool
- Security: Carbon Monoxide Detector(s), Smoke Detector(s), Security System Owned
- Subdivision: Commons At The Adares
HOA
- Has HOA: Yes
- HOA fee: $250 annually
Location
- Region: Adairsville
Financial & listing details
- Price per square foot: $187/sqft
- Tax assessed value: $319,617
- Annual tax amount: $1,159
- Date on market: 9/4/2025
- Cumulative days on market: 21 days
- Electric utility on property: Yes
- Road surface type: Asphalt
Price history
| Date | Event | Price |
|---|---|---|
| 10/17/2025 | Sold | $334,000$187/sqft |
Source:  FMLS GA #7645255 Report a problem FMLS GA #7645255 Report a problem | ||
| 9/27/2025 | Pending sale | $334,000$187/sqft |
Source:  GAMLS #10599441 Report a problem GAMLS #10599441 Report a problem | ||
| 9/6/2025 | Listed for sale | $334,000+21.3%$187/sqft |
Source: GAMLS #10599441 Report a problem | ||
| 10/28/2021 | Sold | $275,450$154/sqft |
Source: Public Record Report a problem | ||
| 10/15/2021 | Pending sale | $275,450$154/sqft |
Source: GAMLS #9020455 Report a problem | ||
| 10/12/2021 | Listed for sale | $275,450$154/sqft |
Source: GAMLS #9020455 Report a problem | ||
| 8/9/2021 | Pending sale | $275,450$154/sqft |
Source: GAMLS #9020455 Report a problem | ||
| 8/9/2021 | Contingent | $275,450$154/sqft |
Source: GAMLS #9020455 Report a problem | ||
| 7/23/2021 | Listed for sale | $275,450$154/sqft |
Source: GAMLS #9020455 Report a problem | ||
Public tax history
| Year | Property taxes | Tax assessment |
|---|---|---|
| 2025 | $1,007 -13.1% | $127,847 -8.6% |
| 2024 | $1,159 -31.6% | $139,830 +16% |
| 2023 | $1,693 -7.8% | $120,499 +27.4% |
| 2022 | $1,837 +1102.5% | $94,556 +1776.1% |
| 2021 | $153 -3% | $5,040 |
| 2020 | $158 -2.5% | $5,040 |
| 2019 | $162 | $5,040 |
Find assessor info on the county website
Neighborhood: 30103
Nearby homes
- $335,9003 bd2 ba2.2k sqft47 Shamrock Chase, Adairsville, GA 30103Off Market
- $382,5004 bd2 ba2.5k sqft51 Shamrock Chase, Adairsville, GA 30103Off Market
- $331,2004 bd2 ba2.1k sqft42 Darby Ln, Adairsville, GA 30103Off Market
- $369,9004 bd3 ba2k sqft40 Darby Ln, Adairsville, GA 30103Pending
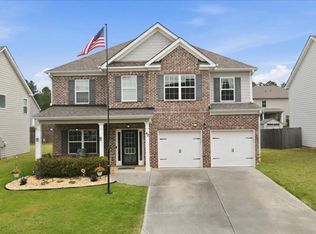
- $362,0004 bd3 ba2.2k sqft45 Shamrock Chase, Adairsville, GA 30103For Sale
- $362,0004 bd3 ba2.2k sqft45 Shamrock Way NE, Adairsville, GA 30103For Sale
- $354,4004 bd3 ba2.6k sqft44 Darby Ln, Adairsville, GA 30103Off Market
- $---- bd-- ba-- sqft44 Darby Ln UNIT 0, Adairsville, GA 30103Off Market
Nearby schools
GreatSchools rating
- 7/10Adairsville Elementary SchoolGrades: PK-5Distance: 2.8 mi
- 7/10Adairsville Middle SchoolGrades: 6-8Distance: 3.8 mi
- 7/10Adairsville High SchoolGrades: 9-12Distance: 3.7 mi
Schools provided by the listing agent
- Elementary: Adairsville
- Middle: Adairsville
- High: Adairsville
Source: FMLS GA. This data may not be complete. We recommend contacting the local school district to confirm school assignments for this home.
Get a cash offer in 3 minutes
Find out how much your home could sell for in as little as 3 minutes with a no-obligation cash offer.
Estimated market value
$339,000
Get a cash offer in 3 minutes
Find out how much your home could sell for in as little as 3 minutes with a no-obligation cash offer.
Estimated market value
$339,000
- Georgia
- Bartow County
- Adairsville
- 30103
- 49 Shamrock Chase
Nearby cities
Nearby neighborhoods
Nearby zip codes
Other Adairsville Topics
