Well Maintained Brick Home With Front Porch, 4 Bedroom and 2.5 Bath With Lots Of Extras You will Not Find In Other Homes In The Commons Section of The Adares! Enter Into The Soaring 2 Story Foyer And To The Left Is A Flex Room / Office With Coffered Ceiling! Straight Back From The Foyer Is The Kitchen And Dining All Open To The Fireside Great Room! The Kitchen Boast Newer Graphite Stainless Steel Appliances Including Refrigerator, Dishwasher And Range. Quartz Counter Tops And Designer Painted Cabinets! Single French Door Off The Dining Area Leads To A Covered Porch Across The Entire Back Of The House Featuring An Outdoor Kitchen Area One One Side And Sitting Area On The Other Side! Off The Porch Is A Large Deck With Another Sitting Area With Solo Stove (Not Included). Back Yard Has Privacy Fence And Along The Back You Will Find Raised Garden Beds And A Large Storage Shed With Electricity! The Upper Level Has Large Primary Suite With Tret Ceiling, His and Her Closets, Double Vanities In Bath With Separate Shower Plus Relaxing Garden Tub! 3 Additional Bedrooms Share The Hall Bath! Laundry Room Located On The Upper Level! Mud Room Between the Garage And House For Extra Refrigerator And / Or Freezer! Work Shop Area Rear Of Garage With 220 Outlet! Additional Value Added Features Include Tile Backsplash In The Kitchen, Tankless Hot Water Heater, Water Cooler Remains, All New Light Fixtures, LVP Flooring Main Level Except Great Room, Engineered Flooring On Stairs And Entire Upper Level, Washer, Dryer And Refrigerator Stay, Freezer In Mud Room Remain, Lawn Mower and Weedeater Edger Remain, Patio Furniture On Deck Remains, Extra Gas Line On Porch, Extra Outlets Everywhere On Back Porch And Workshop, Wired For Generator, And So Much More! Easy Access To I-75! A Must See!
Pending
Price cut: $5.1K (6/22)
$369,900
40 Darby Ln, Adairsville, GA 30103
4beds
2,008sqft
:
Get pre-qualified$2,370/mo
Single Family Residence, Residential
Built in 2018
7,405 Square Feet Lot
$363,400 Zestimate®
$184/sqft
$21/mo HOA
What's special
Well maintained brick homeFront porchRaised garden bedsSeparate showerDesigner painted cabinetsHis and her closetsQuartz countertops
- 87 days |
- 222 |
- 8 |
Zillow last checked:
Listing updated:
Listed by:
W F Todd Wyatt,
Sanders RE, LLC 678-888-3438
Source: FMLS GA,MLS#: 7762346
Facts & features
Interior
Bedrooms & bathrooms
- Bedrooms: 4
- Bathrooms: 3
- Full bathrooms: 2
- 1/2 bathrooms: 1
Rooms
- Room types: Bathroom, Bedroom, Kitchen, Laundry, Master Bathroom, Master Bedroom, Office, Workshop
Primary bedroom
- Features: Oversized Master
- Level: Oversized Master
Bedroom
- Features: Oversized Master
Primary bathroom
- Features: Double Vanity, Separate Tub/Shower, Soaking Tub
Dining room
- Features: Great Room
Kitchen
- Features: Breakfast Bar, Breakfast Room, Cabinets Other, Kitchen Island, Pantry, Solid Surface Counters, View to Family Room
Heating
- Central, Forced Air, Natural Gas, Zoned
Cooling
- Ceiling Fan(s), Central Air, Zoned
Appliances
- Included: Dishwasher, Disposal, Dryer, ENERGY STAR Qualified Appliances, ENERGY STAR Qualified Water Heater, Gas Range, Gas Water Heater, Microwave, Refrigerator, Self Cleaning Oven, Tankless Water Heater, Washer
- Laundry: Laundry Room, Upper Level
Features
- Coffered Ceiling(s), Crown Molding, Entrance Foyer 2 Story, High Ceilings 9 ft Main, High Speed Internet, Tray Ceiling(s), Walk-In Closet(s)
- Flooring: Hardwood, Laminate, Luxury Vinyl
- Windows: Double Pane Windows, Window Treatments
- Basement: None
- Attic: Pull Down Stairs
- Number of fireplaces: 1
- Fireplace features: Factory Built, Great Room
- Common walls with other units/homes: No Common Walls
Interior area
- Total structure area: 2,008
- Total interior livable area: 2,008 sqft
- Finished area above ground: 2,008
- Finished area below ground: 0
Video & virtual tour
Property
Parking
- Total spaces: 2
- Parking features: Garage, Garage Door Opener, Garage Faces Front, Kitchen Level, Level Driveway
- Garage spaces: 2
- Has uncovered spaces: Yes
Accessibility
- Accessibility features: None
Features
- Levels: Two
- Stories: 2
- Patio & porch: Covered, Deck, Front Porch, Rear Porch
- Exterior features: Garden, Private Yard, No Dock
- Pool features: None
- Spa features: None
- Fencing: Back Yard,Privacy,Wood
- Has view: Yes
- View description: Other
- Waterfront features: None
- Body of water: None
Lot
- Size: 7,405 Square Feet
- Dimensions: 65X111X65X111
- Features: Back Yard, Front Yard, Landscaped, Level
Details
- Additional structures: Shed(s)
- Parcel number: A024 0002 020
- Other equipment: None
- Horse amenities: None
Construction
Type & style
- Home type: SingleFamily
- Architectural style: Traditional
- Property subtype: Single Family Residence, Residential
Materials
- Brick, Brick Front, HardiPlank Type
- Foundation: Slab
- Roof: Composition,Ridge Vents
Condition
- Resale
- New construction: No
- Year built: 2018
Utilities & green energy
- Electric: 110 Volts, 220 Volts in Garage, 220 Volts in Laundry
- Sewer: Public Sewer
- Water: Public
- Utilities for property: Cable Available, Electricity Available, Natural Gas Available, Phone Available, Sewer Available, Underground Utilities, Water Available
Green energy
- Energy efficient items: Water Heater
- Energy generation: None
Community & HOA
Community
- Features: Homeowners Assoc, Playground, Pool, Sidewalks, Street Lights
- Security: Smoke Detector(s)
- Subdivision: The Adares
HOA
- Has HOA: No
- Services included: Maintenance Grounds, Reserve Fund, Swim
- HOA fee: $250 annually
Location
- Region: Adairsville
Financial & listing details
- Price per square foot: $184/sqft
- Tax assessed value: $311,114
- Annual tax amount: $2,082
- Date on market: 4/30/2026
- Cumulative days on market: 86 days
- Listing terms: Cash,Conventional,FHA,VA Loan
- Ownership: Fee Simple
- Electric utility on property: Yes
- Road surface type: Asphalt, Paved
- Body type: Other
Estimated market value
$363,400
$345,000 - $382,000
$2,208/mo
Price history
| Date | Event | Price |
|---|---|---|
| 7/15/2026 | Pending sale | $369,900$184/sqft |
Source:  FMLS GA #7762346 Report a problem FMLS GA #7762346 Report a problem | ||
| 6/22/2026 | Price change | $369,900-1.4%$184/sqft |
Source:  GAMLS #10754198 Report a problem GAMLS #10754198 Report a problem | ||
| 4/30/2026 | Listed for sale | $375,000+70.8%$187/sqft |
Source: GAMLS #10754198 Report a problem | ||
| 10/30/2019 | Sold | $219,540$109/sqft |
Source:  FMLS GA #6083946 Report a problem FMLS GA #6083946 Report a problem | ||
Public tax history
| Year | Property taxes | Tax assessment |
|---|---|---|
| 2025 | $2,082 -15% | $124,446 -8.5% |
| 2024 | $2,449 +15.8% | $136,051 +10.4% |
| 2023 | $2,116 +11.3% | $123,229 +27.3% |
| 2022 | $1,901 +18.4% | $96,766 +16% |
| 2021 | $1,606 -5.9% | $83,438 |
| 2020 | $1,706 -36.2% | $83,438 |
| 2019 | $2,675 | $83,438 |
Find assessor info on the county website
Monthly payment
Est. payment
Payment breakdown
Explore the cost of this home by adjusting the details. Changes won't be saved.Climate risks
Neighborhood: 30103
Nearby schools
GreatSchools rating
- 7/10Adairsville Elementary SchoolGrades: PK-5Distance: 2.8 mi
- 7/10Adairsville Middle SchoolGrades: 6-8Distance: 3.8 mi
- 7/10Adairsville High SchoolGrades: 9-12Distance: 3.7 mi
Schools provided by the listing agent
- Elementary: Adairsville
- Middle: Adairsville
- High: Adairsville
Source: FMLS GA. This data may not be complete. We recommend contacting the local school district to confirm school assignments for this home.
- $351,9004 bd2 ba2.6k sqft38 Darby Ln, Adairsville, GA 30103Off Market
- $331,2004 bd2 ba2.1k sqft42 Darby Ln, Adairsville, GA 30103Off Market
- $335,9003 bd2 ba2.2k sqft47 Shamrock Chase, Adairsville, GA 30103Off Market
- $334,0003 bd2 ba1.7k sqft49 Shamrock Chase, Adairsville, GA 30103Sold
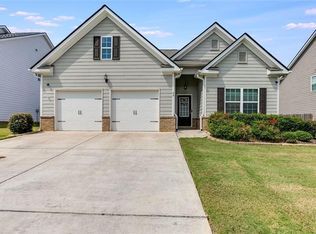
- $335,2004 bd2 ba2.2k sqft36 Darby Ln, Adairsville, GA 30103Off Market
- $354,4004 bd3 ba2.6k sqft44 Darby Ln, Adairsville, GA 30103Off Market
- $---- bd-- ba-- sqft44 Darby Ln UNIT 0, Adairsville, GA 30103Off Market
- $362,0004 bd3 ba2.2k sqft45 Shamrock Way NE, Adairsville, GA 30103For Sale
A local agent can set up tours, give advice and negotiate with sellers.
Similar homes
- $350,0004 bd4 ba1.9k sqft19 Birch Pl, Adairsville, GA 30103Active

 MLS ID #10810577, Erica Watson, Atlanta Communities. GAMLS
 - $409,0004 bd3 ba2.8k sqft15 Dublin Way, Adairsville, GA 30103For Sale

 MLS ID #7737271, Nidia Guzman, Virtual Properties Realty.com. FMLS GA
 - $367,0004 bd3 ba2.5k sqft166 Graham Cir, Adairsville, GA 30103Active
 MLS ID #10806718, Heather Sumners, Atlanta Communities. GAMLS
 - $374,8005 bd3 ba2.4k sqft22 Belfield Ct, Adairsville, GA 30103Active
 MLS ID #10742920, Houston Long, Main Street Realty. GAMLS
 - $399,0004 bd3 ba2.5k sqft63 Woody Way NW, Adairsville, GA 30103For SaleMLS ID #7777239, SUZANNE ROSS, Samantha Lusk & Associates Realty, Inc.. FMLS GA
- $322,5004 bd3 ba2.2k sqft16 Colt Ct, Adairsville, GA 30103ActiveMLS ID #10720075, Erica Watson, Atlanta Communities. GAMLS
- $348,9993 bd3 ba2.2k sqft514 Denton Dr, Adairsville, GA 30103For SaleMLS ID #7786317, Tiffany Rogers, Atlanta Communities Real Estate Brokerage. FMLS GA
- $339,0005 bd4 ba2.3k sqft49 Thacker Trl, Adairsville, GA 30103For SaleMLS ID #7743058, Erica Davis Watson, Atlanta Communities Real Estate Brokerage. FMLS GA
- $275,0004 bd2 ba1.3k sqft121 Ripley Ave, Adairsville, GA 30103ActiveMLS ID #10798316, Casey Hart, Crye-Leike, Realtors. GAMLS
- $339,9004 bd3 ba2.5k sqft34 Arrington Dr, Adairsville, GA 30103For SaleMLS ID #7766202, TIFFANY CHASTIE, Local Realty. FMLS GA
- $369,9004 bd3 ba2.4k sqft16 Berkshire Dr NW, Cartersville, GA 30120ActiveMLS ID #10800230, Cassie Harris, H & H Realty LLC. GAMLS
- $549,4003 bd3 ba2.3k sqft360 Johnson Rd SE, Adairsville, GA 30103ActiveMLS ID #10796721, Cynthia Weiser, Keller Williams Realty. GAMLS
- $362,0004 bd3 ba2.1k sqft169 Verona Dr NW, Cartersville, GA 30120ActiveMLS ID #10762864, Anna Marie Ethridge, ERA Sunrise Realty. GAMLS
- $299,9004 bd3 ba2.5k sqft28 Arrington Dr, Adairsville, GA 30103For SaleMLS ID #7770294, Meagen Quarles, Atlanta Communities Real Estate Brokerage. FMLS GA
- $359,9995 bd3 ba2k sqft558 Peeples Valley Rd NE, Cartersville, GA 30121ActiveMLS ID #10809000, Jessica Kane, Atlanta Communities. GAMLS
- $315,0005 bd3 ba2.5k sqft15 Arrington Dr, Adairsville, GA 30103For SaleMLS ID #7795886, Lin Cheng, Diamond Trusty Realty, LLC. FMLS GA
- $339,9004 bd2 ba2k sqft407 SW Beamer Rd, Calhoun, GA 30701For SaleMLS ID #7782563, Samantha Lusk, Samantha Lusk & Associates Realty, Inc.. FMLS GA
- $400,0004 bd3 ba2.6k sqft102 Sydney Way SW, Cartersville, GA 30120ActiveMLS ID #10809533, Ashley Fritts, Real Broker, LLC. GAMLS
- $385,0004 bd3 ba2.2k sqft161 Verona Dr NW, Cartersville, GA 30120For SaleMLS ID #7751236, Laikyn Blackwell, Gailey Enterprises, LLC. FMLS GA
- $410,0004 bd3 ba2.4k sqft13 Four Feathers Ln, Rydal, GA 30171ActiveMLS ID #10737815, Monika Burris, Crye-Leike, Realtors. GAMLS
