Seller is offering $5,000 in closing cost!!! The One Buyers Wait For... And Regret Missing! Cul-de-Sac Perfection in Adairsville Opportunities like this don't come often. Perfectly positioned on a quiet cul-de-sac in one of Adairsville's desirable, beautifully maintained communities, this stunning, move-in ready home delivers the space, style, and lifestyle today's buyers are searching for and rarely find all in one place. From the moment you step inside, you're met with a dramatic elevated foyer flooded with natural light an entrance that immediately feels grand, open, and unforgettable. This home was designed to impress and to live in comfortably: 4 spacious bedrooms 2.5 bathrooms Sleek LVP flooring throughout the entire main level and all bathrooms Modern recessed lighting creating a warm, upscale ambiance At the center of it all is a kitchen that commands attention: Rich, elegant mahogany cabinetry Luxurious granite countertops A large, showpiece island built for gathering Bright breakfast nook perfect for slow mornings or busy weekdays Whether you're hosting holidays or intimate dinners, the formal dining room delivers the perfect setting to elevate every occasion. And then--there's the backyard. Step outside to your private, fully fenced outdoor retreat--a rare, oversized space where you can entertain, relax, and truly unwind without compromise. Why this home stands above the rest: Premium cul-de-sac lot = privacy + minimal traffic Impeccably maintained! Nothing to fix, nothing to update Natural light pours into every corner Access to community pool, playground & clubhouse The perfect blend of neighborhood charm and modern living Homes like this don't sit, they get seen, loved, and claimed fast. If you've been waiting for the one that checks every box... this is it.
Active
Price cut: $3K (6/16)
$362,000
45 Shamrock Way NE, Adairsville, GA 30103
4beds
2,288sqft
Single Family Residence, Residential
Built in 2021
6,969 Square Feet Lot
$358,200 Zestimate®
$158/sqft
$29/mo HOA
What's special
Quiet cul-de-sacLuxurious granite countertopsRich elegant mahogany cabinetry
- 91 days |
- 71 |
- 3 |
Zillow last checked:
Listing updated:
Listed by:
BROOKE DUNBAR,
EXP Realty, LLC. 888-959-9461
Source: FMLS GA,MLS#: 7751128
Facts & features
Interior
Bedrooms & bathrooms
- Bedrooms: 4
- Bathrooms: 3
- Full bathrooms: 2
- 1/2 bathrooms: 1
Rooms
- Room types: Dining Room, Family Room, Master Bathroom, Master Bedroom
Primary bedroom
- Features: Sitting Room
- Level: Sitting Room
Bedroom
- Features: Sitting Room
Primary bathroom
- Features: Double Vanity, Soaking Tub, Separate Tub/Shower
Dining room
- Features: Separate Dining Room, Great Room
Kitchen
- Features: Breakfast Room, Kitchen Island, Pantry, Solid Surface Counters, Cabinets Other, Cabinets Stain, Stone Counters, Eat-in Kitchen, View to Family Room
Heating
- Central
Cooling
- Central Air
Appliances
- Included: Dryer, Washer, Dishwasher, Disposal, Microwave, Refrigerator, Gas Range, Gas Oven
- Laundry: Laundry Closet, In Hall, Upper Level, Laundry Room
Features
- Tray Ceiling(s), Double Vanity, Walk-In Closet(s), High Ceilings 10 ft Main, Entrance Foyer 2 Story, Coffered Ceiling(s), High Speed Internet, Entrance Foyer, Restrooms
- Flooring: Carpet, Luxury Vinyl
- Windows: Shutters
- Basement: None
- Number of fireplaces: 1
- Fireplace features: Other Room
- Common walls with other units/homes: No Common Walls
Interior area
- Total structure area: 2,288
- Total interior livable area: 2,288 sqft
- Finished area above ground: 2,288
Property
Parking
- Total spaces: 2
- Parking features: Attached, Garage Door Opener, Garage, Garage Faces Front
- Attached garage spaces: 2
Accessibility
- Accessibility features: None
Features
- Levels: Two
- Stories: 2
- Patio & porch: Patio, Covered, Front Porch, Rear Porch
- Exterior features: Private Yard
- Pool features: None
- Spa features: None
- Fencing: Fenced,Privacy
- Has view: Yes
- View description: Neighborhood
- Waterfront features: None
- Body of water: None
Lot
- Size: 6,969 Square Feet
- Features: Cul-De-Sac
Details
- Additional structures: None
- Parcel number: A024 0002 047
- Other equipment: Fixtures
- Horse amenities: None
Construction
Type & style
- Home type: SingleFamily
- Architectural style: Craftsman,Traditional
- Property subtype: Single Family Residence, Residential
Materials
- Brick, Vinyl Siding
- Foundation: Concrete Perimeter, Slab
- Roof: Composition
Condition
- Resale
- New construction: No
- Year built: 2021
Utilities & green energy
- Electric: Other
- Sewer: Public Sewer
- Water: Public
- Utilities for property: Underground Utilities, Cable Available, Electricity Available, Natural Gas Available, Phone Available, Sewer Available, Water Available
Green energy
- Energy efficient items: None
- Energy generation: None
Community & HOA
Community
- Features: Clubhouse, Playground, Pool
- Security: Carbon Monoxide Detector(s), Smoke Detector(s)
- Subdivision: Commons/The Adares
HOA
- Has HOA: Yes
- HOA fee: $350 annually
Location
- Region: Adairsville
Financial & listing details
- Price per square foot: $158/sqft
- Annual tax amount: $4,001
- Date on market: 4/23/2026
- Cumulative days on market: 91 days
- Electric utility on property: Yes
- Road surface type: Asphalt
Estimated market value
$358,200
$340,000 - $376,000
$2,485/mo
Price history
| Date | Event | Price |
|---|---|---|
| 6/16/2026 | Price change | $362,000-0.8%$158/sqft |
Source:  FMLS GA #7751128 Report a problem FMLS GA #7751128 Report a problem | ||
| 4/23/2026 | Listed for sale | $364,999$160/sqft |
Source: FMLS GA #7751128 Report a problem | ||
Public tax history
Tax history is unavailable.
Monthly payment
Est. payment
Payment breakdown
Explore the cost of this home by adjusting the details. Changes won't be saved.Climate risks
Neighborhood: 30103
Nearby schools
GreatSchools rating
- 7/10Adairsville Elementary SchoolGrades: PK-5Distance: 2.8 mi
- 7/10Adairsville Middle SchoolGrades: 6-8Distance: 3.8 mi
- 7/10Adairsville High SchoolGrades: 9-12Distance: 3.7 mi
Schools provided by the listing agent
- Elementary: Adairsville
- Middle: Adairsville
- High: Adairsville
Source: FMLS GA. This data may not be complete. We recommend contacting the local school district to confirm school assignments for this home.
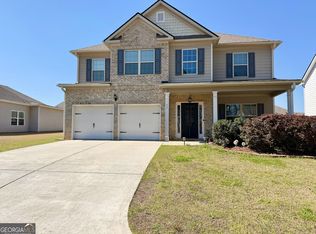
- $362,0004 bd3 ba2.2k sqft45 Shamrock Chase, Adairsville, GA 30103For Sale
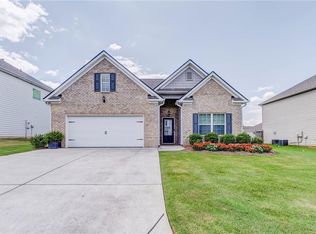
- $335,0003 bd2 ba1.7k sqft43 Shamrock Chase, Adairsville, GA 30103Sold
- $335,9003 bd2 ba2.2k sqft47 Shamrock Chase, Adairsville, GA 30103Off Market
- $356,3004 bd2 ba2.6k sqft38 Darby Ln, Adairsville, GA 30103Off Market
- $338,4004 bd2 ba2.2k sqft36 Darby Ln, Adairsville, GA 30103Off Market
- $322,6004 bd2 ba2.2k sqft41 Shamrock Chase, Adairsville, GA 30103Off Market
- $334,0003 bd2 ba1.7k sqft49 Shamrock Chase, Adairsville, GA 30103Sold
- $369,9004 bd3 ba2k sqft40 Darby Ln, Adairsville, GA 30103Pending
A local agent can set up tours, give advice and negotiate with sellers.
Similar homes
- $362,0004 bd3 ba2.2k sqft45 Shamrock Chase, Adairsville, GA 30103Active
 MLS ID #10730050, Brooke Dunbar, eXp Realty. GAMLS
 - $313,0004 bd3 ba2.2k sqft85 Castlemoor Loop, Adairsville, GA 30103For Sale

 MLS ID #7773845, MARK SPAIN, Mark Spain Real Estate. FMLS GA
 - $310,0003 bd3 ba1.9k sqft10 Castlemoor Loop, Adairsville, GA 30103For Sale
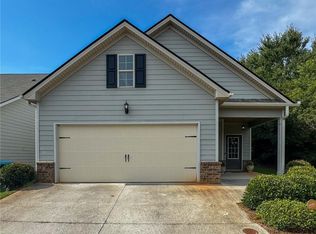 MLS ID #7789569, David Floyd, Asher Realty, Inc. FMLS GA
 - $399,0004 bd3 ba2.5k sqft63 Woody Way NW, Adairsville, GA 30103For Sale
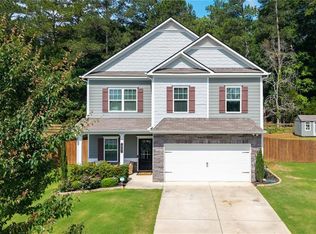 MLS ID #7777239, SUZANNE ROSS, Samantha Lusk & Associates Realty, Inc.. FMLS GA
 - $322,5004 bd3 ba2.2k sqft16 Colt Ct, Adairsville, GA 30103ActiveMLS ID #10720075, Erica Watson, Atlanta Communities. GAMLS
- $374,8005 bd3 ba2.4k sqft22 Belfield Ct, Adairsville, GA 30103ActiveMLS ID #10742920, Houston Long, Main Street Realty. GAMLS
- $339,0005 bd4 ba2.3k sqft49 Thacker Trl, Adairsville, GA 30103For SaleMLS ID #7743058, Erica Davis Watson, Atlanta Communities Real Estate Brokerage. FMLS GA
- $348,9993 bd3 ba2.2k sqft514 Denton Dr, Adairsville, GA 30103For SaleMLS ID #7786317, Tiffany Rogers, Atlanta Communities Real Estate Brokerage. FMLS GA
- $339,9004 bd3 ba2.5k sqft34 Arrington Dr, Adairsville, GA 30103For SaleMLS ID #7766202, TIFFANY CHASTIE, Local Realty. FMLS GA
- $315,0005 bd3 ba2.5k sqft15 Arrington Dr, Adairsville, GA 30103For SaleMLS ID #7795886, Lin Cheng, Diamond Trusty Realty, LLC. FMLS GA
- $379,9004 bd2 ba2.2k sqft127 Alex Ct, Calhoun, GA 30701For SaleMLS ID #7784936, LARHONDA JOHNSON, Flipper McDaniel & Associates. FMLS GA
- $348,0004 bd3 ba1.9k sqft34 Cass Station Dr NW, Cartersville, GA 30120For SaleMLS ID #7771181, Tanya Pickens, Opendoor Brokerage, LLC. FMLS GA
- $400,0004 bd3 ba2.6k sqft102 Sydney Way SW, Cartersville, GA 30120ActiveMLS ID #10809533, Ashley Fritts, Real Broker, LLC. GAMLS
- $370,0003 bd2 ba2.1k sqft142 Cowan Dr SW, Cartersville, GA 30120For SaleMLS ID #7777156, Forrest Wolfe, Backyard Realty Group, LLC.. FMLS GA
- $354,0004 bd3 ba1.5k sqft144 Mims Dr, Calhoun, GA 30701ActiveMLS ID #10797288, Mark Spain, Mark Spain Real Estate. GAMLS
- $419,9004 bd4 ba2.9k sqft138 Dogwood Ln SE, Calhoun, GA 30701For SaleMLS ID #7801776, Nisha Harding, Rebecca Brown and Associates Real Estate, LLC.. FMLS GA
- $399,0004 bd3 ba2.2k sqft136 Verona Dr, Cartersville, GA 30120For SaleMLS ID #7781630, Clay Dalton, REMAX Around Atlanta. FMLS GA
- $385,0004 bd3 ba2.2k sqft161 Verona Dr NW, Cartersville, GA 30120For SaleMLS ID #7751236, Laikyn Blackwell, Gailey Enterprises, LLC. FMLS GA
- $390,0004 bd3 ba2.2k sqft324 San Vito Way NW, Cartersville, GA 30120For SaleMLS ID #7801186, Yoana Vasileva, LoKation Real Estate, LLC. FMLS GA
- $375,0004 bd3 ba2.1k sqft39 Stadelman Ct, Cartersville, GA 30120For SaleMLS ID #7796468, Amy Archer, Archer Realty Group, LLC. FMLS GA
