Main-level primary suite, modern construction, and a thoughtfully designed floor plan come together at 24 Castlemoor Loop in The Village at The Adares. Built in 2021, this beautifully maintained Loren B3 plan offers four bedrooms, two-and-a-half baths, and approximately 2,140 square feet of comfortable, move-in-ready living space. The open-concept main level is designed for everyday connection, allowing the kitchen, dining area, and fireside living room to flow naturally together. The kitchen features granite countertops, stainless-steel appliances, generous cabinetry, and a spacious breakfast bar that creates additional seating while keeping the cook connected to the surrounding gathering spaces. A gas fireplace, conveniently operated by a wall switch, adds warmth and character to the living room without the upkeep of a traditional wood-burning fireplace. Privately positioned on the main level, the primary suite offers the convenience many buyers are searching for, along with a spacious walk-in closet and an ensuite bath featuring a double vanity. Upstairs, three additional bedrooms provide flexibility for family, guests, a home office, or hobby space. Each bedroom includes its own walk-in closet, creating exceptional storage throughout the home. Flooring has also been added to two attic areas, providing even more usable storage space. The refrigerator, kitchen appliances, washer, and dryer remain with the home, making the transition even easier for the next owner. Outside, the level, fully fenced backyard offers a manageable outdoor setting for pets, play, gardening, or relaxing on the patio without an overwhelming amount of maintenance. The Village at The Adares offers sidewalks, a community pool, clubhouse, playground, and picnic area, creating opportunities to enjoy the neighborhood beyond the front door. Rentals are permitted, offering additional flexibility for buyers considering future investment potential. With convenient access to I-75, shopping, dining, schools, and Downtown Adairsville, this home combines modern comfort, practical design, and an accessible North Georgia location. Agent owned.
Active under contract
Price cut: $23K (8/13)
$275,000
24 Castlemoor Loop, Adairsville, GA 30103
4beds
2,176sqft
Single Family Residence
Built in 2021
3,049 Square Feet Lot
$273,900 Zestimate®
$126/sqft
$21/mo HOA
What's special
Level fully fenced backyardMain-level primary suiteStainless-steel appliancesSpacious breakfast barGenerous cabinetryOpen-concept main levelFour bedrooms
- 70 days
- 277
- 20
Zillow last checked:
Listing updated:
Listed by:
Josh Powell 706-873-5677,
Atlanta Communities,
Diana Servedio 770-881-3504,
Atlanta Communities
Source: GAMLS,MLS#: 10811378
Facts & features
Interior
Bedrooms & bathrooms
- Bedrooms: 4
- Bathrooms: 3
- Full bathrooms: 2
- 1/2 bathrooms: 1
- Main level bathrooms: 1
- Main level bedrooms: 1
Rooms
- Room types: Great Room, Laundry, Other
Dining room
- Features: Dining Rm/Living Rm Combo
Kitchen
- Features: Breakfast Bar, Pantry, Solid Surface Counters
Heating
- Forced Air, Natural Gas
Cooling
- Central Air, Electric
Appliances
- Included: Dishwasher, Disposal, Dryer, Gas Water Heater, Microwave, Refrigerator, Washer
- Laundry: Upper Level
Features
- Double Vanity, High Ceilings, Master On Main Level, Tray Ceiling(s), Walk-In Closet(s)
- Flooring: Carpet, Vinyl
- Windows: Double Pane Windows
- Basement: None
- Number of fireplaces: 1
- Fireplace features: Gas Log, Living Room
- Common walls with other units/homes: No Common Walls
Interior area
- Total structure area: 2,176
- Total interior livable area: 2,176 sqft
- Finished area above ground: 2,176
- Finished area below ground: 0
Property
Parking
- Total spaces: 2
- Parking features: Attached, Garage, Garage Door Opener
- Has attached garage: Yes
Features
- Levels: Two
- Stories: 2
- Patio & porch: Patio
- Fencing: Back Yard,Fenced,Privacy,Wood
- Body of water: None
Lot
- Size: 3,049 Square Feet
- Features: Level
Details
- Parcel number: A0240001069
- Special conditions: Agent Owned
Construction
Type & style
- Home type: SingleFamily
- Architectural style: Craftsman,Traditional
- Property subtype: Single Family Residence
Materials
- Other
- Foundation: Slab
- Roof: Composition
Condition
- Resale
- New construction: No
- Year built: 2021
Utilities & green energy
- Electric: 220 Volts
- Sewer: Public Sewer
- Water: Public
- Utilities for property: Electricity Available, Natural Gas Available, Sewer Available, Water Available
Community & HOA
Community
- Features: Clubhouse, Playground, Pool
- Security: Smoke Detector(s)
- Subdivision: The Village @ The Adares
HOA
- Has HOA: Yes
- Services included: Maintenance Grounds, Swimming
- HOA fee: $250 annually
Location
- Region: Adairsville
Financial & listing details
- Price per square foot: $126/sqft
- Tax assessed value: $317,300
- Annual tax amount: $2,980
- Date on market: 7/23/2026
- Cumulative days on market: 70 days
- Listing agreement: Exclusive Right To Sell
- Listing terms: Cash,Conventional,FHA,USDA Loan,VA Loan
- Electric utility on property: Yes
Estimated market value
$273,900
$260,000 - $288,000
$2,336/mo
Price history
| Date | Event | Price |
|---|---|---|
| 8/28/2026 | Pending sale | $275,000$126/sqft |
Source:  FMLS GA #7808057 Report a problem FMLS GA #7808057 Report a problem | ||
| 8/13/2026 | Price change | $275,000-7.7%$126/sqft |
Source:  GAMLS #10811378 Report a problem GAMLS #10811378 Report a problem | ||
| 8/5/2026 | Price change | $298,000-0.3%$137/sqft |
Source: GAMLS #10811378 Report a problem | ||
| 7/31/2026 | Price change | $299,000-0.3%$137/sqft |
Source: GAMLS #10811378 Report a problem | ||
| 7/23/2026 | Listed for sale | $300,000+26.9%$138/sqft |
Source: GAMLS #10811378 Report a problem | ||
| 6/4/2025 | Listing removed | $2,150$1/sqft |
Source: Zillow Rentals Report a problem | ||
| 5/25/2025 | Price change | $2,150-4.4%$1/sqft |
Source: Zillow Rentals Report a problem | ||
| 5/15/2025 | Price change | $2,250-2.2%$1/sqft |
Source: Zillow Rentals Report a problem | ||
| 4/29/2025 | Listed for rent | $2,300$1/sqft |
Source: FMLS GA #7569421 Report a problem | ||
| 10/29/2021 | Sold | $236,410$109/sqft |
Source: Public Record Report a problem | ||
Public tax history
| Year | Property taxes | Tax assessment |
|---|---|---|
| 2025 | $2,980 -15.9% | $126,920 -8.6% |
| 2024 | $3,541 +10.8% | $138,800 +10.6% |
| 2023 | $3,196 +27% | $125,530 +27.3% |
| 2022 | $2,517 +1547.4% | $98,629 +1856.9% |
| 2021 | $153 -3% | $5,040 |
| 2020 | $158 -2.5% | $5,040 |
| 2019 | $162 +0% | $5,040 +50% |
| 2018 | $162 +48.2% | $3,360 |
| 2017 | $109 -0.5% | $3,360 |
| 2016 | $110 -0.8% | $3,360 |
| 2015 | $111 -0.8% | $3,360 |
| 2014 | $111 -2.7% | $3,360 |
| 2013 | $115 | $3,360 |
| 2012 | -- | -- |
| 2009 | -- | $12,400 |
Find assessor info on the county website
Monthly payment
Est. payment
Payment breakdown
Explore the cost of this home by adjusting the details. Changes won't be saved.Climate risks
Neighborhood: 30103
Nearby schools
Schools provided by the listing agent
- Elementary: Adairsville
- Middle: Adairsville
- High: Adairsville
Source: GAMLS. This data may not be complete. We recommend contacting the local school district to confirm school assignments for this home.
- $267,1003 bd3 ba1.5k sqft22 Castlemoor Loop, Adairsville, GA 30103Off Market

- $297,9003 bd2 ba1.9k sqft26 Castlemoor Loop, Adairsville, GA 30103Off Market
- $293,5003 bd2 ba1.9k sqft20 Castlemoor Loop, Adairsville, GA 30103Off Market
- $288,3003 bd2 ba1.4k sqft30 Castlemoor Loop, Adairsville, GA 30103Off Market
Similar homes
- $285,0004 bd3 ba2.2k sqft85 Castlemoor Loop, Adairsville, GA 30103Active
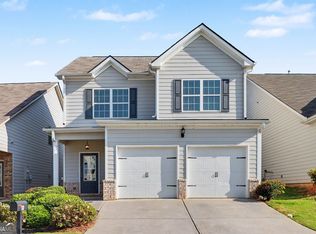
 MLS ID #10769001, Mark Spain, Mark Spain Real Estate. GAMLS
 - $307,5003 bd3 ba1.8k sqft65 Castlemoor Loop, Adairsville, GA 30103Active
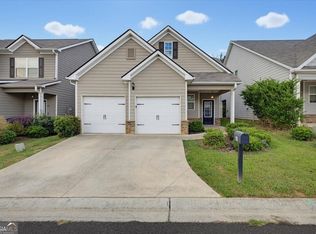 MLS ID #10841614, Stenisha A Reed, Solutions First Realty LLC. GAMLS
 - $275,0003 bd2 ba1.3k sqft135 Manning Mill Rd NW, Adairsville, GA 30103Active
 MLS ID #10817138, Dale Willerson, Keller Williams Northwest. GAMLS
 - $275,0003 bd2 ba1.3k sqft135 Manning Mill Rd, Adairsville, GA 30103For Sale

 MLS ID #7814242, Dale Willerson, Keller Williams Realty Northwest, LLC.. FMLS GA
 - $375,0004 bd3 ba2.5k sqft63 Woody Way NW, Adairsville, GA 30103ActiveMLS ID #10856005, Erica Watson, Atlanta Communities. GAMLS
- $320,0003 bd3 ba1.8k sqft16 J Cir NW, Adairsville, GA 30103For Sale
 MLS ID #233536, Charmia Martin, Legacy Realty Tri-Cities LLC. CBORGA
 - $330,0004 bd3 ba2k sqft17 Redwood Dr, Adairsville, GA 30103ActiveMLS ID #10807731, Heather Sumners, Atlanta Communities. GAMLS
- $320,0003 bd3 ba1.8k sqft16 Jay Cir NW, Adairsville, GA 30103ActiveMLS ID #10819857, Charmia Martin, Legacy Realty Group. GAMLS
- $324,9004 bd3 ba2.1k sqft104 Bluefin St, Adairsville, GA 30103ActiveGAMLS
- $360,0004 bd3 ba2.5k sqft166 Graham Cir, Adairsville, GA 30103ActiveMLS ID #10806718, Heather Sumners, Atlanta Communities. GAMLS
- $322,9905 bd3 ba2k sqft24 Rise Rd, Adairsville, GA 30103ActiveGAMLS
- $315,0003 bd2 ba1.2k sqft47 Roundabout Ln NW, Adairsville, GA 30103ActiveMLS ID #10776991, Brittany Jones, Century 21 The Avenues. GAMLS
- $345,9804 bd3 ba2.3k sqft26 Rise Rd, Adairsville, GA 30103ActiveGAMLS
- $334,9905 bd3 ba2k sqft16 Rise Rd, Adairsville, GA 30103ActiveGAMLS
- $356,9904 bd3 ba2.4k sqft22 Rise Rd, Adairsville, GA 30103ActiveGAMLS
