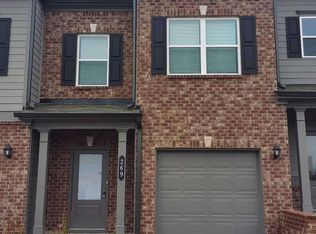
Why wait for new construction when you can have this move-in ready, like-new townhome built in 2024? This stunning 3-bedroom, 2.5-bath home offers the perfect blend of style, comfort, and convenience. The bright, open floor plan is ideal for entertaining, while the laundry room comes complete with the washer and dryer. Enjoy the convenience of a one-car garage, private driveway, and additional guest parking located throughout the community. Spend your evenings at the neighborhood playground or simply relax knowing you're enjoying all the benefits of newer construction without the wait. Don't miss your opportunity to own this turnkey home. Schedule your showing today!
Pending
Price cut: $9.1K (8/25)
$255,900
261 Dupont Dr, Cartersville, GA 30121
3beds
1,628sqft
Townhouse, Residential
Built in 2024
2,613 Square Feet Lot
$253,700 Zestimate®
$157/sqft
$85/mo HOA
What's special
One-car garageBright open floor planPrivate drivewayNeighborhood playground
- 92 days
- 142
- 9
Zillow last checked:
Listing updated:
Listed by:
Derick Mauldin,
Asher Realty, Inc 770-382-5983
Source: FMLS GA,MLS#: 7804740
Facts & features
Interior
Bedrooms & bathrooms
- Bedrooms: 3
- Bathrooms: 3
- Full bathrooms: 2
- 1/2 bathrooms: 1
Rooms
- Room types: Attic
Primary bedroom
- Features: Other
- Level: Other
Bedroom
- Features: Other
Primary bathroom
- Features: Double Vanity, Shower Only
Dining room
- Features: None
Kitchen
- Features: Cabinets Other, Kitchen Island, Pantry, Stone Counters, View to Family Room
Heating
- Central, Electric
Cooling
- Ceiling Fan(s), Central Air, Electric
Appliances
- Included: Dishwasher, Dryer, Electric Cooktop, Electric Oven, Microwave, Washer
- Laundry: Laundry Room, Upper Level
Features
- High Ceilings 9 ft Main, Walk-In Closet(s)
- Flooring: Carpet, Luxury Vinyl
- Windows: Double Pane Windows
- Basement: None
- Number of fireplaces: 1
- Fireplace features: Electric, Family Room
- Common walls with other units/homes: 2+ Common Walls
Interior area
- Total structure area: 1,628
- Total interior livable area: 1,628 sqft
Video & virtual tour
Property
Parking
- Total spaces: 1
- Parking features: Garage, Garage Faces Front, Parking Lot
- Garage spaces: 1
Accessibility
- Accessibility features: None
Features
- Levels: Two
- Stories: 2
- Patio & porch: Patio
- Exterior features: Rain Gutters
- Pool features: None
- Spa features: None
- Fencing: Back Yard,Privacy
- Has view: Yes
- View description: Neighborhood
- Waterfront features: None
- Body of water: None
Lot
- Size: 2,613 Square Feet
- Features: Back Yard, Cleared, Landscaped
Details
- Additional structures: None
- Parcel number: 0078L 0001 031
- Other equipment: None
- Horse amenities: None
Construction
Type & style
- Home type: Townhouse
- Architectural style: Townhouse
- Property subtype: Townhouse, Residential
- Attached to another structure: Yes
Materials
- Brick Front, Cement Siding
- Foundation: Slab
- Roof: Shingle
Condition
- Resale
- New construction: No
- Year built: 2024
Utilities & green energy
- Electric: 110 Volts
- Sewer: Public Sewer
- Water: Public
- Utilities for property: Electricity Available, Sewer Available, Water Available
Green energy
- Energy efficient items: None
- Energy generation: None
Community & HOA
Community
- Features: Playground
- Security: Smoke Detector(s)
- Subdivision: Highland Crossing
HOA
- Has HOA: Yes
- HOA fee: $85 monthly
Location
- Region: Cartersville
Financial & listing details
- Price per square foot: $157/sqft
- Annual tax amount: $2,930
- Date on market: 7/14/2026
- Cumulative days on market: 182 days
- Ownership: Fee Simple
- Electric utility on property: Yes
- Road surface type: Asphalt
Estimated market value
$253,700
$241,000 - $266,000
$2,032/mo
Price history
| Date | Event | Price |
|---|---|---|
| 9/26/2026 | Pending sale | $255,900$157/sqft |
Source:  FMLS GA #7804740 Report a problem FMLS GA #7804740 Report a problem | ||
| 8/25/2026 | Price change | $255,900-3.4%$157/sqft |
Source: FMLS GA #7804740 Report a problem | ||
| 7/14/2026 | Listed for sale | $265,000$163/sqft |
Source: FMLS GA #7804740 Report a problem | ||
| 7/9/2026 | Listing removed | $265,000$163/sqft |
Source: FMLS GA #7745871 Report a problem | ||
| 6/1/2026 | Price change | $265,000-5.4%$163/sqft |
Source: FMLS GA #7745871 Report a problem | ||
| 4/3/2026 | Listed for sale | $280,000$172/sqft |
Source: FMLS GA #7745871 Report a problem | ||
Public tax history
Tax history is unavailable.
Monthly payment
Est. payment
Payment breakdown
Explore the cost of this home by adjusting the details. Changes won't be saved.Climate risks
Neighborhood: 30121
Nearby schools
Schools provided by the listing agent
- Elementary: Cloverleaf
- Middle: Red Top
- High: Adairsville
Source: FMLS GA. This data may not be complete. We recommend contacting the local school district to confirm school assignments for this home.

Similar homes
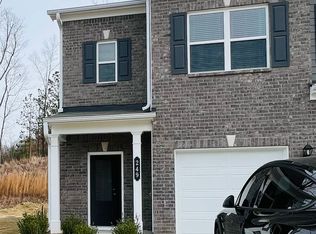
- $254,9003 bd3 ba1.4k sqft202 Fenchurch Way #2269, Cartersville, GA 30120For Sale
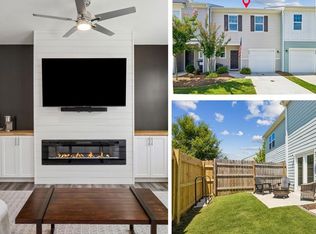
 MLS ID #7783804, Gretchen Stone, Chapman Hall Professionals. FMLS GA
 - $242,0002 bd3 ba1.4k sqft217 Grand Central Way, Cartersville, GA 30120Active

 MLS ID #10848735, Jalen Jordan, Hester Group, REALTORS. GAMLS
 - $215,0002 bd3 ba1.4k sqft98 Eagle Glen Dr NE, Cartersville, GA 30121For Sale
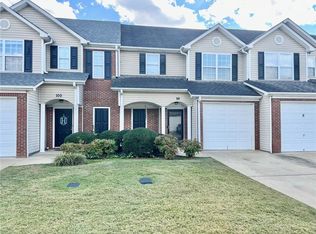 MLS ID #7673720, MIKE HOWREN, Michael Howren Realty. FMLS GA
 - $258,9903 bd3 ba1.6k sqft100 Sylvie Dr, Cartersville, GA 30121New Construction
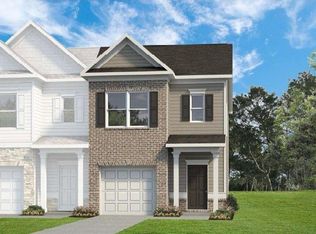 Smith Douglas Homes
 - $300,0003 bd3 ba1.9k sqft23 Felton Walk SE, Cartersville, GA 30120ActiveMLS ID #10729948, Jenn Kandt, LOCAL Realty. GAMLS
- $330,0003 bd3 ba1.6k sqft17 Wyndham Ct, Cartersville, GA 30121For SaleMLS ID #7826628, Eric Baham, Sovereign Real Estate Group National Corp.. FMLS GA
- $291,8752 bd2 ba1.6k sqft110 Harmony Cir, Cartersville, GA 30120New ConstructionMLS ID #7848492, TAMMY WENIGER, Windsong Realty, LLC. FMLS GA
- $325,0004 bd3 ba1.8k sqft216 Eva Way, Cartersville, GA 30121ActiveMLS ID #10854945, Payton Rogers, Keller Williams Realty North Atlanta. GAMLS
- $298,6952 bd2 ba1.6k sqft108 Harmony Cir, Cartersville, GA 30120New ConstructionFMLS GA
- $302,9802 bd2 ba1.6k sqft112 Harmony Cir, Cartersville, GA 30120New ConstructionFMLS GA
- $258,9903 bd3 ba1.6k sqft100 Sylvie Dr #1, Cartersville, GA 30120ActiveMLS ID #10765753, Tiffany S Herron, SDC Realty. GAMLS
- $274,9003 bd3 ba1.8k sqft318 Dearborn Dr, Cartersville, GA 30120New ConstructionFMLS GA
- $296,9502 bd2 ba1.6k sqft111 Harmony Cir, Cartersville, GA 30120New ConstructionFMLS GA
- $259,9003 bd2 ba1.2k sqft123 Whispering Pine Ln NE, White, GA 30184ActiveMLS ID #10849926, Stacey Wyatt Group, eXp Realty. GAMLS
- $306,8252 bd3 ba1.7k sqft117 Harmony Cir, Cartersville, GA 30120New ConstructionFMLS GA
- $258,9903 bd3 ba1.6k sqft100 Sylvie Dr #1, Cartersville, GA 30121New ConstructionFMLS GA
- $306,9152 bd3 ba1.7k sqft109 Harmony Cir, Cartersville, GA 30120New ConstructionFMLS GA
- $369,9003 bd2 ba2.3k sqft8 Highland Ln, Cartersville, GA 30120For SaleMLS ID #7840682, Nicole Lee, Heritage GA. Realty. FMLS GA
