Skip main navigation
Closed
  • $279,900

    263 Dupont Dr, Cartersville, GA 30121

    3beds
    1,629sqft
    Townhouse, Residential
    Built in 2024
    4,791 Square Feet Lot
    $280,000 Zestimate®
    $172/sqft
    $1,934 Estimated rent

    Home value

    $280,000

    $266,000 - $294,000

    $1,934/mo

    Zestimate® history
    Loading
    Loading...

    Owner options

    List your home for rent

    $1,934/mo

    Rent Zestimate®

    Find your next renter with Zillow Rental Manager. Plus, with online applications, you can quickly screen prospective tenants – for free.

    Learn more

    $1,934/mo

    Rent Zestimate®

    Refinance and save

    $1,771/mo

    Est. payment

    Refinancing to a lower rate could help reduce your monthly payments and save thousands over the life of the loan.

    See today's rates

    $1,771/mo

    Est. payment

    Explore your selling options

    Work with a Zillow partner agent

    Leverage their expertise and Zillow's premium Showcase listings to get your home seen by more buyers.

    Get started

    List with your own agent

    Get your home in front of millions of buyers by listing it on Zillow.

    Learn how to do it

    Sell it yourself

    Take full control of how buyers see your home on Zillow by listing For Sale by Owner (FSBO).

    List your home

    What's special

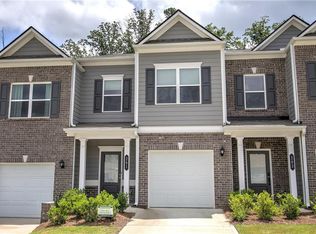
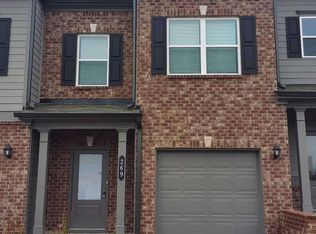
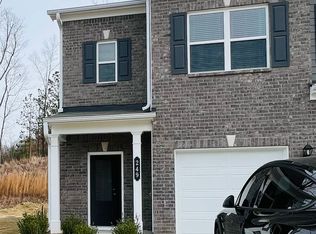
    Welcome to this stunning 2024-built END-UNIT townhome, where modern design, gorgeous finishes, and an incredibly functional layout come together beautifully. Offering 3 bedrooms, 2.5 bathrooms, and 1,629 square feet, this light-filled home lives much larger than its footprint thanks to the open-concept design and abundant natural light that only an end unit can provide. Step inside to a spacious foyer that creates an inviting first impression, with exceptional storage throughout the home, including a 1-car attached garage plus an additional driveway parking space. The beautifully appointed kitchen is truly the heart of the home, featuring a massive island, abundant cabinetry, a large walk-in pantry, and seamless sightlines to the family room—perfect for both everyday living and entertaining. The bright and airy family room is anchored by a stylish electric fireplace with customizable color settings and overlooks your own private, inviting outdoor patio. Extra windows throughout create a bright yet private feel, making this home feel both spacious and serene. Upstairs, you’ll find three exceptionally spacious bedrooms, thoughtfully designed for comfort and functionality. The oversized primary suite features a large walk-in closet and a beautifully appointed ensuite bathroom complete with a double vanity and an oversized shower. Two generously sized secondary bedrooms offer ample closet space and share a well-appointed full bathroom with a tub/shower combination. The conveniently located upstairs laundry room adds everyday ease and practicality. Beyond the home itself, the community offers fantastic amenities including a playground and an expansive dog run, all while being ideally located with easy access to major highways, shopping, dining, and everyday conveniences. Stylish, spacious, and perfectly located—this home truly has it all!

    Zillow last checked:

    Listing updated:

    Listed by:

    Angie Bertino,

    Bolst, Inc. 404-482-2293

    Bought with:

    DANIEL BRUTON, 391279

    High Caliber Realty

    Source: FMLS GA,MLS#: 7773025MLS Logo

    Facts & features

    Interior

    Bedrooms & bathrooms
    • Bedrooms: 3
    • Bathrooms: 3
    • Full bathrooms: 2
    • 1/2 bathrooms: 1
    Rooms
    • Room types: Attic
    Primary bedroom
    • Features: Other
    • Level: Other
    Bedroom
    • Features: Other
    Primary bathroom
    • Features: Shower Only
    Dining room
    • Features: Open Concept
    Kitchen
    • Features: Cabinets White, Eat-in Kitchen, Kitchen Island, Pantry, Stone Counters, View to Family Room
    Heating
    • Central
    Cooling
    • Ceiling Fan(s), Central Air
    Appliances
    • Included: Dishwasher, Disposal, Dryer, Electric Range, Electric Water Heater, Microwave, Refrigerator, Washer
    • Laundry: Laundry Room, Upper Level
    Features
    • Entrance Foyer, High Ceilings 9 ft Main
    • Flooring: Luxury Vinyl
    • Windows: Insulated Windows
    • Basement: None
    • Attic: Pull Down Stairs
    • Number of fireplaces: 1
    • Fireplace features: Family Room
    Interior area
    • Total structure area: 1,629
    • Total interior livable area: 1,629 sqft
    • Finished area above ground: 1,629
    • Finished area below ground: 0

    Property

    Parking
    • Total spaces: 1
    • Parking features: Attached, Driveway, Garage, Garage Faces Front, Kitchen Level, Level Driveway
    • Attached garage spaces: 1
    • Has uncovered spaces: Yes
    Accessibility
    • Accessibility features: None
    Features
    • Levels: Two
    • Stories: 2
    • Patio & porch: Covered, Patio
    • Exterior features: Private Yard, No Dock
    • Pool features: None
    • Spa features: None
    • Fencing: Back Yard
    • Has view: Yes
    • View description: Neighborhood, Trees/Woods
    • Waterfront features: None
    • Body of water: None
    Lot
    • Size: 4,791 Square Feet
    • Features: Back Yard, Level, Private
    Details
    • Additional structures: None
    • Parcel number: 0078L 0001 032
    • Other equipment: None
    • Horse amenities: None

    Construction

    Type & style
    • Home type: Townhouse
    • Architectural style: Townhouse
    • Property subtype: Townhouse, Residential
    • Attached to another structure: Yes
    Materials
    • Brick Front, HardiPlank Type
    • Foundation: Slab
    • Roof: Composition
    Condition
    • Resale
    • New construction: No
    • Year built: 2024

    Utilities & green energy

    • Electric: 110 Volts
    • Sewer: Public Sewer
    • Water: Public
    • Utilities for property: Cable Available, Electricity Available, Phone Available, Sewer Available, Underground Utilities, Water Available
    Green energy
    • Energy efficient items: None
    • Energy generation: None

    Community & HOA

    Community
    • Features: Dog Park, Homeowners Assoc, Playground
    • Security: Smoke Detector(s)
    • Subdivision: Highland Crossing
    HOA
    • Has HOA: Yes
    • Services included: Maintenance Grounds
    • HOA fee: $85 monthly
    • HOA phone: 770-222-5995
    Location
    • Region: Cartersville

    Financial & listing details

    • Price per square foot: $172/sqft
    • Tax assessed value: $304,609
    • Annual tax amount: $2,930
    • Date on market: 5/27/2026
    • Cumulative days on market: 18 days
    • Ownership: Fee Simple
    • Electric utility on property: Yes
    • Road surface type: Paved

    Price history

    DateEventPrice
    7/14/2026Sold$279,900$172/sqft
    Source: FMLS GA #7773025 Report a problem
    6/20/2026Pending sale$279,900$172/sqft
    Source: FMLS GA #7773025 Report a problem
    5/27/2026Listed for sale$279,900-2.1%$172/sqft
    Source: FMLS GA #7773025 Report a problem
    12/28/2024Sold$285,815+0.3%$175/sqft
    Source: Public Record Report a problem
    11/8/2024Price change$284,840-0.1%$175/sqft
    Source: Smith Douglas Homes Report a problem
    10/29/2024Listed for sale$284,990$175/sqft
    Source: Smith Douglas Homes Report a problem

    Public tax history

    YearProperty taxesTax assessment
    2025$2,930 $121,844
    Find assessor info on the county website

    Neighborhood: 30121

    Nearby schools

    GreatSchools rating
    Schools provided by the listing agent
    • Elementary: Cloverleaf
    • Middle: Red Top
    • High: Woodland - Bartow

    Source: FMLS GA. This data may not be complete. We recommend contacting the local school district to confirm school assignments for this home.

    Get a cash offer in 3 minutes
    Find out how much your home could sell for in as little as 3 minutes with a no-obligation cash offer.
    Estimated market value
    $280,000
    Get a cash offer in 3 minutes
    Find out how much your home could sell for in as little as 3 minutes with a no-obligation cash offer.
    Estimated market value
    $280,000